Welcome to 421 Parkview Place Drive — a beautifully maintained 2-bedroom, 2.5-bath townhome offering the perfect combination of modern comfort, timeless style, and prime location. Nestled in a quiet, well-maintained community, this home delivers sophisticated living with effortless convenience.
Step inside to a bright, open-concept floor plan featuring gleaming wood floors, fresh neutral paint, and abundant natural light. The spacious living and dining areas flow seamlessly into a chef-inspired kitchen complete with stainless steel appliances, warm wood cabinetry, generous counter space, and plenty of storage — perfect for both everyday living and entertaining guests.
Upstairs, you’ll find two inviting bedrooms, the private primary suite with a large walk-in closet and stylish en-suite, as well as the spacious second bedroom with walk-in closet. Additional highlights include an upstairs loft area, convenient main-level powder room, lower-level laundry area, and an attached one-car garage for secure parking and extra storage.
Step outside to your private patio, ideal for morning coffee or evening relaxation, surrounded by manicured landscaping and a friendly neighborhood atmosphere.
Located within the top-rated Rockwood School District, this townhome offers unbeatable access to shopping, dining, parks, and major highways, making it an ideal choice for those seeking both comfort and convenience.
Move-in ready and meticulously cared for, 421 Parkview Place Drive offers the best of townhome living — where quality, location, and lifestyle come together beautifully.
Closed
Listed by: Coldwell Banker Realty - Gundaker West Regional • Nick Maynes • 314-504-5566
Bought with: Platinum Realty of St. Louis
Price Unknown
421 Parkview Place Dr, Ellisville, MO 63021
2beds
1,434sqft
Townhouse
Built in 2003
2,178 Square Feet Lot
$236,300 Zestimate®
$--/sqft
$1,910 Estimated rent
Home value
$236,300
$220,000 - $255,000
$1,910/mo
Zestimate® history
Owner options
List your home for rent
$1,910/mo
Rent Zestimate®
Find your next renter with Zillow Rental Manager. Plus, with online applications, you can quickly screen prospective tenants – for free.
$1,910/mo
Rent Zestimate®
Refinance and save
$345/mo
Est. payment
Refinancing to a lower rate could help reduce your monthly payments and save thousands over the life of the loan.
$345/mo
Est. payment
Explore your selling options
Work with a Zillow partner agent
Leverage their expertise and Zillow's premium Showcase listings to get your home seen by more buyers.
Get startedList with your own agent
Get your home in front of millions of buyers by listing it on Zillow.
Learn how to do itSell it yourself
Take full control of how buyers see your home on Zillow by listing For Sale by Owner (FSBO).
List your homeWhat's special
Upstairs loft areaManicured landscapingAttached one-car garagePlenty of storageFresh neutral paintFriendly neighborhood atmosphereBright open-concept floor plan
Zillow last checked:
Listing updated:
Listed by:
Nick Maynes 314-504-5566,
Coldwell Banker Realty - Gundaker West Regional
Bought with:
Kay Settu, 2023021537
Platinum Realty of St. Louis
Source: MARIS,MLS#: 25063448 Originating MLS: St. Louis Association of REALTORS
Originating MLS: St. Louis Association of REALTORSFacts & features
Interior
Bedrooms & bathrooms
- Bedrooms: 2
- Bathrooms: 3
- Full bathrooms: 2
- 1/2 bathrooms: 1
- Main level bathrooms: 1
Primary bedroom
- Features: Floor Covering: Carpeting
- Level: Second
Bedroom
- Features: Floor Covering: Carpeting
- Level: Second
Primary bathroom
- Level: Second
Bathroom
- Features: Floor Covering: Wood
- Level: Main
Bathroom
- Level: Second
Dining room
- Features: Floor Covering: Wood
- Level: Main
Kitchen
- Features: Floor Covering: Wood
- Level: Main
Living room
- Features: Floor Covering: Wood
- Level: Main
Loft
- Features: Floor Covering: Carpeting
- Level: Second
Heating
- Electric, Forced Air
Cooling
- Central Air
Appliances
- Laundry: Electric Dryer Hookup, Lower Level, Washer Hookup
Features
- Ceiling Fan(s), Custom Cabinetry, High Ceilings, High Speed Internet, Pantry, Separate Dining, Storage, Walk-In Closet(s)
- Flooring: Carpet, Hardwood
- Doors: Sliding Doors, Storm Door(s)
- Windows: Insulated Windows, Screens, Shutters, Tilt-In Windows
- Basement: Full,Storage Space,Sump Pump,Unfinished
- Has fireplace: No
Interior area
- Total structure area: 1,434
- Total interior livable area: 1,434 sqft
- Finished area above ground: 1,434
Property
Parking
- Total spaces: 1
- Parking features: Additional Parking, Alley Access, Attached, Garage Faces Rear
- Attached garage spaces: 1
Features
- Levels: Two
Lot
- Size: 2,178 Square Feet
Details
- Parcel number: 23T440653
- Special conditions: Standard
Construction
Type & style
- Home type: Townhouse
- Architectural style: Other
- Property subtype: Townhouse
- Attached to another structure: Yes
Materials
- Brick Veneer
- Foundation: Concrete Perimeter
Condition
- Year built: 2003
Utilities & green energy
- Electric: Ameren
- Sewer: Public Sewer
- Water: Public
- Utilities for property: Cable Available
Community & HOA
Community
- Subdivision: Estates At Parkview Two The
HOA
- Has HOA: Yes
- Amenities included: None
- Services included: Other, Snow Removal
- HOA fee: $345 monthly
- HOA name: Parkview
Location
- Region: Ellisville
Financial & listing details
- Tax assessed value: $215,400
- Annual tax amount: $2,752
- Date on market: 10/17/2025
- Cumulative days on market: 3 days
- Listing terms: Cash,Conventional,FHA,VA Loan
- Ownership: Private
Price history
| Date | Event | Price |
|---|---|---|
| 11/21/2025 | Sold | -- |
Source:  MARIS #25063448 Report a problem MARIS #25063448 Report a problem | ||
| 10/21/2025 | Pending sale | $225,000$157/sqft |
Source: MARIS #25063448 Report a problem | ||
| 10/17/2025 | Listed for sale | $225,000+36.4%$157/sqft |
Source: MARIS #25063448 Report a problem | ||
| 5/31/2017 | Sold | -- |
Source: MARIS #17033378 Report a problem | ||
| 5/1/2017 | Pending sale | $164,900$115/sqft |
Source: Avenue Real Estate Group #17033378 Report a problem | ||
| 4/26/2017 | Listed for sale | $164,900+17.9%$115/sqft |
Source: Avenue Real Estate Group #17033378 Report a problem | ||
| 5/7/2010 | Sold | -- |
Source: Public Record Report a problem | ||
| 12/23/2009 | Listed for sale | $139,900$98/sqft |
Source: American Realty Group #90064268 Report a problem | ||
| 10/6/2003 | Sold | -- |
Source: Public Record Report a problem | ||
Public tax history
| Year | Property taxes | Tax assessment |
|---|---|---|
| 2025 | $2,737 -0.5% | $40,930 +6.1% |
| 2024 | $2,752 +0.1% | $38,570 |
| 2023 | $2,750 +11.7% | $38,570 +20.5% |
| 2022 | $2,463 +0.7% | $32,020 |
| 2021 | $2,445 -1.2% | $32,020 +3.7% |
| 2020 | $2,474 +5.5% | $30,890 |
| 2019 | $2,345 | $30,890 +12.4% |
| 2018 | $2,345 | $27,480 |
| 2017 | $2,345 +2.4% | $27,480 +12.5% |
| 2016 | $2,291 +8.1% | $24,420 |
| 2015 | $2,120 | $24,420 -6.1% |
| 2014 | $2,120 -6.4% | $26,010 |
| 2013 | $2,266 | $26,010 -4.6% |
| 2012 | -- | $27,250 |
| 2011 | -- | $27,250 -7.1% |
| 2010 | $2,262 +5.6% | $29,340 |
| 2009 | $2,143 -12.3% | $29,340 -13.5% |
| 2008 | $2,445 +8.5% | $33,900 |
| 2007 | $2,254 | $33,900 +16.7% |
| 2006 | $2,254 -0.9% | $29,040 |
| 2005 | $2,274 | $29,040 +296.7% |
| 2003 | -- | $7,320 |
Find assessor info on the county website
Neighborhood: 63021
Nearby homes
- $253,2002 bd3 ba1.4k sqft419 Parkview Place Dr, Ballwin, MO 63021Off Market
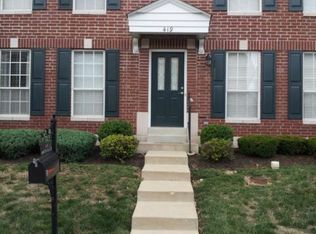
- $215,5002 bd2 ba1.2k sqft425 Parkview Place Dr, Ballwin, MO 63021Off Market
- $212,3002 bd1 ba1.2k sqft417 Parkview Place Dr, Ballwin, MO 63021Off Market
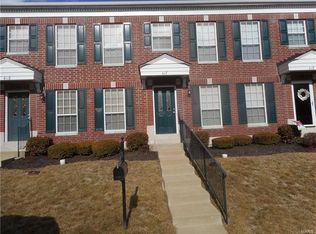
- $--3 bd3 ba1.2k sqft427 Parkview Place Dr, Ballwin, MO 63021Sold
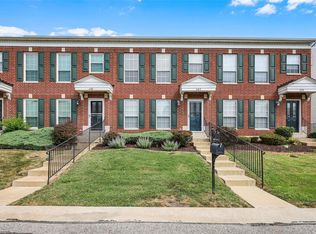
- $246,9002 bd3 ba1.4k sqft415 Parkview Place Dr, Ballwin, MO 63021Off Market
- $225,9002 bd3 ba1.2k sqft429 Parkview Place Dr, Ballwin, MO 63021Off Market
- $229,4002 bd2 ba1.2k sqft431 Parkview Place Dr, Ballwin, MO 63021Off Market
- $241,6002 bd2 ba1.4k sqft411 Parkview Place Dr, Ellisville, MO 63021Off Market
Nearby schools
GreatSchools rating
- 7/10Ridge Meadows Elementary SchoolGrades: K-5Distance: 1.5 mi
- 7/10Selvidge Middle SchoolGrades: 6-8Distance: 1.6 mi
- 8/10Marquette Sr. High SchoolGrades: 9-12Distance: 2.3 mi
Schools provided by the listing agent
- Elementary: Ridge Meadows Elem.
- Middle: Selvidge Middle
- High: Marquette Sr. High
Source: MARIS. This data may not be complete. We recommend contacting the local school district to confirm school assignments for this home.
Get a cash offer in 3 minutes
Find out how much your home could sell for in as little as 3 minutes with a no-obligation cash offer.
Estimated market value
$236,300
Get a cash offer in 3 minutes
Find out how much your home could sell for in as little as 3 minutes with a no-obligation cash offer.
Estimated market value
$236,300
- Missouri
- Saint Louis County
- Ellisville
- 63021
- 421 Parkview Place Dr
Nearby cities
Nearby zip codes
Other Ellisville Topics
