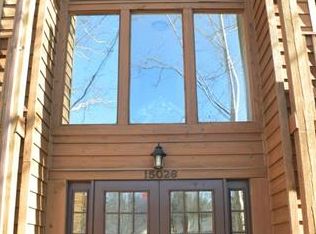
Welcome home to this spacious 2-bedroom, 2-bath condo in Chesterfield’s desirable Baxter Village community, offering approximately 1,500 square feet of comfortable, low-maintenance living. Step inside to a bright, open floor plan featuring updated laminate flooring and a fresh, neutral color palette throughout. The generous living room is centered around a cozy fireplace and opens directly to a private balcony the perfect spot for morning coffee or relaxing at the end of the day. Storage is a standout feature, with three walk-in closets throughout the home, including two spacious walk-ins in the primary suite and an additional walk-in closet in the second bedroom. Convenient in-unit laundry adds to the ease of everyday living. What truly sets this condo apart is the hard-to-find parking combination of both a garage and a dedicated covered carport space. With generous living space, exceptional storage, private outdoor space, and two covered parking options, this Baxter Village condo offers an impressive combination of comfort and convenience in the heart of Chesterfield. Schedule your private showing and come see everything this home has to offer!
Active
Listed by: Worth Clark Realty • Daniel J May • 513-846-0025
$249,999
15026 Baxter Village Dr APT E, Chesterfield, MO 63017
2beds
1,500sqft
Condominium
Built in 1985
-- sqft lot
$244,200 Zestimate®
$167/sqft
$351/mo HOA
What's special
Cozy fireplaceTwo covered parking optionsBright open floor planConvenient in-unit laundryPrivate balconyUpdated laminate flooringPrivate outdoor space
- 29 days
- 1,583
- 95
Likely to sell faster than
Zillow last checked:
Listing updated:
Listed by:
Daniel J May 513-846-0025,
Worth Clark Realty
Source: MARIS,MLS#: 26051032
Originating MLS: St. Louis Association of REALTORS
Facts & features
Interior
Bedrooms & bathrooms
- Bedrooms: 2
- Bathrooms: 2
- Full bathrooms: 2
- Main level bathrooms: 2
- Main level bedrooms: 2
Heating
- Heat Pump
Cooling
- Central Air
Appliances
- Included: Stainless Steel Appliance(s)
Features
- Granite Counters, Pantry
- Has basement: No
- Number of fireplaces: 1
- Fireplace features: Electric
Interior area
- Total structure area: 1,500
- Total interior livable area: 1,500 sqft
- Finished area above ground: 1,500
Property
Parking
- Total spaces: 2
- Parking features: Carport, Garage
- Garage spaces: 1
- Carport spaces: 1
- Covered spaces: 2
Features
- Levels: One
- Patio & porch: Deck
- Exterior features: Balcony
Lot
- Size: 8,058 Square Feet
- Features: Adjoins Common Ground
Details
- Parcel number: 21R432034
- Special conditions: Standard
Construction
Type & style
- Home type: Condo
- Architectural style: Traditional
- Property subtype: Condominium
Materials
- Wood Siding
Condition
- Year built: 1985
Utilities & green energy
- Electric: Ameren
- Sewer: Public Sewer
- Water: Public
- Utilities for property: Cable Available
Community & HOA
Community
- Subdivision: Baxter Village Condo One
HOA
- Has HOA: Yes
- Amenities included: Common Ground, Resident Management
- Services included: Management, Roof, Snow Removal, Trash, Water
- HOA fee: $351 monthly
- HOA name: Baxter Village Condominiums
Location
- Region: Chesterfield
Financial & listing details
- Price per square foot: $167/sqft
- Tax assessed value: $206,800
- Annual tax amount: $2,396
- Date on market: 8/12/2026
- Cumulative days on market: 30 days
- Listing terms: Cash,Conventional,FHA
- Ownership: Private
Estimated market value
$244,200
$232,000 - $256,000
$2,077/mo
Price history
| Date | Event | Price |
|---|---|---|
| 8/13/2026 | Listed for sale | $249,999$167/sqft |
Source: | ||
| 3/18/2021 | Sold | -- |
Source: Public Record Report a problem | ||
| 6/27/2008 | Sold | -- |
Source: Public Record Report a problem | ||
Public tax history
| Year | Property taxes | Tax assessment |
|---|---|---|
| 2025 | $2,396 +6.8% | $39,300 +12.8% |
| 2024 | $2,243 +1.4% | $34,850 |
| 2023 | $2,211 +10.1% | $34,850 +21.1% |
| 2022 | $2,008 +0.6% | $28,770 |
| 2021 | $1,996 +2.8% | $28,770 +8.5% |
| 2020 | $1,941 +11% | $26,510 |
| 2019 | $1,749 | $26,510 +18.2% |
| 2018 | $1,749 | $22,420 |
| 2017 | $1,749 +3% | $22,420 +9.3% |
| 2016 | $1,699 +4% | $20,520 |
| 2015 | $1,634 | $20,520 +10.2% |
| 2014 | $1,634 +12% | $18,620 |
| 2013 | $1,459 | $18,620 -18.7% |
| 2012 | -- | $22,900 |
| 2011 | -- | $22,900 -5.3% |
| 2010 | $1,665 +4.5% | $24,190 |
| 2009 | $1,593 -20.8% | $24,190 -24.5% |
| 2008 | $2,012 +25.5% | $32,030 |
| 2007 | $1,604 | $32,030 +32% |
| 2006 | $1,604 -0.1% | $24,260 |
| 2005 | $1,605 +37% | $24,260 +21.7% |
| 2003 | $1,171 +1.4% | $19,930 +17.2% |
| 2002 | $1,155 +6.5% | $17,000 |
| 2001 | $1,085 | $17,000 |
Find assessor info on the county website
Monthly payment
Est. payment
Payment breakdown
Explore the cost of this home by adjusting the details. Changes won't be saved.Climate risks
Neighborhood: 63017
Nearby schools
Schools provided by the listing agent
- Elementary: Claymont Elem.
- Middle: West Middle
- High: Parkway West High
Source: MARIS. This data may not be complete. We recommend contacting the local school district to confirm school assignments for this home.