Skip main navigation
Closed
  • Listed by: Jenah Realty Group • Jackie R Wasser • 314-426-7575
    Bought with: Keller Williams Chesterfield
    Price Unknown

    1612 Lake Knoll Dr #1M, Lake Saint Louis, MO 63367

    3beds
    1,782sqft
    Condominium
    Built in 1985
    -- sqft lot
    $308,400 Zestimate®
    $--/sqft
    $2,169 Estimated rent

    Home value

    $308,400

    $287,000 - $333,000

    $2,169/mo

    Zestimate® history
    Loading
    Loading...

    Owner options

    List your home for rent

    $2,169/mo

    Rent Zestimate®

    Find your next renter with Zillow Rental Manager. Plus, with online applications, you can quickly screen prospective tenants – for free.

    Learn more

    $2,169/mo

    Rent Zestimate®

    Refinance and save

    $335/mo

    Est. payment

    Refinancing to a lower rate could help reduce your monthly payments and save thousands over the life of the loan.

    See today's rates

    $335/mo

    Est. payment

    Explore your selling options

    Work with a Zillow partner agent

    Leverage their expertise and Zillow's premium Showcase listings to get your home seen by more buyers.

    Get started

    List with your own agent

    Get your home in front of millions of buyers by listing it on Zillow.

    Learn how to do it

    Sell it yourself

    Take full control of how buyers see your home on Zillow by listing For Sale by Owner (FSBO).

    List your home

    What's special

    Pull out shelvesExtra large vanityComfortable deck areaRenovated kitchenLarge granite breakfast islandCustom cabinetryCeramic subway tile
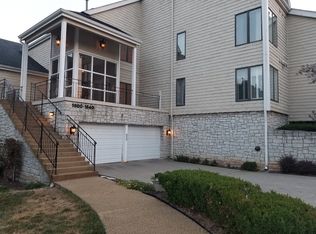
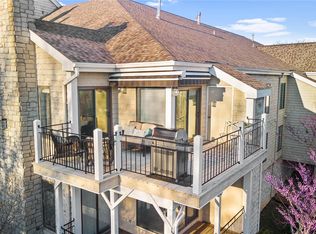
    Beautifully updated condo. Renovated kitchen w/ a 2 month old stove, large granite breakfast island, pull out shelves, slow close doors and drawers, ceramic subway tile & refrigerator. Painted in modern upscale colors, the floor plan flows effortlessly whether enjoying a night alone or entertaining. (see Virtual Tour) Comfortable deck area with outside storage. Laundry/utility room located directly across from the kitchen for ease of access. Very spacious master bath has step in shower, custom cabinetry, extra large vanity, the shower has dual shower heads and a seat. Large walk in closet in master bedroom with custom organizers. 3rd bedroom has pocket doors and larger opening if you choose to use as office or den. Elevator to lower level temperature controlled garage with 2 spaces and additional storage. Common area directly outside unit. This complex historically sells very quickly so do not put off viewing! Location: End Unit

    Zillow last checked:

    Listing updated:

    Listed by:

    Jackie R Wasser 314-426-7575,

    Jenah Realty Group,

    Nancy L Harrison 314-974-7969,

    Jenah Realty Group

    Bought with:

    Jessie A Humphreys, 2012035965

    Keller Williams Chesterfield

    Source: MARIS,MLS#: 23053210MLS LogoOriginating MLS: St. Louis Association of REALTORS

    Facts & features

    Interior

    Bedrooms & bathrooms
    • Bedrooms: 3
    • Bathrooms: 2
    • Full bathrooms: 2
    • Main level bathrooms: 2
    • Main level bedrooms: 3
    Primary bedroom
    • Features: Floor Covering: Luxury Vinyl Plank, Wall Covering: Some
    • Level: Main
    • Area: 247
    • Dimensions: 19x13
    Bedroom
    • Features: Floor Covering: Luxury Vinyl Plank, Wall Covering: Some
    • Level: Main
    • Area: 132
    • Dimensions: 12x11
    Bedroom
    • Features: Floor Covering: Luxury Vinyl Plank, Wall Covering: Some
    • Level: Main
    • Area: 143
    • Dimensions: 13x11
    Dining room
    • Features: Floor Covering: Luxury Vinyl Plank, Wall Covering: Some
    • Level: Main
    • Area: 154
    • Dimensions: 14x11
    Kitchen
    • Level: Main
    • Area: 154
    • Dimensions: 14x11
    Living room
    • Features: Floor Covering: Luxury Vinyl Plank, Wall Covering: Some
    • Level: Main
    • Area: 266
    • Dimensions: 19x14
    Heating
    • Natural Gas, Forced Air
    Cooling
    • Central Air, Electric
    Appliances
    • Included: Dishwasher, Disposal, Microwave, Electric Range, Electric Oven, Refrigerator, Gas Water Heater
    • Laundry: Main Level
    Features
    • Shower, Separate Dining, Elevator
    • Doors: Panel Door(s)
    • Basement: None,Storage Space
    • Number of fireplaces: 1
    • Fireplace features: Living Room
    Interior area
    • Total structure area: 1,782
    • Total interior livable area: 1,782 sqft
    • Finished area above ground: 1,782

    Property

    Parking
    • Total spaces: 2
    • Parking features: Assigned, Basement, Garage, Garage Door Opener, Underground, Common, Storage
    • Garage spaces: 2
    Features
    • Levels: One
    • Exterior features: Balcony
    Lot
    • Size: 1,132 Square Feet
    Details
    • Parcel number: 40023610801001M.0000000
    • Special conditions: Standard
    • Other equipment: Intercom

    Construction

    Type & style
    • Home type: Condo
    • Architectural style: Other
    • Property subtype: Condominium
    Materials
    • Wood Siding, Cedar
    Condition
    • Year built: 1985

    Utilities & green energy

    • Sewer: Public Sewer
    • Water: Public
    • Utilities for property: Natural Gas Available

    Community & HOA

    Community
    • Subdivision: Lakeshore Knolls Condos #1
    HOA
    • Amenities included: Association Management
    • Services included: Maintenance Grounds, Sewer, Trash, Water
    • HOA fee: $335 monthly
    Location
    • Region: Lake Saint Louis

    Financial & listing details

    • Annual tax amount: $2,723
    • Date on market: 9/2/2023
    • Cumulative days on market: 187 days
    • Listing terms: Cash,Conventional,FHA,VA Loan
    • Ownership: Private

    Price history

    DateEventPrice
    3/7/2024Pending sale$287,900-2.4%$162/sqft
    Source: MARIS #23053210 Report a problem
    3/5/2024Sold--
    Source: MARIS #23053210 Report a problem
    10/17/2023Contingent$295,000$166/sqft
    Source: MARIS #23053210 Report a problem
    9/2/2023Listed for sale$295,000$166/sqft
    Source: MARIS #23053210 Report a problem
    9/12/2021Sold--
    Source: MARIS #21062976 Report a problem

    Public tax history

    Tax history is unavailable.

    Neighborhood: 63367

    Nearby schools

    GreatSchools rating
    Schools provided by the listing agent
    • Elementary: Green Tree Elem.
    • Middle: Wentzville South Middle
    • High: Timberland High

    Source: MARIS. This data may not be complete. We recommend contacting the local school district to confirm school assignments for this home.

    Get a cash offer in 3 minutes
    Find out how much your home could sell for in as little as 3 minutes with a no-obligation cash offer.
    Estimated market value
    $308,400
    Get a cash offer in 3 minutes
    Find out how much your home could sell for in as little as 3 minutes with a no-obligation cash offer.
    Estimated market value
    $308,400