Beautifully updated end-unit condo in the highly desirable Brandywine community, located in the heart of Chesterfield. This exceptional residence offers the perfect blend of comfort, convenience, and low-maintenance living. Step inside to discover stunning flooring and a thoughtfully updated kitchen featuring custom cabinetry, stainless steel appliances, and solid surface countertops. The spacious living and dining areas are filled with natural light and open seamlessly to a private deck—ideal for relaxing or entertaining. The large primary suite boasts a generous walk-in closet, dedicated vanity area, and an updated walk-in shower. A sunlit office provides flexible space and can easily be converted back into a second bedroom. An additional updated full bath is conveniently located off the hallway. Additional highlights include in-unit laundry, secured building access, and no-step entry to the condo with elevator access to the second-floor unit. A private storage locker (#11) is located just steps from the unit on the same floor. Enjoy the convenience of an underground garage with 2 assigned parking spaces (#11 & #27), along with ample guest parking directly in front of the building. Residents of Brandywine enjoy beautifully maintained grounds with lush landscaping, as well as resort-style amenities including a swimming pool, lake, and clubhouse—perfect for gatherings and entertaining. End-unit privacy, prime location, and exceptional amenities—this is Chesterfield living at its finest.
Pending
Listed by: American Realty Group • Joseph P LoPiccolo
Price cut: $2.4K (6/29)
$222,500
1512 Bedford Forge Ct APT 11, Chesterfield, MO 63017
1beds
1,292sqft
:
Get pre-qualified$2,110/mo
Condominium
Built in 1974
-- sqft lot
$221,400 Zestimate®
$172/sqft
$568/mo HOA
What's special
Solid surface countertopsLarge primary suiteStainless steel appliancesBeautifully updated end-unit condoThoughtfully updated kitchenStunning flooringIn-unit laundry
- 109 days |
- 202 |
- 1 |
Zillow last checked:
Listing updated:
Listed by:
Joseph P LoPiccolo 314-416-4288,
American Realty Group
Source: MARIS,MLS#: 26022043 Originating MLS: St. Louis Association of REALTORS
Originating MLS: St. Louis Association of REALTORSFacts & features
Interior
Bedrooms & bathrooms
- Bedrooms: 1
- Bathrooms: 2
- Full bathrooms: 2
- Main level bathrooms: 2
- Main level bedrooms: 1
Primary bedroom
- Features: Floor Covering: Laminate
- Level: Main
- Area: 198
- Dimensions: 18x11
Dining room
- Features: Floor Covering: Laminate
- Level: Main
- Area: 130
- Dimensions: 13x10
Great room
- Features: Floor Covering: Laminate
- Level: Main
- Area: 247
- Dimensions: 19x13
Kitchen
- Features: Floor Covering: Laminate
- Level: Main
- Area: 120
- Dimensions: 12x10
Office
- Description: could be easily converted back to 2nd bedroom
- Features: Floor Covering: Laminate
- Level: Main
- Area: 110
- Dimensions: 11x10
Heating
- Forced Air
Cooling
- Central Air, Electric
Appliances
- Included: Dishwasher, Microwave, Built-In Electric Range, Refrigerator, Washer/Dryer
- Laundry: In Unit
Features
- Chandelier, Elevator, Granite Counters, Open Floorplan
- Doors: Panel Door(s)
- Basement: Full
- Has fireplace: No
Interior area
- Total structure area: 1,292
- Total interior livable area: 1,292 sqft
- Finished area above ground: 1,292
Property
Parking
- Total spaces: 2
- Parking features: Additional Parking, Assigned, Basement
- Attached garage spaces: 2
Accessibility
- Accessibility features: Accessible Common Area, Accessible Entrance
Features
- Levels: One
- Patio & porch: Deck
- Exterior features: Balcony
- Pool features: Community
Lot
- Size: 5,967 Square Feet
- Features: Cul-De-Sac
Details
- Parcel number: 19S530866
- Special conditions: Standard
Construction
Type & style
- Home type: Condo
- Architectural style: Garden,Mid-Rise 3or4 Story
- Property subtype: Condominium
Materials
- Frame
- Foundation: Concrete Perimeter
- Roof: Asphalt
Condition
- Updated/Remodeled
- New construction: No
- Year built: 1974
Utilities & green energy
- Electric: Ameren
- Sewer: Public Sewer
- Water: Public
- Utilities for property: Electricity Available
Community & HOA
Community
- Features: Clubhouse
- Subdivision: Brandywine Condo 2
HOA
- Has HOA: Yes
- Amenities included: Association Management, Clubhouse, Common Ground, Elevator(s), Pool
- Services included: Clubhouse, Maintenance Grounds, Maintenance Parking/Roads, Common Area Maintenance, Pool, Sewer, Snow Removal, Trash
- HOA fee: $568 monthly
- HOA name: Brandywine Condominiums
Location
- Region: Chesterfield
Financial & listing details
- Price per square foot: $172/sqft
- Tax assessed value: $203,800
- Annual tax amount: $2,409
- Date on market: 4/15/2026
- Cumulative days on market: 110 days
- Listing terms: Cash,Conventional
- Ownership: Private
- Electric utility on property: Yes
Estimated market value
$221,400
$210,000 - $232,000
$1,674/mo
Price history
| Date | Event | Price |
|---|---|---|
| 8/4/2026 | Pending sale | $222,500$172/sqft |
Source:  MARIS #26022043 Report a problem MARIS #26022043 Report a problem | ||
| 6/29/2026 | Price change | $222,500-1.1%$172/sqft |
Source: MARIS #26022043 Report a problem | ||
| 6/10/2026 | Price change | $224,900-2.2%$174/sqft |
Source: MARIS #26022043 Report a problem | ||
| 5/23/2026 | Listed for sale | $229,900$178/sqft |
Source: MARIS #26022043 Report a problem | ||
| 5/21/2026 | Pending sale | $229,900$178/sqft |
Source: MARIS #26022043 Report a problem | ||
| 5/6/2026 | Price change | $229,900-4.2%$178/sqft |
Source: MARIS #26022043 Report a problem | ||
| 4/15/2026 | Listed for sale | $239,900+20%$186/sqft |
Source: MARIS #26022043 Report a problem | ||
| 8/22/2023 | Sold | -- |
Source: MARIS #23043166 Report a problem | ||
| 8/6/2023 | Pending sale | $200,000$155/sqft |
Source: MARIS #23043166 Report a problem | ||
| 8/2/2023 | Listed for sale | $200,000+25.1%$155/sqft |
Source: MARIS #23043166 Report a problem | ||
| 12/7/2011 | Sold | -- |
Source: Agent Provided Report a problem | ||
| 9/7/2011 | Price change | $159,900-3%$124/sqft |
Source: RE/MAX Properties West #10048463 Report a problem | ||
| 8/25/2011 | Price change | $164,900-5.7%$128/sqft |
Source: RE/MAX Properties West #10048463 Report a problem | ||
| 10/1/2010 | Price change | $174,900-5.4%$135/sqft |
Source: RE/MAX Properties West #10048463 Report a problem | ||
| 8/27/2010 | Listed for sale | $184,900$143/sqft |
Source: RE/MAX Properties West #10048463 Report a problem | ||
| 10/23/2008 | Sold | -- |
Source: Public Record Report a problem | ||
| 5/25/2000 | Sold | -- |
Source: Public Record Report a problem | ||
Public tax history
| Year | Property taxes | Tax assessment |
|---|---|---|
| 2025 | $2,409 +15.5% | $38,730 +22.1% |
| 2024 | $2,086 +4.3% | $31,710 |
| 2023 | $2,001 -7.4% | $31,710 +1.7% |
| 2022 | $2,162 +0.4% | $31,180 |
| 2021 | $2,153 -5.7% | $31,180 -1.9% |
| 2020 | $2,284 +25.5% | $31,770 |
| 2019 | $1,820 | $31,770 +32.3% |
| 2018 | $1,820 | $24,010 |
| 2017 | $1,820 +2.8% | $24,010 +5.2% |
| 2016 | $1,770 0% | $22,820 |
| 2015 | $1,771 | $22,820 +6.6% |
| 2014 | $1,771 +8.8% | $21,400 |
| 2013 | $1,628 | $21,400 -18.9% |
| 2012 | -- | $26,400 |
| 2011 | -- | $26,400 -15.1% |
| 2010 | $2,094 +4.7% | $31,090 |
| 2009 | $2,000 +619.9% | $31,090 +598.7% |
| 2008 | $278 -81.7% | $4,450 |
| 2007 | $1,519 | $4,450 -80.7% |
| 2006 | $1,519 -0.6% | $23,110 |
| 2005 | $1,528 +26.3% | $23,110 +20.3% |
| 2003 | $1,210 +0.8% | $19,210 +9% |
| 2002 | $1,201 +8.6% | $17,630 |
| 2001 | $1,106 | $17,630 |
Find assessor info on the county website
Monthly payment
Est. payment
Payment breakdown
Explore the cost of this home by adjusting the details. Changes won't be saved.Climate risks
Neighborhood: 63017
Nearby schools
GreatSchools rating
- 9/10Highcroft Ridge Elementary SchoolGrades: K-5Distance: 0.5 mi
- 6/10Parkway Central Middle SchoolGrades: 6-8Distance: 3.3 mi
- 8/10Parkway Central High SchoolGrades: 9-12Distance: 3.1 mi
Schools provided by the listing agent
- Elementary: Highcroft Ridge Elem.
- Middle: Central Middle
- High: Parkway Central High
Source: MARIS. This data may not be complete. We recommend contacting the local school district to confirm school assignments for this home.
- $225,3002 bd2 ba1.5k sqft15593 Bedford Forge Dr APT 1, Chesterfield, MO 63017Off Market
- $221,5002 bd2 ba1.5k sqft15593 Bedford Forge Dr APT 2, Chesterfield, MO 63017Off Market
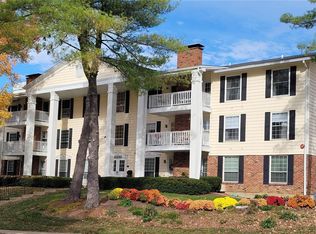
- $213,6002 bd2 ba1.5k sqft15593 Bedford Forge Dr APT 3, Chesterfield, MO 63017Off Market
- $215,5002 bd2 ba1.5k sqft15593 Bedford Forge Dr APT 4, Chesterfield, MO 63017Off Market
- $192,1002 bd2 ba1.1k sqft15593 Bedford Forge Dr APT 5, Chesterfield, MO 63017Off Market
- $--2 bd2 ba1.1k sqft15593 Bedford Forge Dr APT 6, Chesterfield, MO 63017Sold
- $--2 bd2 ba976 sqft15593 Bedford Forge Dr APT 7, Chesterfield, MO 63017Sold
- $219,6002 bd2 ba1.2k sqft15593 Bedford Forge Dr APT 8, Chesterfield, MO 63017Off Market
- $--2 bd2 ba1.5k sqft15593 Bedford Forge Dr APT 9, Chesterfield, MO 63017Sold
A local agent can set up tours, give advice and negotiate with sellers.
A local lender can help you make sure your offer is ready when you are.
Similar homes
- $234,9002 bd2 ba1.1k sqft1530 Bedford Forge Ct APT 11, Chesterfield, MO 63017For Sale
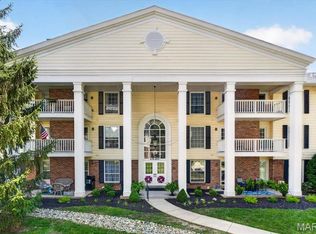
 MLS ID #26032002, JT Monschein, Compass Realty Group. MARIS
 - $264,9002 bd2 ba1.5k sqft1525 Hampton Hall Dr APT 22, Chesterfield, MO 63017For Sale
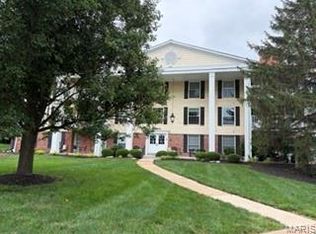 MLS ID #26038250, Kathleen Woodworth, Coldwell Banker Realty - Gundaker. MARIS
 - $185,0002 bd2 ba976 sqft1511, Chesterfield, MO 63017For Sale
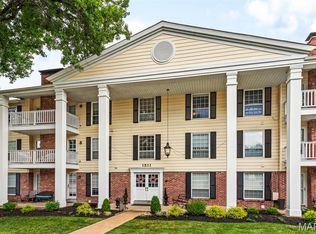 MLS ID #26039046, Vennessa Mastroianni, Realty Masters, STL. MARIS
 - $299,0002 bd2 ba1.5k sqft1512 Bedford Forge Ct APT 14, Chesterfield, MO 63017For Sale
 MLS ID #26041189, JT Monschein, Compass Realty Group. MARIS
 - $199,9002 bd2 ba1.2k sqft917 Claytonbrook Dr APT 1, Ballwin, MO 63011For SaleMLS ID #26045478, Erica L Timko, Keller Williams Realty St. Louis. MARIS
- $310,0002 bd2 ba1.1k sqft5 Monarch Trace Ct APT 108, Chesterfield, MO 63017For SaleMLS ID #26047489, Kendra L Lang, Compass Realty Group. MARIS
- $187,0001 bd2 ba1k sqft14443 Bantry Ln APT 24, Chesterfield, MO 63017For SaleMLS ID #26042467, Mary Beth Benes, Coldwell Banker Realty - Gundaker. MARIS
- $219,0002 bd2 ba1.1k sqft605 Pine Ridge Trails Ct APT B, Ballwin, MO 63021For SaleMLS ID #26033202, Mary Bay, Coldwell Banker Realty - Gundaker. MARIS
- $182,0002 bd2 ba1.2k sqft916 Claytonbrook Dr APT 1, Ballwin, MO 63011For SaleMLS ID #26044614, Sagar Swan, Coldwell Banker Realty - Gundaker. MARIS
- $224,9002 bd2 ba1.5k sqft585 Coeur De Royale Dr APT 207, Saint Louis, MO 63141For SaleMLS ID #26003652, Ted Gottlieb, MORE, REALTORS. MARIS
- $299,5003 bd2 ba1.6k sqft14443, Chesterfield, MO 63017For SaleMLS ID #25071704, Kim Hove, Coldwell Banker Realty - Gundaker West Regional. MARIS
- $215,0003 bd2 ba1.4k sqft2201 Sequoia Park Ct APT E, Maryland Heights, MO 63043For SaleMLS ID #26030698, Timothy P Burgess, Worth Clark Realty. MARIS
- $190,0001 bd2 ba1k sqft40 Trailside Ct #2, Saint Charles, MO 63303For SaleMLS ID #26048282, Sandi L Alexander, RE/MAX EDGE. MARIS
- $225,0002 bd3 ba1.4k sqft11932 Autumn Lakes Dr, Maryland Heights, MO 63043For SaleMLS ID #26037826, Jean E Wootten, Coldwell Banker Realty - Gundaker. MARIS
- $219,0002 bd3 ba1.3k sqft4006 Sherman Park Dr, Saint Charles, MO 63303For SaleMLS ID #26046600, Lucia M Roberts, ReeceNichols Real Estate. MARIS
- $230,0002 bd2 ba1.1k sqft13115 Mill Crossing Ct APT 100, Saint Louis, MO 63141For SaleMLS ID #26031141, Chloe Carnahan, Berkshire Hathaway HomeServices Select Properties. MARIS
- $239,9002 bd2 ba985 sqft418 Colony Woods Dr, Saint Louis, MO 63122For SaleMLS ID #26048018, Krissy M Hof, ReeceNichols Real Estate. MARIS
- $237,9002 bd2 ba1.3k sqft13115 Mill Crossing Ct APT 205, Saint Louis, MO 63141For SaleMLS ID #26034992, Doug Doggendorf, Gateway Real Estate. MARIS
- $239,9003 bd2 ba1.7k sqft550 Coeur De Royale Dr APT 206, Saint Louis, MO 63141For SaleMLS ID #26040102, Angela M Kittner-Brosseau, Keller Williams Realty St. Louis. MARIS
- $214,9002 bd3 ba1.4k sqft3120 Autumn Trace Dr, Maryland Heights, MO 63043For SaleMLS ID #26023971, Brueggemann Tadlock, Keller Williams Realty St. Louis. MARIS
