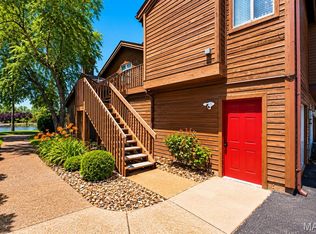
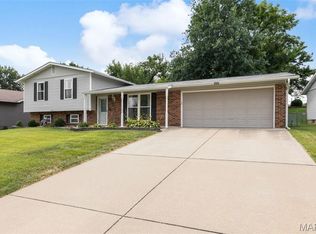
You’re sure to fall in love with this beautiful three-bedroom, three-bathroom Weldon Springs home offering a unique and versatile multi-level layout. This well-maintained property delivers both comfort and functionality, making it ideal for everyday living and entertaining alike. This fabulous property offers plenty of curb and boast a large parking area nice sized two car garage, professional landscaping and front porch for your morning cup of coffee. The main level welcomes you with a spacious foyer and flows seamlessly into a bright living room includes gleaming hardwood floors, soaring ceilings, plantation shutters, and a cozy gas fireplace. Around the corner you’ll find a nice size dining room with French door walkout to a large deck that is perfect for gathering. The kitchen offers ample cabinetry, tile flooring, and a practical layout perfect for meal prep and gatherings. The main-level primary suite provides a relaxing retreat with hardwood floors and a generously sized en suite bath. A mid-level office creates the perfect work-from-home space or quiet study area. Upstairs, you’ll find two nicely sized bedrooms and a full bath, giving everyone their own space. The finished lower level expands your living area with a large entertainment room, an additional full bathroom, and direct access to the two-car garage. Whether hosting guests, setting up a media room, or creating a hobby space, this level offers excellent flexibility. This is a duplicate listing 26038826.
Active
Listed by: Keller Williams Realty West • Robin A Crain • 314-303-5633
$285,000
898 Westerfield Dr S #1, Saint Charles, MO 63304
3beds
1,508sqft
:
Get pre-qualified$2,291/mo
Condominium
Built in 1986
-- sqft lot
$-- Zestimate®
$189/sqft
$410/mo HOA
What's special
Cozy gas fireplaceFront porchGleaming hardwood floorsMain-level primary suiteMid-level officePlantation shuttersLarge parking area
- 63 days |
- 1,095 |
- 59 |
Zillow last checked:
Listing updated:
Listed by:
Robin A Crain 314-303-5633,
Keller Williams Realty West
Source: MARIS,MLS#: 26017967 Originating MLS: St. Charles County Association of REALTORS
Originating MLS: St. Charles County Association of REALTORSFacts & features
Interior
Bedrooms & bathrooms
- Bedrooms: 3
- Bathrooms: 3
- Full bathrooms: 2
- 1/2 bathrooms: 1
- Main level bathrooms: 1
- Main level bedrooms: 1
Primary bedroom
- Features: Floor Covering: Wood
- Level: Main
- Area: 240
- Dimensions: 20x12
Bedroom
- Features: Floor Covering: Carpeting
- Level: Upper
- Area: 99
- Dimensions: 9x11
Bedroom 2
- Features: Floor Covering: Carpeting
- Level: Upper
- Area: 99
- Dimensions: 9x11
Primary bathroom
- Features: Floor Covering: Ceramic Tile
- Level: Main
- Area: 112
- Dimensions: 8x14
Bathroom
- Features: Floor Covering: Ceramic Tile
- Level: Upper
- Area: 66
- Dimensions: 6x11
Bathroom
- Features: Floor Covering: Ceramic Tile
- Level: Lower
- Area: 20
- Dimensions: 4x5
Dining room
- Features: Floor Covering: Wood
- Level: Main
- Area: 110
- Dimensions: 10x11
Kitchen
- Features: Floor Covering: Ceramic Tile
- Level: Main
- Area: 108
- Dimensions: 9x12
Living room
- Features: Floor Covering: Wood
- Level: Main
- Area: 208
- Dimensions: 13x16
Media room
- Features: Floor Covering: Carpeting
- Level: Lower
- Area: 312
- Dimensions: 26x12
Office
- Features: Floor Covering: Carpeting
- Level: First
- Area: 90
- Dimensions: 10x9
Other
- Features: Floor Covering: Ceramic Tile
- Level: Main
- Area: 64
- Dimensions: 8x8
Heating
- Forced Air
Cooling
- Attic Fan, Ceiling Fan(s), Central Air, Electric
Features
- Basement: Full
- Number of fireplaces: 1
- Fireplace features: Gas, Great Room
Interior area
- Total structure area: 1,508
- Total interior livable area: 1,508 sqft
- Finished area above ground: 1,508
Property
Parking
- Total spaces: 2
- Parking features: Garage - Attached
- Attached garage spaces: 2
Features
- Levels: Multi/Split
Lot
- Size: 4,538 Square Feet
- Dimensions: 48 x 38 x 62 x 25 x 37 x 86
- Features: Corner Lot
Details
- Parcel number: 301226102050001.0000000
- Special conditions: Standard
Construction
Type & style
- Home type: Condo
- Architectural style: Traditional
- Property subtype: Condominium
Materials
- Vinyl Siding
Condition
- Year built: 1986
Utilities & green energy
- Electric: Other
- Sewer: Public Sewer
- Water: Public
- Utilities for property: Cable Available
Community & HOA
Community
- Subdivision: Westerfield Ph1 Stg3-5 Resub
HOA
- Has HOA: Yes
- Amenities included: Association Management
- Services included: Maintenance Grounds, Snow Removal
- HOA fee: $410 monthly
- HOA name: CMA
Location
- Region: Saint Charles
Financial & listing details
- Price per square foot: $189/sqft
- Annual tax amount: $2,929
- Date on market: 5/8/2026
- Cumulative days on market: 63 days
- Listing terms: Cash,Conventional,FHA,VA Loan
Estimated market value
Not available
Estimated sales range
Not available
Not available
Price history
| Date | Event | Price |
|---|---|---|
| 6/18/2026 | Listed for sale | $285,000$189/sqft |
Source:  MARIS #26017967 Report a problem MARIS #26017967 Report a problem | ||
| 5/16/2026 | Pending sale | $285,000$189/sqft |
Source: MARIS #26017967 Report a problem | ||
| 5/8/2026 | Listed for sale | $285,000$189/sqft |
Source: MARIS #26017967 Report a problem | ||
Public tax history
Tax history is unavailable.
Monthly payment
Est. payment
Payment breakdown
Explore the cost of this home by adjusting the details. Changes won't be saved.Climate risks
Neighborhood: 63304
Nearby schools
GreatSchools rating
- 10/10Independence Elementary SchoolGrades: K-5Distance: 1.2 mi
- 9/10Bryan Middle SchoolGrades: 6-8Distance: 0.9 mi
- 10/10Francis Howell High SchoolGrades: 9-12Distance: 3.4 mi
Schools provided by the listing agent
- Elementary: Independence Elem.
- Middle: Bryan Middle
- High: Francis Howell High
Source: MARIS. This data may not be complete. We recommend contacting the local school district to confirm school assignments for this home.
- $264,5003 bd2 ba1.5k sqft898 Westerfield Dr S, Weldon Spring, MO 63304Off Market
- $264,0003 bd2 ba1.5k sqft894 Westerfield Dr S, Weldon Spring, MO 63304Off Market
- $274,6002 bd3 ba1.3k sqft904 Westerfield Dr N, Weldon Spring, MO 63304Off Market
- $230,8002 bd2 ba1.3k sqft890 Westerfield Dr S, Weldon Spring, MO 63304Off Market
- $234,9002 bd3 ba1.6k sqft886 Westerfield Dr S #4, Saint Charles, MO 63304Off Market
- $260,0002 bd2 ba1.5k sqft886 Westerfield Dr S, Weldon Spring, MO 63304Off Market
- $264,5002 bd2 ba1.3k sqft908 Westerfield Dr N, Weldon Spring, MO 63304Off Market
- $--2 bd2 ba1.4k sqft5582 Westerfield Pkwy UNIT 1B, Saint Charles, MO 63304Sold
A local agent can set up tours, give advice and negotiate with sellers.
Similar homes
- $234,9002 bd2 ba996 sqft1702 Hemingway Ln Unit D, Saint Charles, MO 63304For Sale

 MLS ID #26044910, Trudy C Flynn, Fox & Riley Real Estate. MARIS
 - $229,9002 bd1 ba904 sqftBuilding: 4A Unit: E, Saint Charles, MO 63304For Sale
 MLS ID #26033688, Jennifer A Pollmann, Alexander Realty Inc. MARIS
 - $265,0002 bd4 ba1.5k sqft841 Boardwalk Springs Pl, O'Fallon, MO 63368For Sale
 MLS ID #26049284, Jennie L Larsen, RedKey Realty Leaders. MARIS
 - $315,0003 bd3 ba1.5k sqft615 Country Lake Dr, Saint Peters, MO 63376For Sale
 MLS ID #26050392, Doug D Howell, Redfin Corporation. MARIS
 - $289,9003 bd2 ba1.3k sqft17 Kingspointe Ct, Saint Peters, MO 63376For SaleMLS ID #26041832, Julie A Nagle, RE/MAX Platinum. MARIS
- $269,9002 bd2 ba1.7k sqft1530 Bedford Forge Ct APT 15, Chesterfield, MO 63017For SaleMLS ID #26048791, Emily Brophy, MO Realty. MARIS
- $390,0003 bd3 ba1.4k sqft3950 White Rose Ln, Saint Charles, MO 63304For SaleMLS ID #26046089, Robbie V Johnson, DRG - Delhougne Realty Group. MARIS
- $295,0003 bd3 ba2.1k sqft13178 Royal Pines Dr #3, Saint Louis, MO 63146For SaleMLS ID #26035897, Kathleen Lawrence, Platinum Realty of St. Louis. MARIS
- $282,0003 bd2 ba1.2k sqft1439 Meadowside Dr, Saint Louis, MO 63146For SaleMLS ID #26044648, Dede Dooley, RedKey Realty Leaders. MARIS
- $279,0002 bd2 ba1.5k sqft1610 Lake Knoll Dr #1N, Lake Saint Louis, MO 63367For SaleMLS ID #26046758, Tracy L Theede, Worth Clark Realty. MARIS
- $299,0002 bd2 ba1.5k sqft1512 Bedford Forge Ct APT 14, Chesterfield, MO 63017For SaleMLS ID #26041189, JT Monschein, Compass Realty Group. MARIS
- $315,0003 bd4 ba2.2k sqft1205 Cypress Dr, O'Fallon, MO 63366For SaleMLS ID #26046616, Richard Hawkins, Coldwell Banker Realty - Gundaker. MARIS
- $300,0003 bd3 ba2k sqft616 Painted Vista Dr, Ballwin, MO 63021For SaleMLS ID #26041919, Mark & Neil Gellman, EXP Realty, LLC. MARIS
- $330,0003 bd3 ba1.8k sqft938 Saint Joachim Dr, O'Fallon, MO 63366For SaleMLS ID #26048602, Meagan Chadwell, Magnolia Real Estate. MARIS
- $300,0004 bd2 ba1.9k sqft1319 Brandywine Ln, Saint Peters, MO 63376For SaleMLS ID #26049847, Julie R Vaughan, RE/MAX Platinum. MARIS
- $325,0002 bd3 ba1.9k sqft115 Long And Winding Rd, Saint Peters, MO 63376For SaleMLS ID #26048331, Troy W Robertson, Coldwell Banker Realty - Gundaker. MARIS
- $185,0001 bd1 ba853 sqft24, Weldon Spring, MO 63304For SaleMLS ID #26031785, Shannon Rivers, Worth Clark Realty. MARIS
- $265,0003 bd3 ba1.8k sqft14 Loris Ln, Saint Charles, MO 63303For SaleMLS ID #26029847, Andrew R Jolley, Avenue Real Estate Group. MARIS
- $319,5003 bd2 ba1.5k sqft171 Kunze Dr, Saint Charles, MO 63303For SaleMLS ID #26047133, Louise J Robertson, Heartland Realty. MARIS
- $383,5004 bd2 ba2.2k sqft12 Constable Ct, Saint Peters, MO 63376For SaleMLS ID #26050149, Roy S Doskal, RJD Realty. MARIS
