Welcome home to the freshly updated 1530 Bedford Forge Court, #9, located in the popular Brandywine Condominium complex. Step inside & be greeted by the elegance of newly installed wood engineered floors that flow throughout the home, adding a touch of warmth and elegance to every corner. The Kitchen boasts granite counter tops & a brand new built-in microwave. The Living Room is a true gem, generously bathed in natural light, creating a bright and inviting atmosphere. Enjoy your morning coffee or tea from the covered deck. Convenient in-unit laundry. The beauty of this property doesn't end at the front door-- the Brandywine Condo amenities are the cherry on top. Experience the luxury of the Clubhouse, perfect for hosting gatherings or unwinding after a long day. And when hot weather beckons, take a refreshing dip in the pool. Don't miss the opportunity to make this move-in beauty your own. With its modern updates, spaciousness and amenities, it's more than a home-- it's a lifestyle. Location: Suburban
Closed
Listed by: Dielmann Sotheby's International Realty • Marc G Levinson • Contact: 314-725-0009
Bought with: Worth Clark Realty
Price Unknown
1530 Bedford Forge Ct APT 9, Chesterfield, MO 63017
2beds
1,292sqft
Condominium
Built in 1975
-- sqft lot
$229,700 Zestimate®
$--/sqft
$1,888 Estimated rent
Home value
$229,700
$216,000 - $243,000
$1,888/mo
Zestimate® history
Owner options
List your home for rent
$1,888/mo
Rent Zestimate®
Find your next renter with Zillow Rental Manager. Plus, with online applications, you can quickly screen prospective tenants – for free.
$1,888/mo
Rent Zestimate®
Refinance and save
$440/mo
Est. payment
Refinancing to a lower rate could help reduce your monthly payments and save thousands over the life of the loan.
$440/mo
Est. payment
Explore your selling options
Work with a Zillow partner agent
Leverage their expertise and Zillow's premium Showcase listings to get your home seen by more buyers.
Get startedList with your own agent
Get your home in front of millions of buyers by listing it on Zillow.
Learn how to do itSell it yourself
Take full control of how buyers see your home on Zillow by listing For Sale by Owner (FSBO).
List your homeWhat's special
Granite counter topsConvenient in-unit laundryNatural lightModern updatesCovered deckBrand new built-in microwave
Zillow last checked:
Listing updated:
Listed by:
Marc G Levinson 314-725-0009,
Dielmann Sotheby's International Realty
Bought with:
Karyn L Lee, 2018020697
Worth Clark Realty
Source: MARIS,MLS#: 23049734 Originating MLS: St. Louis Association of REALTORS
Originating MLS: St. Louis Association of REALTORSFacts & features
Interior
Bedrooms & bathrooms
- Bedrooms: 2
- Bathrooms: 2
- Full bathrooms: 2
- Main level bathrooms: 2
- Main level bedrooms: 2
Primary bedroom
- Features: Floor Covering: Wood Engineered, Wall Covering: None
- Level: Main
- Area: 209
- Dimensions: 19x11
Bedroom
- Features: Floor Covering: Wood Engineered, Wall Covering: None
- Level: Main
- Area: 110
- Dimensions: 11x10
Dining room
- Features: Floor Covering: Wood Engineered, Wall Covering: None
- Level: Main
- Area: 168
- Dimensions: 14x12
Kitchen
- Features: Floor Covering: Wood Engineered, Wall Covering: None
- Level: Main
- Area: 132
- Dimensions: 11x12
Laundry
- Features: Floor Covering: Ceramic Tile, Wall Covering: None
- Level: Main
- Area: 15
- Dimensions: 5x3
Living room
- Features: Floor Covering: Wood Engineered, Wall Covering: None
- Level: Main
- Area: 266
- Dimensions: 19x14
Heating
- Natural Gas, Forced Air
Cooling
- Central Air, Electric
Appliances
- Included: Gas Water Heater, Dishwasher, Disposal, Dryer, Range, Electric Range, Electric Oven, Washer
- Laundry: Washer Hookup, In Unit, Main Level
Features
- Double Vanity, Shower, Elevator, Storage, Breakfast Bar, Custom Cabinetry, Granite Counters, Open Floorplan, Walk-In Closet(s), Dining/Living Room Combo, Kitchen/Dining Room Combo
- Flooring: Hardwood
- Windows: Insulated Windows, Tilt-In Windows
- Basement: None
- Number of fireplaces: 1
- Fireplace features: Living Room
Interior area
- Total structure area: 1,292
- Total interior livable area: 1,292 sqft
- Finished area above ground: 1,292
Property
Parking
- Total spaces: 1
- Parking features: Additional Parking, Assigned, Basement, Garage, Garage Door Opener
- Garage spaces: 1
Accessibility
- Accessibility features: Accessible Doors
Features
- Levels: One
- Patio & porch: Covered, Deck
- Pool features: In Ground
Lot
- Size: 5,967 Square Feet
Details
- Parcel number: 19S531559
- Special conditions: Standard
Construction
Type & style
- Home type: Condo
- Architectural style: Mid-Rise 3or4 Story,Garden
- Property subtype: Condominium
Condition
- Year built: 1975
Utilities & green energy
- Sewer: Public Sewer
- Water: Public
- Utilities for property: Natural Gas Available
Community & HOA
Community
- Features: Street Lights, Clubhouse
- Security: Smoke Detector(s)
- Subdivision: Brandywine Condo 3
HOA
- Amenities included: Association Management
- Services included: Clubhouse, Maintenance Grounds, Maintenance Parking/Roads, Pool, Sewer, Snow Removal, Trash, Water
- HOA fee: $440 monthly
Location
- Region: Chesterfield
Financial & listing details
- Tax assessed value: $216,400
- Annual tax amount: $2,334
- Date on market: 8/28/2023
- Cumulative days on market: 2 days
- Listing terms: Cash,Conventional
- Ownership: Private
Price history
| Date | Event | Price |
|---|---|---|
| 9/21/2023 | Sold | -- |
Source:  MARIS #23049734 Report a problem MARIS #23049734 Report a problem | ||
| 8/30/2023 | Pending sale | $199,900$155/sqft |
Source: MARIS #23049734 Report a problem | ||
| 8/28/2023 | Listed for sale | $199,900+8.1%$155/sqft |
Source: MARIS #23049734 Report a problem | ||
| 7/3/2019 | Sold | -- |
Source: MARIS #19036215 Report a problem | ||
| 5/28/2019 | Pending sale | $185,000$143/sqft |
Source: Coldwell Banker Gundaker - Town & Country #19036215 Report a problem | ||
| 5/20/2019 | Listed for sale | $185,000+7%$143/sqft |
Source: Coldwell Banker Gundaker #19036215 Report a problem | ||
| 6/23/2016 | Sold | -- |
Source: Public Record Report a problem | ||
| 6/15/2016 | Pending sale | $172,900$134/sqft |
Source: Central Properties, LLC #16022228 Report a problem | ||
| 5/10/2016 | Price change | $172,900-3.9%$134/sqft |
Source: Central Properties, LLC #16022228 Report a problem | ||
| 4/20/2016 | Price change | $179,900-2.7%$139/sqft |
Source: Central Properties, LLC #16022228 Report a problem | ||
| 4/6/2016 | Listed for sale | $184,900+70.4%$143/sqft |
Source: Central Properties, LLC #16022228 Report a problem | ||
| 1/27/2016 | Sold | -- |
Source: Agent Provided Report a problem | ||
| 12/23/2015 | Listed for sale | $108,500$84/sqft |
Source: The Hermann London Group LLC #15067820 Report a problem | ||
Public tax history
| Year | Property taxes | Tax assessment |
|---|---|---|
| 2025 | $2,557 +9.9% | $41,120 +16.3% |
| 2024 | $2,326 +4.3% | $35,360 |
| 2023 | $2,231 -4.4% | $35,360 +5% |
| 2022 | $2,334 +0.4% | $33,670 |
| 2021 | $2,325 +1.4% | $33,670 +5.6% |
| 2020 | $2,292 +11.1% | $31,880 |
| 2019 | $2,063 | $31,880 +17.2% |
| 2018 | $2,063 | $27,210 |
| 2017 | $2,063 +2.8% | $27,210 +18.6% |
| 2016 | $2,006 +12.7% | $22,950 |
| 2015 | $1,781 | $22,950 +12.9% |
| 2014 | $1,781 +15.2% | $20,320 |
| 2013 | $1,546 | $20,320 -7.8% |
| 2012 | -- | $22,040 |
| 2011 | -- | $22,040 -5.4% |
| 2010 | $1,570 +4.7% | $23,300 |
| 2009 | $1,499 -13% | $23,300 -15.5% |
| 2008 | $1,723 +13% | $27,590 |
| 2007 | $1,525 | $27,590 +18.9% |
| 2006 | $1,525 -0.6% | $23,200 |
| 2005 | $1,534 +25.8% | $23,200 +20.1% |
| 2003 | $1,220 +0.8% | $19,320 +8.7% |
| 2002 | $1,210 +8.7% | $17,770 |
| 2001 | $1,113 | $17,770 |
Find assessor info on the county website
Neighborhood: 63017
Nearby homes
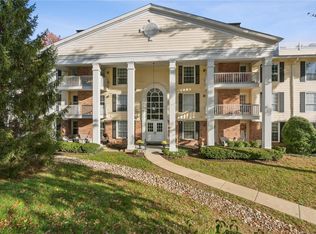
- $--2 bd2 ba976 sqft1530 Bedford Forge Ct APT 2, Chesterfield, MO 63017Sold
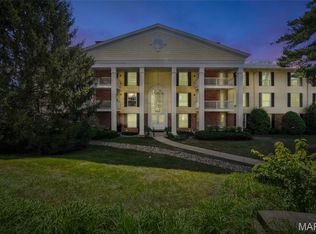
- $--2 bd2 ba1.2k sqft1530 Bedford Forge Ct APT 5, Chesterfield, MO 63017Sold
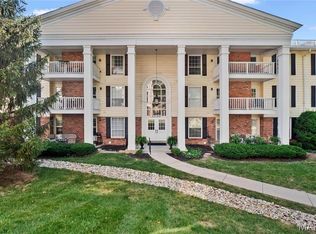
- $--2 bd2 ba976 sqft1530 Bedford Forge Ct APT 10, Chesterfield, MO 63017Sold
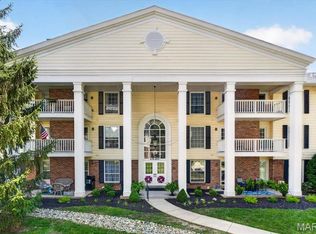
- $234,9002 bd2 ba1.1k sqft1530 Bedford Forge Ct APT 11, Chesterfield, MO 63017For Sale
- $--2 bd2 ba1.7k sqft1530 Bedford Forge Ct APT 14, Chesterfield, MO 63017Sold
- $--2 bd2 ba976 sqft1530 Bedford Forge Ct APT 18, Chesterfield, MO 63017Sold
- $--2 bd2 ba1.2k sqft1530 Bedford Forge Ct APT 21, Chesterfield, MO 63017Sold
- $--2 bd2 ba1.2k sqft1525 Hampton Hall Dr APT 1, Chesterfield, MO 63017Sold
Nearby schools
GreatSchools rating
- 9/10Highcroft Ridge Elementary SchoolGrades: K-5Distance: 0.4 mi
- 6/10Parkway Central Middle SchoolGrades: 6-8Distance: 3.2 mi
- 8/10Parkway Central High SchoolGrades: 9-12Distance: 3 mi
Schools provided by the listing agent
- Elementary: Shenandoah Valley Elem.
- Middle: Central Middle
- High: Parkway Central High
Source: MARIS. This data may not be complete. We recommend contacting the local school district to confirm school assignments for this home.
Get a cash offer in 3 minutes
Find out how much your home could sell for in as little as 3 minutes with a no-obligation cash offer.
Estimated market value
$229,700
Get a cash offer in 3 minutes
Find out how much your home could sell for in as little as 3 minutes with a no-obligation cash offer.
Estimated market value
$229,700
- Missouri
- Saint Louis County
- Chesterfield
- 63017
- 1530 Bedford Forge Ct Apartment 9
Nearby cities
Nearby zip codes
Other Chesterfield Topics
