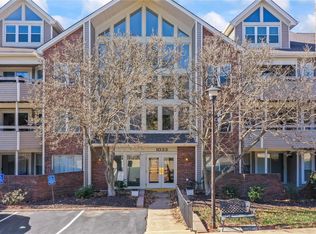
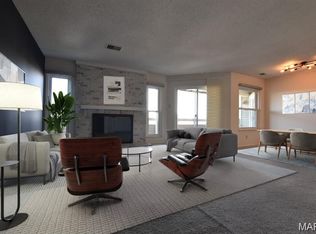
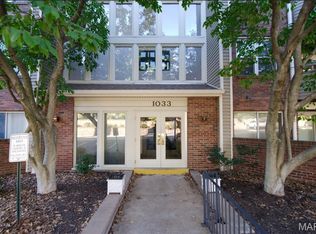
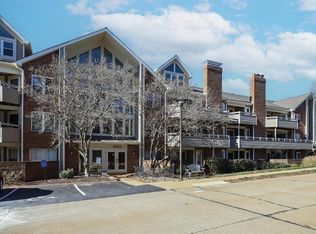
This well maintained 2 bedroom 2 bath condo in sought-after Briarcliff Condo in popular Ladue School; It offers comfortable life style and convenience to all major highway, shopping, restaurants and parks; Open floor plan leads to sizeable living room with wood burning fireplace & adjacent dining room which has a sliding door to wrapped wood deck. Relax on the deck for morning coffee and overlook the common ground with breathtaking view; Primary suite with walk-in closet & double sink, tub & shower; A split-bedroom design provides privacy. Recent updates: prof painted, LVP floors in wet area & entry, newer carpet; Near-by club house, pool, tennis court, fitness center and pond offers so many recreational options. Additional amenities include exterior maintenance, trash, water and sewer; Secured underground garage with 1-assigned parking spot and a storage room; Pet policy: one pet. 4/2026 deck boards replaced, 2021 - roof. Location: End unit, 2nd floor.
Active
Listed by: Coldwell Banker Realty - Gundaker • Helen Chou • 314-469-6307
$224,900
1033 Wilton Royal Dr Unit 209, Saint Louis, MO 63146
2beds
1,337sqft
Condominium
Built in 1984
-- sqft lot
$-- Zestimate®
$168/sqft
$650/mo HOA
What's special
- 117 days |
- 173 |
- 4 |
Zillow last checked:
Listing updated:
Listed by:
Helen Chou 314-469-6307,
Coldwell Banker Realty - Gundaker
Source: MARIS,MLS#: 26016206 Originating MLS: St. Louis Association of REALTORS
Originating MLS: St. Louis Association of REALTORSFacts & features
Interior
Bedrooms & bathrooms
- Bedrooms: 2
- Bathrooms: 2
- Full bathrooms: 2
- Main level bathrooms: 2
- Main level bedrooms: 2
Primary bedroom
- Features: Floor Covering: Carpeting
- Level: Main
- Area: 180
- Dimensions: 12x15
Bedroom 2
- Features: Floor Covering: Carpeting
- Level: Main
- Area: 140
- Dimensions: 14x10
Primary bathroom
- Features: Floor Covering: Luxury Vinyl Plank
- Level: Main
- Area: 112
- Dimensions: 16x7
Bathroom 2
- Features: Floor Covering: Luxury Vinyl Plank
- Level: Main
- Area: 49
- Dimensions: 7x7
Dining room
- Features: Floor Covering: Carpeting
- Level: Main
- Area: 88
- Dimensions: 8x11
Kitchen
- Features: Floor Covering: Luxury Vinyl Plank
- Level: Main
- Area: 120
- Dimensions: 12x10
Laundry
- Features: Floor Covering: Luxury Vinyl Plank
- Level: Main
- Area: 18
- Dimensions: 3x6
Living room
- Features: Floor Covering: Carpeting
- Level: Main
- Area: 221
- Dimensions: 17x13
Heating
- Electric, Forced Air
Cooling
- Ceiling Fan(s), Central Air, Electric
Appliances
- Included: Dishwasher, Dryer, Microwave, Built-In Electric Oven, Built-In Electric Range, Refrigerator, Electric Water Heater
- Laundry: Laundry Room, Main Level, In Unit
Features
- Breakfast Bar, Dining/Living Room Combo, Double Vanity, Eat-in Kitchen, Entrance Foyer, Open Floorplan, Pantry, Separate Shower, Soaking Tub, Storage, Walk-In Closet(s)
- Flooring: Carpet, Vinyl
- Doors: Sliding Doors
- Windows: Blinds, Double Pane Windows, Insulated Windows
- Basement: Storage Space
- Number of fireplaces: 1
- Fireplace features: Living Room, Wood Burning
Interior area
- Total structure area: 1,337
- Total interior livable area: 1,337 sqft
- Finished area above ground: 1,337
Property
Parking
- Total spaces: 1
- Parking features: Additional Parking, Assigned, Attached, Basement, Direct Access, Garage, Garage Door Opener, Guest, Lighted, Open, Outside, Parking Lot, Storage, Underground
- Attached garage spaces: 1
- Has uncovered spaces: Yes
Accessibility
- Accessibility features: Accessible Elevator Installed, Accessible Full Bath, Accessible Hallway(s)
Features
- Levels: One
- Patio & porch: Covered, Deck
- Exterior features: Balcony, Entry Steps/Stairs, Lighting, Tennis Court(s)
- Has private pool: Yes
- Pool features: Community, In Ground, Outdoor Pool
- Waterfront features: Lake, Pond
Lot
- Size: 3,528 Square Feet
- Features: Adjoins Common Ground, Close to Clubhouse, Landscaped, Near Public Transit, Some Trees
Details
- Additional structures: Clubhouse, Tennis Court(s)
- Parcel number: 16N321321
- Special conditions: Standard
Construction
Type & style
- Home type: Condo
- Architectural style: Contemporary,Traditional
- Property subtype: Condominium
- Attached to another structure: Yes
Materials
- Brick Veneer, Vinyl Siding
- Foundation: Concrete Perimeter
- Roof: Asbestos Shingle
Condition
- Year built: 1984
Utilities & green energy
- Electric: Ameren
- Sewer: Public Sewer
- Water: Public
Community & HOA
Community
- Features: Clubhouse, Fitness Center, Lake, Pool, Sidewalks, Street Lights, Tennis Court(s)
- Security: Building Security, Secured Garage/Parking, Smoke Detector(s)
- Subdivision: Briarcliff Condo
HOA
- Has HOA: Yes
- Amenities included: Association Management, Basketball Court, Clubhouse, Common Ground, Elevator(s), Fitness Center, Game Court Exterior, Parking, Pool, Recreation Facilities, Storage
- Services included: Clubhouse, Insurance, Maintenance Grounds, Maintenance Parking/Roads, Repairs, Common Area Maintenance, Pool Maintenance, Management, Pool, Recreational Facilities, Snow Removal, Trash, Water
- HOA fee: $650 monthly
- HOA name: AMC Property Management
Location
- Region: Saint Louis
Financial & listing details
- Price per square foot: $168/sqft
- Tax assessed value: $197,100
- Annual tax amount: $2,527
- Date on market: 3/24/2026
- Cumulative days on market: 117 days
- Listing terms: Cash,Conventional
- Ownership: Private
Estimated market value
Not available
Estimated sales range
Not available
Not available
Price history
| Date | Event | Price |
|---|---|---|
| 8/11/2026 | Listed for sale | $224,900$168/sqft |
Source:  MARIS #26016206 Report a problem MARIS #26016206 Report a problem | ||
| 7/22/2026 | Pending sale | $224,900$168/sqft |
Source: MARIS #26016206 Report a problem | ||
| 5/18/2026 | Price change | $224,900-4.1%$168/sqft |
Source: MARIS #26016206 Report a problem | ||
| 3/24/2026 | Listed for sale | $234,500$175/sqft |
Source: MARIS #26016206 Report a problem | ||
| 8/7/2019 | Sold | -- |
Source: Public Record Report a problem | ||
Public tax history
| Year | Property taxes | Tax assessment |
|---|---|---|
| 2025 | $2,527 +6.1% | $37,450 +8.4% |
| 2024 | $2,382 +0.1% | $34,560 |
| 2023 | $2,379 +19.9% | $34,560 +24.6% |
| 2022 | $1,983 +0.8% | $27,740 |
| 2021 | $1,968 -5.8% | $27,740 -4.6% |
| 2020 | $2,090 +13.3% | $29,090 |
| 2019 | $1,845 | $29,090 +21.7% |
| 2018 | $1,845 | $23,900 |
| 2017 | $1,845 +0.1% | $23,900 +16.9% |
| 2016 | $1,842 +13.9% | $20,450 |
| 2015 | $1,617 | $20,450 -19.7% |
| 2014 | $1,617 -16.8% | $25,460 |
| 2013 | $1,943 | $25,460 -8.5% |
| 2012 | -- | $27,840 |
| 2011 | -- | $27,840 -2.4% |
| 2010 | $1,810 +3.9% | $28,520 |
| 2009 | $1,742 +9.7% | $28,520 +8.2% |
| 2008 | $1,589 +2.1% | $26,370 |
| 2007 | $1,555 | $26,370 +4.4% |
| 2006 | $1,555 -0.8% | $25,250 |
| 2005 | $1,567 -6.7% | $25,250 -0.2% |
| 2003 | $1,681 +2.9% | $25,310 -1.6% |
| 2002 | $1,633 +29% | $25,730 |
| 2001 | $1,266 | $25,730 |
Find assessor info on the county website
Monthly payment
Est. payment
Payment breakdown
Explore the cost of this home by adjusting the details. Changes won't be saved.Climate risks
Neighborhood: 63146
Nearby schools
GreatSchools rating
- 8/10Spoede Elementary SchoolGrades: K-4Distance: 0.9 mi
- 8/10Ladue Middle SchoolGrades: 6-8Distance: 2.9 mi
- 9/10Ladue Horton Watkins High SchoolGrades: 9-12Distance: 2.7 mi
Schools provided by the listing agent
- Elementary: Spoede Elem.
- Middle: Ladue Middle
- High: Ladue Horton Watkins High
Source: MARIS. This data may not be complete. We recommend contacting the local school district to confirm school assignments for this home.
- $--2 bd2 ba1.3k sqft1033 Wilton Royal Dr APT 109, Saint Louis, MO 63146Sold
- $--2 bd2 ba1.2k sqft1033 Wilton Royal Dr APT 206, Saint Louis, MO 63146Sold
- $--2 bd2 ba1.3k sqft1033 Wilton Royal Dr APT 210, Saint Louis, MO 63146Sold
- $--2 bd3 ba1.4k sqft1033 Wilton Royal Dr APT 301, Saint Louis, MO 63146Sold
- $--2 bd2 ba1.3k sqft1033 Wilton Royal Dr APT 202, Saint Louis, MO 63146Sold
- $--2 bd2 ba1.3k sqft1033 Wilton Royal Dr APT 203, Saint Louis, MO 63146Sold
- $--2 bd2 ba1.3k sqft1033 Wilton Royal Dr APT 204, Saint Louis, MO 63146Sold
- $--2 bd2 ba1.2k sqft1033 Wilton Royal Dr APT 205, Saint Louis, MO 63146Sold
A local agent can set up tours, give advice and negotiate with sellers.
Similar homes
- $224,9003 bd2 ba1.7k sqft514 Coeur De Royale Dr APT 101, Saint Louis, MO 63141For Sale
 MLS ID #26047929, Michael C Luntz, Nettwork Global. MARIS
 - $222,5003 bd3 ba1.5k sqft2317 Driftwood Pl, Saint Louis, MO 63146For Sale
 MLS ID #26043828, Dominic J Franke, Homebound Realty LLC. MARIS
 - $130,0002 bd2 ba1.2k sqft10315 Forest Brook Ln APT A, Saint Louis, MO 63146For Sale
 MLS ID #26029104, Angie M Schaefer, Compass Realty Group. MARIS
 - $237,9002 bd2 ba1.3k sqft13115 Mill Crossing Ct APT 205, Saint Louis, MO 63141For Sale
 MLS ID #26034992, Doug Doggendorf, Gateway Real Estate. MARIS
 - $180,0002 bd2 ba1.1k sqft12929 Portulaca Dr APT 205, Saint Louis, MO 63146For SaleMLS ID #26014613, Scott W Stieven, ReeceNichols Real Estate. MARIS
- $225,0002 bd3 ba1.4k sqft11932 Autumn Lakes Dr, Maryland Heights, MO 63043For SaleMLS ID #26037826, Jean E Wootten, Coldwell Banker Realty - Gundaker. MARIS
- $215,0002 bd2 ba1k sqft3678 Falcon Ave, Bridgeton, MO 63044For SaleMLS ID #26050241, Jackie R Wasser, Jenah Realty Group. MARIS
- $142,9002 bd2 ba910 sqft1411 Willow Brook Cv APT 10, Saint Louis, MO 63146For SaleMLS ID #26041948, Bryan Jones, Real Broker LLC. MARIS
- $259,9003 bd3 ba1.5k sqft1927 Bennington Common Dr, Saint Louis, MO 63146For SaleMLS ID #26042093, Mark R Zajac, AMC Realty Group, LLC. MARIS
- $195,0002 bd1 ba988 sqft1450 Bluebird Ter, Saint Louis, MO 63144For SaleMLS ID #26051405, Amy B Wellman, RedKey Realty Leaders. MARIS
- $199,0002 bd2 ba1.2k sqft15619 Quail Meadows Dr #D, Chesterfield, MO 63017For SaleMLS ID #26032616, Xiangyun Xiao, Tenty Realty LLC. MARIS
- $189,9002 bd2 ba868 sqft667 S Kirkwood Rd APT 102, Saint Louis, MO 63122For SaleMLS ID #26052124, Sally M Harris, Berkshire Hathaway HomeServices Select Properties. MARIS
- $117,5001 bd1 ba768 sqft942 Guelbreth Ln APT 301, Saint Louis, MO 63141For SaleMLS ID #26024609, Diane Patershuk, ReeceNichols Real Estate. MARIS
- $179,9002 bd2 ba1k sqft885 Forest Ave APT 104, Valley Park, MO 63088For SaleMLS ID #26052481, Angela S Boggeman, Keller Williams Realty St. Louis. MARIS
- $209,9002 bd2 ba1.4k sqft5567 Pershing Ave APT 3W, Saint Louis, MO 63112For SaleMLS ID #26048809, Gina Laux, West End Management & Leasing Services. MARIS
- $265,9003 bd4 ba1.7k sqft13138 Royal Pines Dr, Saint Louis, MO 63146For SaleMLS ID #26003873, Ellen J Sandweiss, Ellen J. Sandweiss. MARIS
- $230,0003 bd2 ba1.4k sqft2101 Linnus Dr, High Ridge, MO 63049For SaleMLS ID #26052040, Lisa Rozier, Nettwork Global. MARIS
- $229,9003 bd2 ba1.7k sqft1809 Debbie Dr, High Ridge, MO 63049For SaleMLS ID #26054068, Clayton Saale, MO Realty. MARIS
- $225,0002 bd3 ba1.4k sqft3405 Sherman Park Dr Unit 4C, Saint Charles, MO 63303For SaleMLS ID #26051205, Amy C Delaney, Coldwell Banker Realty - Gundaker. MARIS
- $239,9002 bd3 ba1.9k sqft13721 La Conte Ct, Saint Louis, MO 63128For SaleMLS ID #26007131, Martha Wagner, Coldwell Banker Realty - Gundaker. MARIS
