These don't come on the market often so if you are looking for fully updated, low maintenance condo in Ladue School District then don't wait long to snag this one! The condo offers an open floor plan with fresh neutral paint, lots of large windows & two sets of sliding glass doors. The fireplace is the focal point flanked by windows on either side, with a pop of color on accent wall. The dining space offers a unique lighting fixture with sliding glass door. The deck overlooks the back of the property, with views of greenspace & trees, also allowing for abundant light. The modern kitchen features stainless appliances and a breakfast bar opening to the living room. The primary suite offers a spacious bedroom + huge sunk-in tub & walk-in closet, not to mention the 2nd sliding glass doors leading to the new deck. It is the perfect spot for your morning coffee, sunset views and bird watching. The second bedroom includes a walk-in closet with full hall bath nearby. You will love having an in-unit laundry with unique gorgeous sliding doors that accentuate the kitchen perfectly. Secured entrance, private parking garage below the unit and secured individual storage rooms for your extras. Spring is here and time to imagine yourself at the Bougie Pool + Clubhouse/gym. Superb Ladue School District adds to this stellar location w/ restaurants, shopping, & highways all easily accessible!
Closed
Listed by: Savio Realty, LLC • Carol Savio • Contact: 314-772-8600
Bought with: Alexander Realty Inc
Price Unknown
1033 Wilton Royal Dr APT 206, Saint Louis, MO 63146
2beds
1,288sqft
Condominium
Built in 1984
-- sqft lot
$228,100 Zestimate®
$--/sqft
$1,952 Estimated rent
Home value
$228,100
$212,000 - $244,000
$1,952/mo
Zestimate® history
Owner options
List your home for rent
$1,952/mo
Rent Zestimate®
Find your next renter with Zillow Rental Manager. Plus, with online applications, you can quickly screen prospective tenants – for free.
$1,952/mo
Rent Zestimate®
Refinance and save
$615/mo
Est. payment
Refinancing to a lower rate could help reduce your monthly payments and save thousands over the life of the loan.
$615/mo
Est. payment
Explore your selling options
Work with a Zillow partner agent
Leverage their expertise and Zillow's premium Showcase listings to get your home seen by more buyers.
Get startedList with your own agent
Get your home in front of millions of buyers by listing it on Zillow.
Learn how to do itSell it yourself
Take full control of how buyers see your home on Zillow by listing For Sale by Owner (FSBO).
List your homeWhat's special
Fresh neutral paintOpen floor planHuge sunk-in tubAbundant lightLots of large windows
Zillow last checked:
Listing updated:
Listed by:
Carol Savio 314-772-8600,
Savio Realty, LLC,
Andrea Conroy 314-323-2449,
Savio Realty, LLC
Bought with:
Shravan Kandala, 2024015398
Alexander Realty Inc
Source: MARIS,MLS#: 26003975 Originating MLS: St. Louis Association of REALTORS
Originating MLS: St. Louis Association of REALTORSFacts & features
Interior
Bedrooms & bathrooms
- Bedrooms: 2
- Bathrooms: 2
- Full bathrooms: 2
- Main level bathrooms: 2
- Main level bedrooms: 2
Heating
- Electric
Cooling
- Central Air
Appliances
- Included: Stainless Steel Appliance(s), Dishwasher, Dryer, Built-In Electric Range, Refrigerator, Washer, Electric Water Heater
- Laundry: In Unit
Features
- Breakfast Bar, Dining/Living Room Combo, Elevator, Entrance Foyer, Open Floorplan, Soaking Tub, Storage, Walk-In Closet(s)
- Flooring: Carpet, Ceramic Tile
- Number of fireplaces: 1
Interior area
- Total structure area: 1,288
- Total interior livable area: 1,288 sqft
- Finished area above ground: 1,288
Property
Parking
- Total spaces: 1
- Parking features: Basement
- Attached garage spaces: 1
Features
- Levels: Three Or More
- Has private pool: Yes
Lot
- Features: Close to Clubhouse, Landscaped, Many Trees
Details
- Parcel number: 16N321299
- Special conditions: Standard
Construction
Type & style
- Home type: Condo
- Architectural style: Traditional
- Property subtype: Condominium
Materials
- Brick
Condition
- Updated/Remodeled
- New construction: No
- Year built: 1984
Utilities & green energy
- Electric: Ameren
- Sewer: Public Sewer
- Water: Public
Community & HOA
Community
- Features: Clubhouse, Pool, Tennis Court(s)
- Security: Secured Garage/Parking
- Subdivision: Briarcliff
HOA
- Has HOA: Yes
- Amenities included: Association Management, Clubhouse, Common Ground, Elevator(s), Fitness Center, Game Court Exterior, Party Room, Pool, Tennis Court(s)
- Services included: Clubhouse, Insurance, Maintenance Grounds, Maintenance Parking/Roads, Repairs, Common Area Maintenance, Exterior Maintenance, Pool Maintenance, Pool, Snow Removal, Trash
- HOA fee: $616 monthly
- HOA name: Briarcliff
Location
- Region: Saint Louis
Financial & listing details
- Tax assessed value: $192,800
- Annual tax amount: $2,325
- Date on market: 2/8/2026
- Cumulative days on market: 45 days
- Listing terms: Cash,Conventional
- Ownership: Private
Price history
| Date | Event | Price |
|---|---|---|
| 3/25/2026 | Sold | -- |
Source:  MARIS #26003975 Report a problem MARIS #26003975 Report a problem | ||
| 3/25/2026 | Pending sale | $229,000$178/sqft |
Source: MARIS #26003975 Report a problem | ||
| 2/16/2026 | Contingent | $229,000$178/sqft |
Source: MARIS #26003975 Report a problem | ||
| 2/8/2026 | Listed for sale | $229,000+1.8%$178/sqft |
Source: MARIS #26003975 Report a problem | ||
| 12/22/2025 | Listing removed | $1,650$1/sqft |
Source: Zillow Rentals Report a problem | ||
| 12/4/2025 | Price change | $1,650-5.7%$1/sqft |
Source: Zillow Rentals Report a problem | ||
| 11/7/2025 | Price change | $1,750-2.8%$1/sqft |
Source: Zillow Rentals Report a problem | ||
| 10/23/2025 | Price change | $1,800-5.3%$1/sqft |
Source: Zillow Rentals Report a problem | ||
| 9/10/2025 | Price change | $1,900-4.8%$1/sqft |
Source: Zillow Rentals Report a problem | ||
| 9/5/2025 | Price change | $1,995+11.1%$2/sqft |
Source: Zillow Rentals Report a problem | ||
| 9/3/2025 | Listed for rent | $1,795$1/sqft |
Source: Zillow Rentals Report a problem | ||
| 8/22/2025 | Sold | -- |
Source: MARIS #25046330 Report a problem | ||
| 7/26/2025 | Pending sale | $225,000$175/sqft |
Source: MARIS #25046330 Report a problem | ||
| 7/5/2025 | Listed for sale | $225,000+28.6%$175/sqft |
Source: MARIS #25046330 Report a problem | ||
| 7/28/2022 | Sold | -- |
Source: Public Record Report a problem | ||
| 6/21/2022 | Pending sale | $175,000$136/sqft |
Source: MARIS #22034213 Report a problem | ||
| 6/18/2022 | Contingent | $175,000$136/sqft |
Source: MARIS #22034213 Report a problem | ||
| 6/16/2022 | Listed for sale | $175,000$136/sqft |
Source: MARIS #22034213 Report a problem | ||
| 6/5/2022 | Pending sale | $175,000$136/sqft |
Source: MARIS #22034213 Report a problem | ||
| 6/2/2022 | Listed for sale | $175,000+9.4%$136/sqft |
Source: MARIS #22034213 Report a problem | ||
| 6/17/2020 | Listing removed | $159,900$124/sqft |
Source: Keller Williams Realty Chester #20025571 Report a problem | ||
| 4/25/2020 | Pending sale | $159,900$124/sqft |
Source: Keller Williams Realty Chester #20025571 Report a problem | ||
| 4/23/2020 | Listed for sale | $159,900+24%$124/sqft |
Source: Keller Williams Realty Chester #20025571 Report a problem | ||
| 7/27/2015 | Sold | -- |
Source: Public Record Report a problem | ||
| 4/25/2015 | Listed for sale | $129,000$100/sqft |
Source: Janet McAfee Inc. #15023159 Report a problem | ||
| 4/21/2004 | Sold | -- |
Source: Public Record Report a problem | ||
| 9/12/2002 | Sold | -- |
Source: Public Record Report a problem | ||
| 5/17/2001 | Sold | -- |
Source: Public Record Report a problem | ||
Public tax history
| Year | Property taxes | Tax assessment |
|---|---|---|
| 2025 | $2,472 +6.3% | $36,630 +8.6% |
| 2024 | $2,325 +0.1% | $33,740 |
| 2023 | $2,323 +18.3% | $33,740 +22.8% |
| 2022 | $1,964 +0.8% | $27,470 |
| 2021 | $1,949 +19.4% | $27,470 +21% |
| 2020 | $1,632 +7.4% | $22,710 |
| 2019 | $1,519 | $22,710 +15.4% |
| 2018 | $1,519 | $19,680 |
| 2017 | $1,519 +0.2% | $19,680 -10.6% |
| 2016 | $1,517 -12.8% | $22,010 |
| 2015 | $1,740 | $22,010 -10.2% |
| 2014 | $1,740 -7% | $24,510 |
| 2013 | $1,871 | $24,510 -2.9% |
| 2012 | -- | $25,250 |
| 2011 | -- | $25,250 -2.4% |
| 2010 | $1,642 +3.9% | $25,880 |
| 2009 | $1,581 +8.9% | $25,880 +7.3% |
| 2008 | $1,453 -3.2% | $24,110 |
| 2007 | $1,500 | $24,110 -1% |
| 2006 | $1,500 -0.8% | $24,360 |
| 2005 | $1,512 -3.8% | $24,360 -0.2% |
| 2003 | $1,572 +2.9% | $24,410 +1.5% |
| 2002 | $1,528 +52.5% | $24,040 |
| 2001 | $1,002 | $24,040 |
Find assessor info on the county website
Neighborhood: 63146
Nearby homes
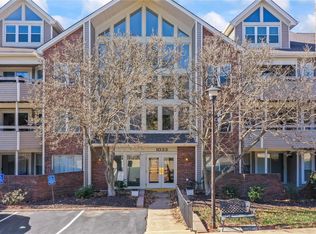
- $--2 bd2 ba1.3k sqft1033 Wilton Royal Dr APT 109, Saint Louis, MO 63146Sold
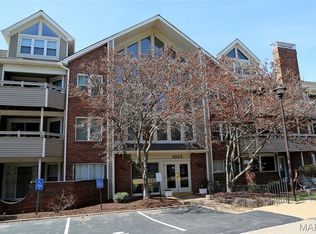
- $224,9002 bd2 ba1.3k sqft1033 Wilton Royal Dr UNIT 209, Saint Louis, MO 63146For Sale
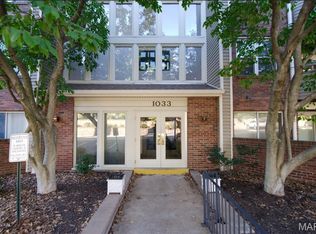
- $--2 bd2 ba1.3k sqft1033 Wilton Royal Dr APT 210, Saint Louis, MO 63146Sold
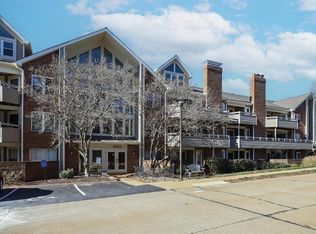
- $--2 bd3 ba1.4k sqft1033 Wilton Royal Dr APT 301, Saint Louis, MO 63146Sold
- $--2 bd2 ba1.3k sqft1033 Wilton Royal Dr APT 202, Saint Louis, MO 63146Sold
- $--2 bd2 ba1.3k sqft1033 Wilton Royal Dr APT 203, Saint Louis, MO 63146Sold
- $--2 bd2 ba1.3k sqft1033 Wilton Royal Dr APT 204, Saint Louis, MO 63146Sold
- $--2 bd2 ba1.2k sqft1033 Wilton Royal Dr APT 205, Saint Louis, MO 63146Sold
Nearby schools
GreatSchools rating
- 8/10Spoede Elementary SchoolGrades: K-4Distance: 0.9 mi
- 8/10Ladue Middle SchoolGrades: 6-8Distance: 2.9 mi
- 9/10Ladue Horton Watkins High SchoolGrades: 9-12Distance: 2.7 mi
Schools provided by the listing agent
- Elementary: Spoede Elem.
- Middle: Ladue Middle
- High: Ladue Horton Watkins High
Source: MARIS. This data may not be complete. We recommend contacting the local school district to confirm school assignments for this home.
Get a cash offer in 3 minutes
Find out how much your home could sell for in as little as 3 minutes with a no-obligation cash offer.
Estimated market value
$228,100
Get a cash offer in 3 minutes
Find out how much your home could sell for in as little as 3 minutes with a no-obligation cash offer.
Estimated market value
$228,100
- Missouri
- Saint Louis County
- Creve Coeur
- 63146
- 1033 Wilton Royal Dr Apartment 206
Nearby cities
Nearby zip codes
Other Creve Coeur Topics
