This isn’t just a condo—it’s a lifestyle upgrade. With a sweeping wraparound deck, elegant finishes, and resort-style amenities, every detail is designed for modern comfort and timeless appeal.
The living room, anchored by a wood-burning fireplace, flows effortlessly into the dining space and onto one of the largest decks in the community—perfect for coffee at sunrise or unwinding with friends at sunset. The updated kitchen is both stylish and functional with granite counters, stainless steel appliances, recessed lighting, pantry, and full-size laundry.
A split-bedroom design provides privacy, with the primary suite featuring a custom walk-in closet, dual vanities, soaking tub, and separate shower. The second bedroom and full bath are ideal for guests, family, or a home office. Updated flooring, six-panel doors, and new windows elevate the space even further.
Step into sophistication and schedule your private tour today—this is the upgrade you’ve been waiting for.
Secure underground garage protected from the elements. CCRs allow rentals—ideal for owner-occupants or investors seeking income potential. The building includes elevator access and a personal storage unit. HOA incl Insurance, Trash, Water, Snow Removal, Grounds Maintenance, Clubhouse, Pool, Fitness Center, Recreational Facilities (Basketball Court and Tennis Court).
Closed
Listed by: Gramell Realty LLC • Terri P Johnson • 314-384-2264
Bought with: AMC Realty Group, LLC
Price Unknown
1033 Wilton Royal Dr APT 204, Saint Louis, MO 63146
2beds
1,337sqft
Condominium, Apartment
Built in 1984
-- sqft lot
$227,600 Zestimate®
$--/sqft
$1,959 Estimated rent
Home value
$227,600
$212,000 - $246,000
$1,959/mo
Zestimate® history
Owner options
List your home for rent
$1,959/mo
Rent Zestimate®
Find your next renter with Zillow Rental Manager. Plus, with online applications, you can quickly screen prospective tenants – for free.
$1,959/mo
Rent Zestimate®
Refinance and save
$654/mo
Est. payment
Refinancing to a lower rate could help reduce your monthly payments and save thousands over the life of the loan.
$654/mo
Est. payment
Explore your selling options
Work with a Zillow partner agent
Leverage their expertise and Zillow's premium Showcase listings to get your home seen by more buyers.
Get startedList with your own agent
Get your home in front of millions of buyers by listing it on Zillow.
Learn how to do itSell it yourself
Take full control of how buyers see your home on Zillow by listing For Sale by Owner (FSBO).
List your homeWhat's special
Wood-burning fireplaceGranite countersSweeping wraparound deckElegant finishesUpdated kitchenStainless steel appliancesDual vanities
Zillow last checked:
Listing updated:
Listed by:
Terri P Johnson 314-384-2264,
Gramell Realty LLC
Bought with:
Mark R Zajac, 2005005695
AMC Realty Group, LLC
Source: MARIS,MLS#: 25058082 Originating MLS: St. Louis Association of REALTORS
Originating MLS: St. Louis Association of REALTORSFacts & features
Interior
Bedrooms & bathrooms
- Bedrooms: 2
- Bathrooms: 2
- Full bathrooms: 2
- Main level bathrooms: 2
- Main level bedrooms: 2
Primary bedroom
- Description: Primary Bedroom en suite with walk-in closet
- Features: Floor Covering: Carpeting
- Level: First
Bedroom
- Description: Secondary bedroom, large windows with lots of natural light, carpeting
- Level: First
Primary bathroom
- Description: Separate tub, newly updated shower w/cedar foldable bench seat, double vanity, large window, grab bars, vinyl flooring
- Level: First
Bathroom 2
- Description: Shower-tub combo
- Features: Floor Covering: Ceramic Tile
- Level: First
Kitchen
- Features: Floor Covering: Vinyl
- Level: First
Living room
- Description: Living room-dining room combo
- Features: Floor Covering: Carpeting
- Level: First
Living room
- Description: Living room-dining room combo
- Features: Floor Covering: Carpeting
Heating
- Electric, Hot Water
Cooling
- Ceiling Fan(s), Central Air, Electric
Appliances
- Included: Stainless Steel Appliance(s), Dishwasher, Disposal, Dryer, Exhaust Fan, Microwave, Free-Standing Electric Range, Refrigerator, Washer, Water Heater
Features
- Ceiling Fan(s), Chandelier, Dining/Living Room Combo, Double Vanity, Elevator, Entrance Foyer, Granite Counters, High Speed Internet, Open Floorplan, Pantry, Separate Shower, Soaking Tub, Solid Surface Countertop(s), Stone Counters, Storage, Tub, Walk-In Closet(s)
- Windows: Blinds, Insulated Windows
- Has basement: No
- Number of fireplaces: 1
- Fireplace features: Living Room, Wood Burning
Interior area
- Total structure area: 1,337
- Total interior livable area: 1,337 sqft
- Finished area above ground: 1,337
Property
Parking
- Total spaces: 1
- Parking features: Additional Parking, Assigned, Attached, Direct Access, Garage, Garage Door Opener, Open, Outside, Parking Lot, Storage, Underground
- Attached garage spaces: 1
- Has uncovered spaces: Yes
Accessibility
- Accessibility features: Accessible Elevator Installed, Accessible Hallway(s), Grip-Accessible Features
Features
- Levels: One
- Exterior features: Entry Steps/Stairs, Lighting, Tennis Court(s)
- Has private pool: Yes
- Pool features: In Ground, Outdoor Pool
Lot
- Size: 3,528 Square Feet
- Features: Adjoins Common Ground, Close to Clubhouse, Landscaped, Near Public Transit, Some Trees
Details
- Parcel number: 17N641400
- Special conditions: Standard
Construction
Type & style
- Home type: Condo
- Architectural style: Apartment Style,Traditional
- Property subtype: Condominium, Apartment
Materials
- Brick, Vinyl Siding
Condition
- Year built: 1984
Utilities & green energy
- Electric: Ameren
- Sewer: Public Sewer
- Water: Public
- Utilities for property: Cable Available, Electricity Connected, Phone Available, Sewer Connected, Water Connected
Community & HOA
Community
- Security: Smoke Detector(s), Varies By Unit
- Subdivision: Briarcliff Condo
HOA
- Has HOA: Yes
- Amenities included: Association Management, Basketball Court, Clubhouse, Common Ground, Elevator(s), Fitness Center, Game Court Exterior, Lake, Parking, Pool, Recreation Facilities, Storage, Tennis Court(s)
- Services included: Clubhouse, Insurance, Maintenance Grounds, Common Area Maintenance, Pool Maintenance, Management, Pool, Recreational Facilities, Sewer, Snow Removal, Trash, Water
- HOA fee: $654 monthly
- HOA name: Briarcliff Condominium Association
Location
- Region: Saint Louis
Financial & listing details
- Tax assessed value: $199,300
- Annual tax amount: $2,330
- Date on market: 8/22/2025
- Cumulative days on market: 90 days
- Listing terms: Cash,Conventional
- Ownership: Private
- Electric utility on property: Yes
Price history
| Date | Event | Price |
|---|---|---|
| 12/12/2025 | Sold | -- |
Source:  MARIS #25058082 Report a problem MARIS #25058082 Report a problem | ||
| 11/26/2025 | Pending sale | $230,000$172/sqft |
Source: MARIS #25058082 Report a problem | ||
| 9/7/2025 | Price change | $230,000-4.2%$172/sqft |
Source: MARIS #25058082 Report a problem | ||
| 8/23/2025 | Listed for sale | $240,000+29.7%$180/sqft |
Source: MARIS #25058082 Report a problem | ||
| 7/29/2022 | Sold | -- |
Source: MARIS #22033335 Report a problem | ||
| 6/1/2022 | Pending sale | $185,000$138/sqft |
Source: MARIS #22033335 Report a problem | ||
| 5/27/2022 | Listed for sale | $185,000+23.3%$138/sqft |
Source: MARIS #22033335 Report a problem | ||
| 11/27/2019 | Sold | -- |
Source: Public Record Report a problem | ||
| 10/1/2019 | Pending sale | $150,000$112/sqft |
Source: Berkshire Hathaway HomeServices Select Properties #19073192 Report a problem | ||
| 9/27/2019 | Listed for sale | $150,000$112/sqft |
Source: Berkshire Hathaway Select #19073192 Report a problem | ||
| 5/5/2010 | Sold | -- |
Source: Public Record Report a problem | ||
| 7/14/2004 | Sold | -- |
Source: Public Record Report a problem | ||
| 4/2/2001 | Sold | -- |
Source: Public Record Report a problem | ||
Public tax history
| Year | Property taxes | Tax assessment |
|---|---|---|
| 2025 | $2,331 +0.1% | $37,870 +12% |
| 2024 | $2,330 +0.1% | $33,800 |
| 2023 | $2,327 +14.9% | $33,800 +19.3% |
| 2022 | $2,026 +0.8% | $28,330 |
| 2021 | $2,010 -4.7% | $28,330 -3.4% |
| 2020 | $2,108 +14.3% | $29,340 |
| 2019 | $1,845 | $29,340 +22.8% |
| 2018 | $1,845 | $23,900 |
| 2017 | $1,845 +0.1% | $23,900 +16.9% |
| 2016 | $1,842 +13.9% | $20,450 |
| 2015 | $1,616 | $20,450 -19.7% |
| 2014 | $1,616 -16.8% | $25,460 |
| 2013 | $1,943 | $25,460 -8.5% |
| 2012 | -- | $27,840 |
| 2011 | -- | $27,840 -2.4% |
| 2010 | $1,810 +3.9% | $28,520 |
| 2009 | $1,742 +10.5% | $28,520 +8.9% |
| 2008 | $1,577 +1.4% | $26,180 |
| 2007 | $1,555 | $26,180 +3.7% |
| 2006 | $1,555 -0.8% | $25,250 |
| 2005 | $1,567 -6.7% | $25,250 -0.2% |
| 2003 | $1,679 +2.9% | $25,310 -1.6% |
| 2002 | $1,632 +29% | $25,710 |
| 2001 | $1,266 | $25,710 |
Find assessor info on the county website
Neighborhood: 63146
Nearby homes
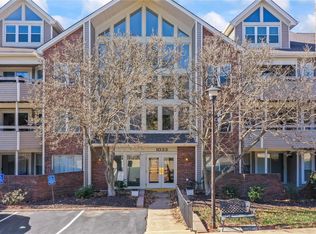
- $--2 bd2 ba1.3k sqft1033 Wilton Royal Dr APT 109, Saint Louis, MO 63146Sold
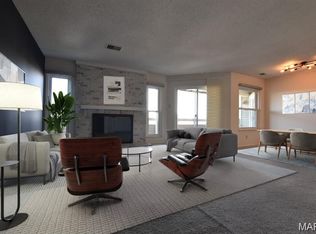
- $--2 bd2 ba1.2k sqft1033 Wilton Royal Dr APT 206, Saint Louis, MO 63146Sold
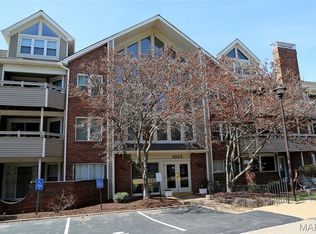
- $224,9002 bd2 ba1.3k sqft1033 Wilton Royal Dr UNIT 209, Saint Louis, MO 63146For Sale
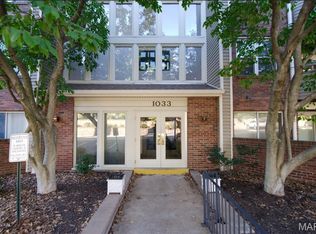
- $--2 bd2 ba1.3k sqft1033 Wilton Royal Dr APT 210, Saint Louis, MO 63146Sold
- $--2 bd3 ba1.4k sqft1033 Wilton Royal Dr APT 301, Saint Louis, MO 63146Sold
- $--2 bd2 ba1.3k sqft1033 Wilton Royal Dr APT 202, Saint Louis, MO 63146Sold
- $--2 bd2 ba1.3k sqft1033 Wilton Royal Dr APT 203, Saint Louis, MO 63146Sold
- $--2 bd2 ba1.2k sqft1033 Wilton Royal Dr APT 205, Saint Louis, MO 63146Sold
Nearby schools
GreatSchools rating
- 8/10Spoede Elementary SchoolGrades: K-4Distance: 0.9 mi
- 8/10Ladue Middle SchoolGrades: 6-8Distance: 2.9 mi
- 9/10Ladue Horton Watkins High SchoolGrades: 9-12Distance: 2.7 mi
Schools provided by the listing agent
- Elementary: Spoede Elem.
- Middle: Ladue Middle
- High: Ladue Horton Watkins High
Source: MARIS. This data may not be complete. We recommend contacting the local school district to confirm school assignments for this home.
Get a cash offer in 3 minutes
Find out how much your home could sell for in as little as 3 minutes with a no-obligation cash offer.
Estimated market value
$227,600
Get a cash offer in 3 minutes
Find out how much your home could sell for in as little as 3 minutes with a no-obligation cash offer.
Estimated market value
$227,600
- Missouri
- Saint Louis County
- Creve Coeur
- 63146
- 1033 Wilton Royal Dr Apartment 204
Nearby cities
Nearby zip codes
Other Creve Coeur Topics
