Skip main navigation
Off market
  • $193,500

    1707 Thorny Briar Dr, Saint Louis, MO 63146

    2beds
    1,364sqft
    Townhouse
    Built in ----
    -- sqft lot
    $193,500 Zestimate®
    $142/sqft
    $2,820 Estimated rent

    Home value

    $193,500

    $178,000 - $207,000

    $2,820/mo

    Zestimate® history
    Loading
    Loading...

    Owner options

    List your home for rent

    $2,820/mo

    Rent Zestimate®

    Find your next renter with Zillow Rental Manager. Plus, with online applications, you can quickly screen prospective tenants – for free.

    Learn more

    $2,820/mo

    Rent Zestimate®

    Refinance and save

    $1,278/mo

    Est. payment

    Refinancing to a lower rate could help reduce your monthly payments and save thousands over the life of the loan.

    See today's rates

    $1,278/mo

    Est. payment

    Explore your selling options

    Work with a Zillow partner agent

    Leverage their expertise and Zillow's premium Showcase listings to get your home seen by more buyers.

    Get started

    List with your own agent

    Get your home in front of millions of buyers by listing it on Zillow.

    Learn how to do it

    Sell it yourself

    Take full control of how buyers see your home on Zillow by listing For Sale by Owner (FSBO).

    List your home

    What's special

    Gas fireplaceBackyard deckGranite countertopsPrivate entranceUpdated kitchenStainless steel appliancesFinished walkout basement

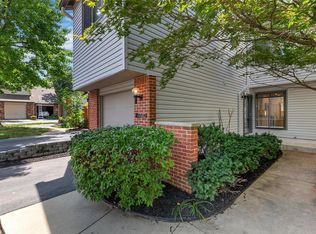
    MOVE-IN READY! You will LOVE IT! Located within the centrally located condo community of Westport Crossing Condominiums, this lovely 2 bedroom, 2.5 bath 3 story condo/townhouse is THE rental home you've been waiting for! Walking in the front door (aka your own private entrance) you'll love the low maintenance LVP floors, neutral paint and the nicely updated kitchen. The kitchen features white cabinetry, granite countertops, stainless steel appliances, a garden window plus a pantry. The main floor living/dining room combo is light and bright with a gas fireplace and the sliding glass doors that lead to the backyard deck. Rounding out the main floor is the conveniently located 1/2 bath. As you travel upstairs to the second floor and the loft area the stairs are flooded with natural light from the skylight. Bonus The primary bedroom can definitely accommodate your king bed! Plus, there is an en suite and plenty of closest space. The second bedroom/guest bedroom is located on the other side of the loft for a nice separation of space. Still need more room to spread out. Enjoy the finished walkout basement which offers the option of a family room/home office or a sleeping area with a walk-in closet. The laundry/storage room is also on this floor. Owner/landlord is leaving both refrigerators, and the washer/dryer. The community has 2 POOLS and pickleball/tennis courts. STL Co. Occupancy Inspection has been completed. One year lease only! No short-term leases. No corporate leases. Owner/landlord pays monthly condo fee. Tenants are responsible for electric, gas, and phone-cable-internet service. Water, sewer, trash and lawn care are all included. Owner/landlord will allow 1 small dog. A pet deposit of $500, of which $300 is non-refundable does apply as does $45 per month pet rent. A photo of the dog and current shot records are required. Two refrigerators and washer/dryer are included AS IS, if they cease to function, they will not be repaired or replaced. PLEASE NOTE: Westport Crossing Condominiums DO NOT allow grills of any type on the property no smokers, no charcoal, no gas grills, etc... Non-smoking and CAT free unit. Tenants are required to have both renter's insurance and personal liability insurance.

    This property is not currently displayed as for sale or rent on Zillow. This may be different from what's on other websites or public sources.

    Zillow last checked:

    Listing updated:

    Source: Zillow Rentals

    Facts & features

    Interior

    Bedrooms & bathrooms
    • Bedrooms: 2
    • Bathrooms: 3
    • Full bathrooms: 3
    Heating
    • Forced Air
    Cooling
    • Central Air
    Appliances
    • Included: Dishwasher, Dryer, Microwave, Oven, Refrigerator, Washer
    • Laundry: In Unit
    Features
    • Walk In Closet
    • Flooring: Carpet, Hardwood
    Interior area
    • Total interior livable area: 1,364 sqft

    Property

    Parking
    • Parking features: Attached, Off Street
    • Has attached garage: Yes
    • Details: Contact manager
    Features
    • Exterior features: Cable not included in rent, Electricity not included in rent, Gas not included in rent, Heating system: Forced Air, Internet not included in rent, Lawn Care included in rent, Telephone not included in rent, Walk In Closet
    Details
    • Parcel number: 15N211177

    Construction

    Type & style
    • Home type: Townhouse
    • Property subtype: Townhouse

    Community & HOA

    Community
    • Features: Playground, Pool
    • Deposit fee: $3,445
    • Application fee: $0
    HOA
    • Amenities included: Pool
    Location
    • Region: Saint Louis

    Financial & listing details

    • Price per square foot: $142/sqft
    • Tax assessed value: $189,400
    • Annual tax amount: $2,385
    • Date on market: 7/21/2025
    • Lease term: 1 Year

    Price history

    DateEventPrice
    10/6/2025Listing removed$2,100$2/sqft
    Source: Zillow Rentals Report a problem
    8/29/2025Price change$2,100-8.5%$2/sqft
    Source: Zillow Rentals Report a problem
    7/21/2025Listed for rent$2,295+76.5%$2/sqft
    Source: Zillow Rentals Report a problem
    11/17/2017Sold--
    Source: MARIS #17081521 Report a problem
    10/28/2017Pending sale$134,900$99/sqft
    Source: Berkshire Hathaway HomeServices Alliance Real Estate #17081521 Report a problem
    10/17/2017Listed for sale$134,900$99/sqft
    Source: Berkshire Hathaway HomeServices Alliance Real Estate #17081521 Report a problem
    9/10/2017Listing removed$1,300$1/sqft
    Source: Owner Report a problem
    8/11/2017Listed for rent$1,300+4%$1/sqft
    Source: Owner Report a problem
    2/5/2016Listing removed$1,250$1/sqft
    Source: Worth Clark Realty #16001674 Report a problem
    1/21/2016Price change$1,250-6%$1/sqft
    Source: Worth Clark Realty #16001674 Report a problem
    1/15/2016Listed for rent$1,330$1/sqft
    Source: Worth Clark Realty #16001674 Report a problem
    1/3/2003Sold--
    Source: Public Record Report a problem

    Public tax history

    YearProperty taxesTax assessment
    2025$2,385 -4.1%$35,980 +1.8%
    2024$2,488 -0.4%$35,350
    2023$2,497 +12%$35,350 +23.1%
    2022$2,230 +0.5%$28,710
    2021$2,219 +5.1%$28,710 +9.5%
    2020$2,111 +4.9%$26,220
    2019$2,013 $26,220 +13.7%
    2018$2,013 $23,060
    2017$2,013 -0.2%$23,060 +3.1%
    2016$2,018 +1.1%$22,370
    2015$1,996 $22,370 +3.1%
    2014$1,996 +5.2%$21,700
    2013$1,897 $21,700 -20.9%
    2012-- $27,430
    2011-- $27,430 -7.3%
    2010$2,140 +7.7%$29,580
    2009$1,988 +8.4%$29,580 +3.2%
    2008$1,833 +2.5%$28,650
    2007$1,788 $28,650 +10.2%
    2006$1,788 -1.3%$26,000
    2005$1,812 +17.9%$26,000 +23.9%
    2003$1,537 +1.9%$20,980 +0.1%
    2002$1,508 +18.9%$20,960
    2001$1,268 $20,960
    Find assessor info on the county website

    Neighborhood: 63146

    Nearby schools

    GreatSchools rating
    Get a cash offer in 3 minutes
    Find out how much your home could sell for in as little as 3 minutes with a no-obligation cash offer.
    Estimated market value
    $193,500
    Get a cash offer in 3 minutes
    Find out how much your home could sell for in as little as 3 minutes with a no-obligation cash offer.
    Estimated market value
    $193,500