Welcome to easy, stress-free living at 410 Benton, Apartment C! This turn-key 2-bedroom, 2-bathroom first-floor condo offers maximum accessibility and everyday convenience. Nestled within a quiet, well-maintained 96-unit development, this home is the ideal match for anyone seeking a low-maintenance lifestyle without compromising on location or amenities.
Step inside to a bright, functional floor plan featuring a private owner’s suite and a flexible second bedroom perfect for guests or a home office. Your ground-floor patio walks right out toward the parking area, making unloading groceries or heading out for the day effortless.
Enjoy summer days by the community swimming pool and rest easy knowing you have one reserved covered parking space plus ample visitor parking right out front. Best of all, your monthly fees take care of the heavy lifting—covering water, sewer, trash, exterior maintenance, roofing, and snow removal.Ideally located with fast access to both I-70 and I-370, you’re just minutes from top St. Peters shopping, dining, and parks. Move in, relax, and leave the outdoor chores behind!Highlights at a GlanceLayout: 2 Bedrooms | 2 Full BathroomsAccessibility: 1st Floor living with direct patio walk-out accessParking: 1 Assigned covered space + abundant visitor parkingCommunity: Quiet 96-unit development with in-ground poolLocation: Prime St. Peters location near I-70 & I-370Low-Maintenance Living: HOA covers exterior maintenance, roof, snow removal, water, sewer, and trash.
Active
Listed by: Lux Properties • Tammy Campbell
$159,000
410 Benton Dr APT C, Saint Peters, MO 63376
2beds
1,051sqft
:
Get pre-qualified$1,482/mo
Condominium
Built in 2002
-- sqft lot
$-- Zestimate®
$151/sqft
$380/mo HOA
What's special
Bright functional floor planCommunity swimming poolMaximum accessibility
- 3 days |
- 167 |
- 11 |
Zillow last checked:
Listing updated:
Listed by:
Tammy Campbell 314-614-3916,
Lux Properties
Source: MARIS,MLS#: 26048127 Originating MLS: St. Charles County Association of REALTORS
Originating MLS: St. Charles County Association of REALTORSFacts & features
Interior
Bedrooms & bathrooms
- Bedrooms: 2
- Bathrooms: 2
- Full bathrooms: 2
- Main level bathrooms: 2
- Main level bedrooms: 2
Primary bedroom
- Features: Floor Covering: Luxury Vinyl Plank
- Level: Main
- Area: 192
- Dimensions: 16x12
Bedroom
- Features: Floor Covering: Luxury Vinyl Plank
- Level: Main
- Area: 156
- Dimensions: 13x12
Primary bathroom
- Features: Floor Covering: Luxury Vinyl Plank
- Level: Main
- Area: 88
- Dimensions: 11x8
Bathroom
- Features: Floor Covering: Luxury Vinyl Plank
- Level: Main
- Area: 40
- Dimensions: 8x5
Kitchen
- Features: Floor Covering: Luxury Vinyl Plank
- Level: Main
- Area: 135
- Dimensions: 15x9
Living room
- Features: Floor Covering: Luxury Vinyl Plank
- Level: First
- Area: 252
- Dimensions: 18x14
Heating
- Forced Air
Cooling
- Central Air
Appliances
- Laundry: In Hall
Features
- Eat-in Kitchen, Storage, Tub
- Doors: Panel Door(s)
- Windows: Double Pane Windows
- Basement: None
- Has fireplace: No
Interior area
- Total structure area: 1,051
- Total interior livable area: 1,051 sqft
- Finished area above ground: 1,051
- Finished area below ground: 0
Video & virtual tour
Property
Parking
- Total spaces: 1
- Parking features: Carport
- Carport spaces: 1
Features
- Levels: One
- Patio & porch: Covered
Lot
- Features: Adjoins Common Ground
Details
- Parcel number: 20107914105000C.000
- Special conditions: Standard
Construction
Type & style
- Home type: Condo
- Architectural style: Traditional
- Property subtype: Condominium
- Attached to another structure: Yes
Materials
- Brick Veneer, Vinyl Siding
- Foundation: Slab
- Roof: Architectural Shingle
Condition
- Year built: 2002
Utilities & green energy
- Electric: Single Phase
- Sewer: Public Sewer
- Water: Public
- Utilities for property: Cable Available, Electricity Connected, Sewer Connected
Community & HOA
Community
- Features: Clubhouse, Pool
- Subdivision: Turnberry Garden
HOA
- Has HOA: Yes
- Amenities included: Association Management, Parking, Pool
- Services included: Clubhouse, Insurance, Maintenance Grounds, Maintenance Parking/Roads, Exterior Maintenance, Pool Maintenance, Management, Pool, Roof, Sewer, Snow Removal, Trash, Water
- HOA fee: $380 monthly
- HOA name: Turnberry Gardens
Location
- Region: Saint Peters
Financial & listing details
- Price per square foot: $151/sqft
- Annual tax amount: $2,177
- Date on market: 7/31/2026
- Listing terms: Cash,Conventional,FHA,VA Loan
- Ownership: Private
- Electric utility on property: Yes
Estimated market value
Not available
Estimated sales range
Not available
Not available
Price history
| Date | Event | Price |
|---|---|---|
| 7/31/2026 | Listed for sale | $159,000$151/sqft |
Source:  MARIS #26048127 Report a problem MARIS #26048127 Report a problem | ||
| 2/27/2018 | Sold | -- |
Source: MARIS #18005375 Report a problem | ||
Public tax history
Tax history is unavailable.
Monthly payment
Est. payment
Payment breakdown
Explore the cost of this home by adjusting the details. Changes won't be saved.Climate risks
Neighborhood: 63376
Nearby schools
GreatSchools rating
- 6/10Hawthorn Elementary SchoolGrades: K-5Distance: 1.4 mi
- 9/10Dr. Bernard J. Dubray Middle SchoolGrades: 6-8Distance: 2.7 mi
- 8/10Ft. Zumwalt East High SchoolGrades: 9-12Distance: 1 mi
Schools provided by the listing agent
- Elementary: Hawthorn Elem.
- Middle: Dubray Middle
- High: Ft. Zumwalt East High
Source: MARIS. This data may not be complete. We recommend contacting the local school district to confirm school assignments for this home.
- $150,0002 bd2 ba1k sqft410 Benton Dr APT L, Saint Peters, MO 63376Pending

- $175,4002 bd2 ba1k sqft410 Benton Dr, Saint Peters, MO 63376Off Market
- $177,2002 bd2 ba1k sqft410 Benton Dr, Saint Peters, MO 63376Off Market
- $177,2002 bd2 ba1k sqft410 Benton Dr, Saint Peters, MO 63376Off Market
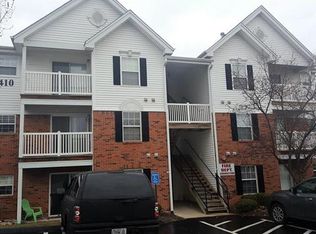
- $173,7002 bd2 ba1k sqft410 Benton Dr, Saint Peters, MO 63376Off Market
- $176,2002 bd2 ba1k sqft410 Benton Dr, Saint Peters, MO 63376Off Market
- $174,8002 bd2 ba1k sqft410 Benton Dr, Saint Peters, MO 63376Off Market
- $177,9002 bd2 ba1k sqft410 Benton Dr, Saint Peters, MO 63376Off Market
A local agent can set up tours, give advice and negotiate with sellers.
Similar homes
- $165,0002 bd2 ba1k sqft43, Saint Peters, MO 63376For Sale
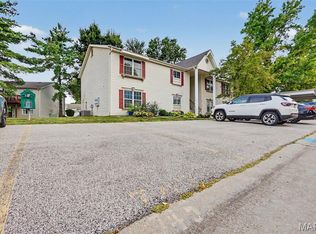
 MLS ID #26049290, Melissa A Harbaugh, Hope Realty, LLC. MARIS
 - $159,9002 bd2 ba916 sqft1044 Sugar Creek Ct #5, Saint Peters, MO 63376For Sale
 MLS ID #26047227, Kelly A Boehmer, Berkshire Hathaway HomeServices Select Properties. MARIS
 - $152,0002 bd2 ba1k sqft480 Benton Dr APT F, Saint Peters, MO 63376For Sale
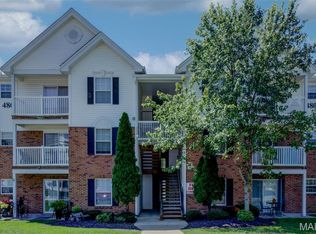 MLS ID #26044116, Charlie E Meyer, Meyer Real Estate. MARIS
 - $149,9002 bd2 ba1k sqft420 Benton Dr APT K, Saint Peters, MO 63376For Sale
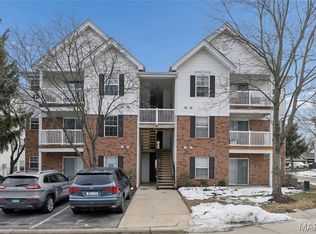 MLS ID #26006997, Logan C Lingle, Coldwell Banker Realty - Gundaker. MARIS
 - $155,0002 bd2 ba1k sqft640 Homerun Dr #37N, O'Fallon, MO 63366For SaleMLS ID #26048796, Kylee Koch, DRG - Delhougne Realty Group. MARIS
- $175,0002 bd2 ba970 sqft1233 Saravalle Dr, Saint Peters, MO 63376For SaleMLS ID #26036524, April Keubler, Berkshire Hathaway HomeServices Select Properties. MARIS
- $149,9002 bd1 ba804 sqft1626 Summergate Pkwy #E, Saint Charles, MO 63303For SaleMLS ID #26047466, Lisa L Burkemper, Berkshire Hathaway HomeServices Select Properties. MARIS
- $182,5002 bd2 ba1k sqft534 Saravalle Dr, Saint Peters, MO 63376For SaleMLS ID #26041110, Tom G Slay, Slay Realty, LLC. MARIS
- $190,0001 bd2 ba1k sqft40 Trailside Ct #2, Saint Charles, MO 63303For SaleMLS ID #26048282, Sandi L Alexander, RE/MAX EDGE. MARIS
- $185,0002 bd2 ba1.4k sqft3129 Windwood Trails Dr, Saint Charles, MO 63303For SaleMLS ID #26048741, Michael C Luntz, Nettwork Global. MARIS
- $194,9002 bd1 ba990 sqft1034 Windstream Dr #14, Saint Peters, MO 63376For SaleMLS ID #26032168, Rodney Wallner, Berkshire Hathaway HomeServices Select Properties. MARIS
- $143,5002 bd2 ba1k sqft618 Homerun Dr, O'Fallon, MO 63366For SaleMLS ID #26044654, Deborah A Stephens, Mid America Property Partners. MARIS
- $174,9002 bd2 ba1k sqft7101 Spring Creek Ln, O Fallon, MO 63368For SaleMLS ID #26048748, Brandon L Barbier, Full Scope Home Services, Inc.. MARIS
- $175,0002 bd2 ba929 sqft1968 Greenglen Dr APT 101, Kirkwood, MO 63122For SaleMLS ID #26049055, Shanna Hall, Hall Way Realty. MARIS
- $189,9003 bd2 ba1.1k sqft5304 Bay Wind Ct, Florissant, MO 63034For SaleMLS ID #26046297, Terry Lynn Jackson, Trelora Realty, Inc. MARIS
- $169,9002 bd2 ba1k sqft1316 Crossings Ct Unit D, Ballwin, MO 63021For SaleMLS ID #26046168, Susan E Middendorf, Coldwell Banker Realty - Gundaker. MARIS
- $189,9002 bd2 ba1.1k sqft532 Bramblett Hls, O'Fallon, MO 63366For SaleMLS ID #26044330, Bobbie Caruthers, Meyer & Company Real Estate. MARIS
- $147,0002 bd2 ba868 sqft1961 Marine Terrace Dr APT L, Saint Louis, MO 63146For SaleMLS ID #26035983, Connie H Lee, ReeceNichols Real Estate. MARIS
- $94,9001 bd1 ba726 sqft1410 Heritage Lndg APT 305, Saint Charles, MO 63303For SaleMLS ID #26043252, Stephanie Darroch, Coldwell Banker Realty - Gundaker. MARIS
- $179,9002 bd1 ba856 sqft176 Harbor View Dr, Lake Saint Louis, MO 63367For SaleMLS ID #26047683, Cindy A Wilson, RED Realty. MARIS
