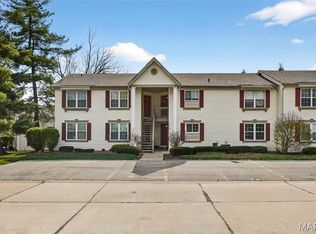
Turnberry Garden Penthouse Condo – Why Rent When You Can Own? Welcome home to this beautifully maintained 2-bedroom, 2-bath penthouse condo offering the perfect blend of comfort, convenience, and value. Featuring neutral decor throughout, this move-in ready home is the ideal place to simply unpack and start enjoying. The spacious vaulted great room is filled with natural light and showcases a charming bay window along with a cozy gas fireplace that serves as the focal point of the living space. The bright, cheerful kitchen offers crisp white cabinetry, white appliances, and a large sliding glass door leading to your private terrace—perfect for relaxing or enjoying your morning coffee. The primary suite features a generous walk-in closet and an attached full bath, while the second bedroom is conveniently located near the home's second full bathroom, making it ideal for guests or a home office. Main-floor laundry includes the washer and dryer for added convenience. Additional highlights include a covered carport parking space and access to the community pool, located just steps from your door and an HVAC system that was new in Jan 2021. With its desirable location, low-maintenance lifestyle, and attractive price, this exceptional condo is sure to be at the top of your list!
Pending
Listed by: Berkshire Hathaway HomeServices Select Properties • Susan C Eilers
$150,000
410 Benton Dr APT L, Saint Peters, MO 63376
2beds
1,051sqft
:
Get pre-qualified$1,410/mo
Condominium
Built in 2002
-- sqft lot
$147,600 Zestimate®
$143/sqft
$380/mo HOA
What's special
Cozy gas fireplaceNeutral decor throughoutBright cheerful kitchenCharming bay windowCovered carport parking spaceCrisp white cabinetryWhite appliances
- 27 days |
- 846 |
- 52 |
Likely to sell faster than
Zillow last checked:
Listing updated:
Listed by:
Susan C Eilers 314-607-9631,
Berkshire Hathaway HomeServices Select Properties,
Jordan Eilers 314-607-6278,
Berkshire Hathaway HomeServices Select Properties
Source: MARIS,MLS#: 26041186 Originating MLS: St. Charles County Association of REALTORS
Originating MLS: St. Charles County Association of REALTORSFacts & features
Interior
Bedrooms & bathrooms
- Bedrooms: 2
- Bathrooms: 2
- Full bathrooms: 2
- Main level bathrooms: 2
- Main level bedrooms: 2
Primary bedroom
- Description: walk in closet and attached full bath
- Features: Floor Covering: Carpeting
- Level: Main
- Area: 154
- Dimensions: 14x11
Bedroom 2
- Features: Floor Covering: Carpeting
- Level: Main
- Area: 143
- Dimensions: 13x11
Breakfast room
- Features: Floor Covering: Vinyl
- Level: Main
- Area: 63
- Dimensions: 9x7
Great room
- Description: Vaulted with Gas Fireplace
- Features: Floor Covering: Carpeting
- Level: Main
- Area: 224
- Dimensions: 16x14
Kitchen
- Description: white and bright
- Features: Floor Covering: Vinyl
- Level: Main
- Area: 72
- Dimensions: 9x8
Laundry
- Description: Washer and Dryer included
- Features: Floor Covering: Vinyl
- Level: Main
- Area: 30
- Dimensions: 6x5
Heating
- Forced Air
Cooling
- Ceiling Fan(s), Central Air
Appliances
- Included: Dishwasher, Disposal, Dryer, Microwave, Electric Range, Refrigerator, Washer
- Laundry: Laundry Room, Main Level, In Unit
Features
- Breakfast Room, Ceiling Fan(s), Kitchen/Dining Room Combo, Open Floorplan, Separate Shower, Shower, Vaulted Ceiling(s)
- Flooring: Carpet, Vinyl
- Doors: Panel Door(s), Sliding Doors
- Windows: Insulated Windows
- Has basement: No
- Number of fireplaces: 1
- Fireplace features: Gas, Great Room
Interior area
- Total structure area: 1,051
- Total interior livable area: 1,051 sqft
- Finished area above ground: 1,051
Property
Parking
- Total spaces: 1
- Parking features: Assigned, Carport, Covered, Detached
- Carport spaces: 1
Features
- Levels: One
- Patio & porch: Covered, Deck
- Pool features: Community, Fenced, Outdoor Pool
Lot
- Size: 1,036 Square Feet
Details
- Parcel number: T030700047
- Special conditions: Standard
Construction
Type & style
- Home type: Condo
- Architectural style: Mid-Rise 3or4 Story,Traditional
- Property subtype: Condominium
- Attached to another structure: Yes
Materials
- Brick Veneer, Vinyl Siding
- Roof: Asphalt
Condition
- Year built: 2002
Utilities & green energy
- Electric: 220 Volts
- Sewer: Public Sewer
- Water: Public
- Utilities for property: Cable Available
Community & HOA
Community
- Subdivision: Turnberry Gardens
HOA
- Has HOA: Yes
- Amenities included: Outside Management, Parking, Pool
- Services included: Insurance, Maintenance Grounds, Exterior Maintenance, Pool, Snow Removal, Trash
- HOA fee: $380 monthly
- HOA name: Turnberry Gardens Condominium Association
Location
- Region: Saint Peters
Financial & listing details
- Price per square foot: $143/sqft
- Annual tax amount: $2,219
- Date on market: 7/2/2026
- Cumulative days on market: 59 days
- Listing terms: Cash,Conventional
- Ownership: Private
Estimated market value
$147,600
$140,000 - $155,000
$1,624/mo
Price history
| Date | Event | Price |
|---|---|---|
| 7/20/2026 | Pending sale | $150,000$143/sqft |
Source:  MARIS #26041186 Report a problem MARIS #26041186 Report a problem | ||
| 7/2/2026 | Listed for sale | $150,000-3.2%$143/sqft |
Source: MARIS #26041186 Report a problem | ||
| 6/23/2026 | Listing removed | $155,000$147/sqft |
Source: MARIS #26032283 Report a problem | ||
| 5/22/2026 | Listed for sale | $155,000$147/sqft |
Source: MARIS #26032283 Report a problem | ||
| 5/22/2026 | Listing removed | $155,000$147/sqft |
Source: MARIS #26009274 Report a problem | ||
| 3/22/2026 | Pending sale | $155,000$147/sqft |
Source: MARIS #26009274 Report a problem | ||
| 2/20/2026 | Listed for sale | $155,000+3.3%$147/sqft |
Source: MARIS #26009274 Report a problem | ||
| 2/18/2026 | Listing removed | $150,000$143/sqft |
Source: MARIS #25076288 Report a problem | ||
| 1/7/2026 | Pending sale | $150,000$143/sqft |
Source: MARIS #25076288 Report a problem | ||
| 11/20/2025 | Listed for sale | $150,000$143/sqft |
Source: MARIS #25076288 Report a problem | ||
Public tax history
Tax history is unavailable.
Monthly payment
Est. payment
Payment breakdown
Explore the cost of this home by adjusting the details. Changes won't be saved.Climate risks
Neighborhood: 63376
Nearby schools
GreatSchools rating
- 6/10Hawthorn Elementary SchoolGrades: K-5Distance: 1.4 mi
- 9/10Dr. Bernard J. Dubray Middle SchoolGrades: 6-8Distance: 2.7 mi
- 8/10Ft. Zumwalt East High SchoolGrades: 9-12Distance: 1 mi
Schools provided by the listing agent
- Elementary: Hawthorn Elem.
- Middle: Dubray Middle
- High: Ft. Zumwalt East High
Source: MARIS. This data may not be complete. We recommend contacting the local school district to confirm school assignments for this home.
- $175,1002 bd2 ba1k sqft410 Benton Dr, Saint Peters, MO 63376Off Market
- $176,8002 bd2 ba1k sqft410 Benton Dr, Saint Peters, MO 63376Off Market
- $176,7002 bd2 ba1k sqft410 Benton Dr, Saint Peters, MO 63376Off Market
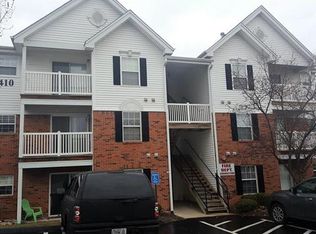
- $173,5002 bd2 ba1k sqft410 Benton Dr, Saint Peters, MO 63376Off Market
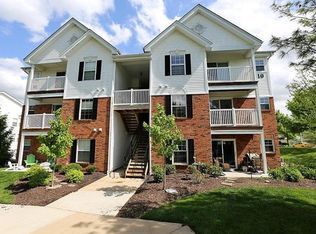
- $176,4002 bd2 ba1k sqft410 Benton Dr, Saint Peters, MO 63376Off Market
- $174,2002 bd2 ba1k sqft410 Benton Dr, Saint Peters, MO 63376Off Market
- $177,2002 bd2 ba1k sqft410 Benton Dr, Saint Peters, MO 63376Off Market
- $171,4002 bd2 ba1k sqft410 Benton Dr, Saint Peters, MO 63376Off Market
A local agent can set up tours, give advice and negotiate with sellers.
Similar homes
- $175,0002 bd2 ba970 sqft1233 Saravalle Dr, Saint Peters, MO 63376For Sale
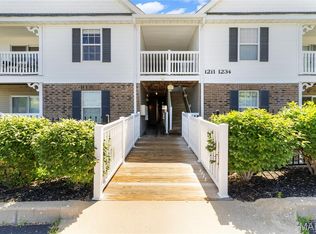
 MLS ID #26036524, April Keubler, Berkshire Hathaway HomeServices Select Properties. MARIS
 - $153,0002 bd1 ba852 sqft929 Sugar Lake Ct #7, Saint Peters, MO 63376For Sale
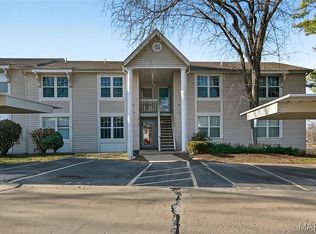 MLS ID #26009160, Kory A McCullough, RE/MAX Platinum. MARIS
 - $182,5002 bd2 ba1k sqft534 Saravalle Dr, Saint Peters, MO 63376For Sale
 MLS ID #26041110, Tom G Slay, Slay Realty, LLC. MARIS
 - $169,9002 bd2 ba1k sqft74 Sugar Glen Ct, Saint Peters, MO 63376For Sale
 MLS ID #26018016, Paul J Bodlovich, Hero Realty, LLC. MARIS
 - $150,0002 bd2 ba992 sqft6 Homefield Gardens Dr Unit 15N, O'Fallon, MO 63366For SaleMLS ID #26036073, Giselle Mera, Mera & Beckman Real Estate. MARIS
- $165,0002 bd1 ba972 sqft1664 Kircher Dr Unit C, Saint Charles, MO 63303For SaleMLS ID #26039463, Kerri L Lyell, Berkshire Hathaway HomeServices Select Properties. MARIS
- $210,0002 bd2 ba1.2k sqft#5, Saint Peters, MO 63376For SaleMLS ID #26041362, Jennifer A Pollmann, Alexander Realty Inc. MARIS
- $147,0002 bd2 ba978 sqft12952 Bryce Canyon Dr APT B, Maryland Heights, MO 63043For SaleMLS ID #26044096, Katherine Lovegren, Berkshire Hathaway HomeServices Select Properties. MARIS
- $136,5002 bd1 ba804 sqft1637 Summergate Pkwy, Saint Charles, MO 63303For SaleMLS ID #26020122, Brittany N Peterson, Worth Clark Realty. MARIS
- $194,9002 bd1 ba990 sqft1034 Windstream Dr #14, Saint Peters, MO 63376For SaleMLS ID #26032168, Rodney Wallner, Berkshire Hathaway HomeServices Select Properties. MARIS
- $147,0002 bd2 ba868 sqft1961 Marine Terrace Dr APT L, Saint Louis, MO 63146For SaleMLS ID #26035983, Connie H Lee, ReeceNichols Real Estate. MARIS
- $185,0002 bd2 ba1.2k sqft1361 Forest Creek Dr, Saint Peters, MO 63303For SaleMLS ID #26002738, Kearstin N Reasor, EXP Realty, LLC. MARIS
- $150,0002 bd2 ba1k sqft13485 Coliseum Dr APT H, Chesterfield, MO 63017For SaleMLS ID #26039857, Alicen Holloway, Dielmann Sotheby's International Realty. MARIS
- $140,0002 bd2 ba958 sqft149 Cumberland Park Ct APT H, Ballwin, MO 63011For SaleMLS ID #26013446, Sherrie L Shanahan, DRG - Delhougne Realty Group. MARIS
- $147,5002 bd2 ba910 sqft1411 Willow Brook Cv APT 10, Saint Louis, MO 63146For SaleMLS ID #26041948, Bryan Jones, Real Broker LLC. MARIS
- $175,0002 bd2 ba920 sqft13 Dixons Ct #B, O'Fallon, MO 63366For SaleMLS ID #26039067, Vicki L Rolufs, EXP Realty, LLC. MARIS
- $169,9002 bd2 ba1k sqft1316 Crossings Ct Unit D, Ballwin, MO 63021For SaleMLS ID #26046168, Susan E Middendorf, Coldwell Banker Realty - Gundaker. MARIS
- $179,0002 bd2 ba985 sqft101 Timber Creek Dr, O'Fallon, MO 63368For SaleMLS ID #26045897, Sandy K Grassmuck, Grassmuck Realty, LLC. MARIS
- $149,9002 bd2 ba945 sqft1251 Guelbreth Ln APT 211, Saint Louis, MO 63146For SaleMLS ID #26034765, Angela M Kittner-Brosseau, Keller Williams Realty St. Louis. MARIS
- $160,0002 bd2 ba1k sqft1335 Crossings Ct Unit C, Ballwin, MO 63021For SaleMLS ID #26044680, Dawn L Gluesenkamp, RE/MAX Results. MARIS
