Welcome home to this stunning 1.5-story home filled with natural light from a striking wall of windows! Designed with an open, flowing floor plan, 9 ft main-level ceilings, some arch openings and 4 bedrooms with 4 bathrooms. The chef-inspired kitchen boasts 42" maple cabinets, a large island bar, crown molding, tile backsplash, SS appliances and ceramic tile flooring, opening seamlessly to a large breakfast room with a bay window. Host dinner parties in the formal dining room complete with wainscoting and crown molding, or work in peace in the private main-level den featuring an elegant Palladian window. A soaring two-story great room centers around a cozy brick wood-burning fireplace. Retreat to the main-floor primary suite, featuring vaulted ceilings, a bay window, ceiling fan, and a luxurious ensuite bath with tile floors, maple vanities with a makeup station, a deep soaking tub, separate updated shower, and a spacious walk-in closet. Upstairs, you’ll find three generous bedrooms, each equipped with ceiling fans and walk-in closets. The partially finished walk-out basement adds flexible living space complete with drywall, electric, and a convenient half bath. Step outside to the large deck or lower level patio overlooking a private partially fenced backyard—perfect for outdoor entertaining! Includes an oversized 3-car garage and main-level laundry.
Active
Listed by: Wilson Real Estate Partners, LLC • Larry F Wilson • 314-503-3600
$480,000
225 Romaine Spring Vw, Fenton, MO 63026
4beds
3,367sqft
Single Family Residence
Built in 2005
9,583 Square Feet Lot
$471,000 Zestimate®
$143/sqft
$63/mo HOA
What's special
Cozy brick wood-burning fireplaceLarge deckOpen flowing floor planChef-inspired kitchenCrown moldingTile backsplashLarge island bar
- 28 days
- 1,955
- 179
Likely to sell faster than
Zillow last checked:
Listing updated:
Listed by:
Larry F Wilson 314-503-3600,
Wilson Real Estate Partners, LLC
Source: MARIS,MLS#: 26057960 Originating MLS: St. Louis Association of REALTORS
Originating MLS: St. Louis Association of REALTORSFacts & features
Interior
Bedrooms & bathrooms
- Bedrooms: 4
- Bathrooms: 4
- Full bathrooms: 2
- 1/2 bathrooms: 2
- Main level bathrooms: 2
- Main level bedrooms: 1
Primary bedroom
- Features: Floor Covering: Wood
- Level: First
- Area: 234
- Dimensions: 18x13
Bedroom 2
- Features: Floor Covering: Carpeting
- Level: Second
- Area: 143
- Dimensions: 13x11
Bedroom 3
- Features: Floor Covering: Carpeting
- Level: Second
- Area: 143
- Dimensions: 13x11
Bedroom 4
- Features: Floor Covering: Carpeting
- Level: Second
- Area: 143
- Dimensions: 13x11
Breakfast room
- Features: Floor Covering: Ceramic Tile
- Level: First
- Area: 176
- Dimensions: 16x11
Den
- Features: Floor Covering: Wood
- Level: First
- Area: 130
- Dimensions: 13x10
Dining room
- Features: Floor Covering: Wood
- Level: First
- Area: 165
- Dimensions: 15x11
Great room
- Features: Floor Covering: Wood
- Level: First
- Area: 320
- Dimensions: 20x16
Kitchen
- Features: Floor Covering: Ceramic Tile
- Level: First
- Area: 156
- Dimensions: 13x12
Laundry
- Features: Floor Covering: Ceramic Tile
- Level: First
- Area: 64
- Dimensions: 8x8
Recreation room
- Features: Floor Covering: Luxury Vinyl Plank
- Level: Lower
- Area: 270
- Dimensions: 18x15
Heating
- Forced Air
Cooling
- Ceiling Fan(s), Central Air
Appliances
- Included: Electric Cooktop, Dishwasher, Plumbed For Ice Maker, Microwave, Electric Range, Gas Water Heater
- Laundry: Main Level
Features
- Breakfast Bar, Ceiling Fan(s), Crown Molding, Custom Cabinetry, Granite Counters, High Speed Internet, Kitchen Island, Open Floorplan, Pantry, Separate Dining, Separate Shower, Soaking Tub, Solid Surface Countertop(s), Special Millwork, Vaulted Ceiling(s), Walk-In Closet(s)
- Windows: Insulated Windows, Palladian Window(s), Tilt-In Windows
- Basement: Concrete,Partially Finished,Sump Pump,Walk-Out Access
- Number of fireplaces: 1
- Fireplace features: Great Room, Wood Burning
Interior area
- Total structure area: 3,367
- Total interior livable area: 3,367 sqft
- Finished area above ground: 2,967
- Finished area below ground: 400
Video & virtual tour
Property
Parking
- Total spaces: 3
- Parking features: Driveway, Garage, Garage Door Opener, Garage Faces Front
- Garage spaces: 3
- Has uncovered spaces: Yes
Features
- Levels: One and One Half
- Fencing: Back Yard,Gate,Wrought Iron
- Frontage length: 70
Lot
- Size: 9,583 Square Feet
- Dimensions: 70 x 140
- Features: Adjoins Common Ground, Adjoins Wooded Area, Close to Clubhouse, Gentle Sloping, Landscaped
Details
- Parcel number: 025.015.03002089.34
- Special conditions: Standard
Construction
Type & style
- Home type: SingleFamily
- Architectural style: Traditional
- Property subtype: Single Family Residence
Materials
- Brick Veneer, Frame, Vinyl Siding
- Roof: Composition
Condition
- Year built: 2005
Utilities & green energy
- Electric: Ameren
- Sewer: Public Sewer
- Water: Public
- Utilities for property: Cable Connected, Electricity Connected, Natural Gas Connected, Sewer Connected, Underground Utilities, Water Connected
Community & HOA
Community
- Subdivision: Romaine Spg Estate 2
HOA
- Has HOA: Yes
- Amenities included: Clubhouse, Common Ground, Lake, Party Room, Picnic Area, Playground, Pool, Recreation Facilities
- Services included: Maintenance Grounds, Pool, Recreational Facilities
- HOA fee: $750 annually
- HOA name: Romaine Springs
Location
- Region: Fenton
Financial & listing details
- Price per square foot: $143/sqft
- Tax assessed value: $386,000
- Annual tax amount: $5,198
- Date on market: 9/11/2026
- Cumulative days on market: 28 days
- Listing terms: Cash,Conventional
- Ownership: Private
- Electric utility on property: Yes
- Road surface type: Concrete
Estimated market value
$471,000
$447,000 - $495,000
$3,096/mo
Price history
| Date | Event | Price |
|---|---|---|
| 9/11/2026 | Listed for sale | $480,000+41.2%$143/sqft |
Source:  MARIS #26057960 Report a problem MARIS #26057960 Report a problem | ||
| 6/30/2020 | Sold | -- |
Source: MARIS #20016889 Report a problem | ||
| 5/22/2020 | Pending sale | $339,900$101/sqft |
Source: RE/MAX Results #20016889 Report a problem | ||
| 3/21/2020 | Listed for sale | $339,900+20.1%$101/sqft |
Source: RE/MAX Results #20016889 Report a problem | ||
| 6/24/2014 | Sold | -- |
Source: MARIS #14012768 Report a problem | ||
| 10/16/2013 | Listing removed | $283,000$84/sqft |
Source: Prudential Alliance, REALTORS #13044479 Report a problem | ||
| 9/17/2013 | Price change | $283,000-2.4%$84/sqft |
Source: Prudential Alliance, REALTORS #13044479 Report a problem | ||
| 8/14/2013 | Listed for sale | $290,000$86/sqft |
Source: Prudential Alliance, REALTORS #13044479 Report a problem | ||
Public tax history
| Year | Property taxes | Tax assessment |
|---|---|---|
| 2025 | $5,198 +3.9% | $73,400 +7.5% |
| 2024 | $5,005 -0.2% | $68,300 |
| 2023 | $5,013 +0% | $68,300 |
| 2022 | $5,012 +0.1% | $68,300 |
| 2021 | $5,009 +6.1% | $68,300 +12.7% |
| 2020 | $4,722 -0.1% | $60,600 |
| 2019 | $4,727 | $60,600 |
| 2018 | $4,727 +3.5% | $60,600 |
| 2017 | $4,569 | $60,600 +7.3% |
| 2016 | $4,569 +7.7% | $56,500 |
| 2015 | $4,241 | $56,500 +0.9% |
| 2013 | $4,241 | $56,000 +600% |
| 2004 | -- | $8,000 |
Find assessor info on the county website
Monthly payment
Est. payment
Payment breakdown
Explore the cost of this home by adjusting the details. Changes won't be saved.Climate risks
Neighborhood: 63026
Nearby schools
Schools provided by the listing agent
- Elementary: Meramec Heights Elem.
- Middle: Ridgewood Middle
- High: Fox Sr. High
Source: MARIS. This data may not be complete. We recommend contacting the local school district to confirm school assignments for this home.
Similar homes
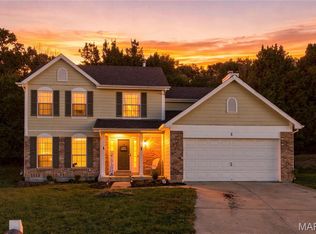
- $450,0004 bd4 ba2.4k sqft5 Autumn Peak Ct, Fenton, MO 63026For Sale
 MLS ID #26060317, Amanda Vendt, Coldwell Banker Realty - Gundaker. MARIS
 - $469,9004 bd4 ba3.5k sqft1042 Remington Oaks Ct, Fenton, MO 63026For Sale
 MLS ID #26057328, Danni L Hauer Lowenstein, Coldwell Banker Realty - Gundaker West Regional. MARIS
 - $550,0004 bd3 ba2.7k sqft1334 Park Meadow Dr, Fenton, MO 63026For Sale
 MLS ID #26058946, Christine Mastis, Realty Executives of St. Louis. MARIS
 - $445,0004 bd3 ba2.1k sqft914 Oakmoor Dr, Fenton, MO 63026For Sale
 MLS ID #26046823, Kenny Reinhold, Coldwell Banker Realty - Gundaker. MARIS
 - $435,0004 bd3 ba3.1k sqft1004 Meadow Grove Dr, House Springs, MO 63051For SaleMLS ID #26063646, Charles F Maher, Realty Executives Premiere. MARIS
- $442,5004 bd4 ba3.1k sqft5517 Regency Woods Mnr, Imperial, MO 63052For SaleMLS ID #26063031, Marissa Myers, ReeceNichols Real Estate. MARIS
- $465,0004 bd3 ba1.9k sqft1525 Atlantic Crossing Dr, Fenton, MO 63026For SaleMLS ID #26046671, Janie R Hickey, Nettwork Global. MARIS
- $420,0003 bd3 ba2k sqft654 Summer Top Cir, Fenton, MO 63026For SaleMLS ID #26050438, Josie Drury, Coldwell Banker Premier Group. MARIS
- $549,9004 bd4 ba3.7k sqft5026 Southridge Park Dr, Saint Louis, MO 63129For SaleMLS ID #26058840, Allen Brake, Allen Brake Real Estate. MARIS
- $529,9004 bd3 ba2.4k sqft4870 Country Club Dr, High Ridge, MO 63049For SaleMLS ID #26048517, Luan Meredith, Realty and Associates. MARIS
- $639,9004 bd4 ba4.6k sqft414 Avalon Chase Dr, Fenton, MO 63026For SaleMLS ID #26062416, Sue G Martin, Coldwell Banker Realty - Gundaker. MARIS
- $475,0004 bd3 ba2.4k sqft1730 Woodmore Oaks Dr, Ballwin, MO 63021For SaleMLS ID #26054728, Neveen Ayesh, Levant Realty Group. MARIS
- $450,0003 bd3 ba2.5k sqft5521 Regency Woods Mnr, Imperial, MO 63052For SaleMLS ID #26051747, Jeremy J Schneider, SCHNEIDER Real Estate. MARIS
- $445,0005 bd4 ba3.7k sqft9543 Easy St, Hillsboro, MO 63050For SaleMLS ID #26064573, Emily Pacheco, Nettwork Global. MARIS
- $480,0004 bd4 ba2.4k sqft10304 Grant Forest Ln, Saint Louis, MO 63123For SaleMLS ID #26050832, Nikki N Barnes, Coldwell Banker Realty - Gundaker. MARIS
- $589,9004 bd4 ba3.2k sqft9047 Lowill Ln, Saint Louis, MO 63126For SaleMLS ID #26064871, Brad G Elsner, Worth Clark Realty. MARIS
- $499,0003 bd4 ba3.2k sqft7445 Stream Valley Ct, Saint Louis, MO 63129For SaleMLS ID #26047290, Dianne J Stasa, ReeceNichols Real Estate. MARIS
- $450,0004 bd3 ba1.8k sqft16020 Nantucket Meadows Dr, Grover, MO 63040For SaleMLS ID #26056614, Kristin L Sprague, Coldwell Banker Realty - Gundaker West Regional. MARIS
- $364,9004 bd3 ba2k sqft3 Royal Ii At Winding Mdws, Fenton, MO 63026New ConstructionMLS ID #25080717, Pamela Chyba, ListWithFreedom.com Inc. MARIS
- $399,9003 bd3 ba2.6k sqft203 Kenrick Dr, Columbia, IL 62236For SaleMLS ID #26058468, Monica Lemp, Keller Williams Marquee. MARIS
