Welcome to 757 Fox Creek Drive, your dream home in the heart of Fenton. This meticulously maintained 2 story residence offers the perfect blend of comfort & elegance, featuring 4 spacious bedrooms and 2.5 bathrooms, all spread across an impressive 1,900+ sq feet. As you step inside, you will be greeted by an open floor plan that seamlessly connects a large living room and family room, creating an inviting atmosphere for family gatherings and entertaining guests.
The beautiful kitchen serves as the heart of this home, equipped with modern amenities and ample space for culinary creations. Imagine stepping outside to your picturesque patio, where breathtaking views await. The fully fenced backyard not only ensures privacy but provides a safe haven for both children and pets to play freely. With a 2 car garage & access to the highly-rated Fox School District, this property truly has it all.
Schedule your showings today!
Active
Listed by: Keller Williams Realty St. Louis • John Sandner
$425,000
757 Fox Creek Dr, Fenton, MO 63026
4beds
1,905sqft
:
Get pre-qualified$2,908/mo
Single Family Residence
Built in 2022
6,969 Square Feet Lot
$-- Zestimate®
$223/sqft
$50/mo HOA
What's special
Fully fenced backyardBreathtaking viewsOpen floor planModern amenitiesBeautiful kitchenFamily roomPicturesque patio
- 47 days |
- 554 |
- 43 |
Zillow last checked:
Listing updated:
Listed by:
John Sandner 314-795-1851,
Keller Williams Realty St. Louis
Source: MARIS,MLS#: 26038789 Originating MLS: St. Louis Association of REALTORS
Originating MLS: St. Louis Association of REALTORSFacts & features
Interior
Bedrooms & bathrooms
- Bedrooms: 4
- Bathrooms: 3
- Full bathrooms: 2
- 1/2 bathrooms: 1
- Main level bathrooms: 1
Primary bedroom
- Level: Upper
- Area: 196
- Dimensions: 14x14
Bedroom
- Level: Upper
- Area: 140
- Dimensions: 14x10
Bedroom
- Level: Upper
- Area: 130
- Dimensions: 13x10
Bedroom
- Level: Upper
- Area: 100
- Dimensions: 10x10
Dining room
- Level: Main
- Area: 144
- Dimensions: 12x12
Family room
- Level: Main
- Area: 196
- Dimensions: 14x14
Kitchen
- Level: Main
- Area: 117
- Dimensions: 13x9
Laundry
- Level: Upper
Living room
- Level: Main
- Area: 210
- Dimensions: 15x14
Heating
- Forced Air, Natural Gas
Cooling
- Ceiling Fan(s), Central Air, Electric
Appliances
- Included: Dishwasher, Disposal, Microwave, Electric Range, Electric Oven, Stainless Steel Appliance(s), Gas Water Heater
- Laundry: 2nd Floor
Features
- Kitchen/Dining Room Combo, Open Floorplan, Walk-In Closet(s), Breakfast Bar, Breakfast Room, Kitchen Island, Walk-In Pantry, Double Vanity, Shower
- Flooring: Carpet
- Doors: Panel Door(s), Sliding Doors
- Windows: Low Emissivity Windows, Tilt-In Windows
- Basement: Full,Concrete
- Has fireplace: No
- Fireplace features: None
Interior area
- Total structure area: 1,905
- Total interior livable area: 1,905 sqft
- Finished area above ground: 1,905
Property
Parking
- Total spaces: 2
- Parking features: Attached, Garage
- Attached garage spaces: 2
Features
- Levels: Two
Lot
- Size: 6,969 Square Feet
- Features: Back Yard, Front Yard, Level
Details
- Parcel number: 021.011.02001061.04
- Special conditions: Standard
Construction
Type & style
- Home type: SingleFamily
- Architectural style: Other,Traditional
- Property subtype: Single Family Residence
Materials
- Brick Veneer, Frame, Vinyl Siding
Condition
- Year built: 2022
Utilities & green energy
- Electric: Ameren
- Sewer: Public Sewer
- Water: Public
- Utilities for property: Underground Utilities
Community & HOA
Community
- Security: Smoke Detector(s)
- Subdivision: Fox Creek
HOA
- Has HOA: Yes
- Amenities included: None
- HOA fee: $300 semi-annually
- HOA name: Fox Creek at Corisande
Location
- Region: Fenton
Financial & listing details
- Price per square foot: $223/sqft
- Tax assessed value: $408,300
- Annual tax amount: $5,246
- Date on market: 6/18/2026
- Cumulative days on market: 48 days
- Listing terms: Cash,Conventional,FHA,VA Loan
- Road surface type: Concrete
Estimated market value
Not available
Estimated sales range
Not available
Not available
Price history
| Date | Event | Price |
|---|---|---|
| 6/19/2026 | Listed for sale | $425,000$223/sqft |
Source:  MARIS #26038789 Report a problem MARIS #26038789 Report a problem | ||
| 11/11/2025 | Listing removed | $2,500$1/sqft |
Source: MARIS #25070185 Report a problem | ||
| 10/19/2025 | Listed for rent | $2,500$1/sqft |
Source: MARIS #25070185 Report a problem | ||
| 9/1/2025 | Listing removed | $425,000$223/sqft |
Source: MARIS #25010277 Report a problem | ||
| 6/27/2025 | Price change | $425,000-2.3%$223/sqft |
Source: MARIS #25010277 Report a problem | ||
| 5/7/2025 | Price change | $435,000-3.3%$228/sqft |
Source: MARIS #25010277 Report a problem | ||
| 3/20/2025 | Listed for sale | $449,900+12.5%$236/sqft |
Source: MARIS #25010277 Report a problem | ||
| 10/21/2022 | Sold | -- |
Source: MARIS #22030816 Report a problem | ||
| 7/29/2022 | Pending sale | $399,900$210/sqft |
Source: MARIS #22030816 Report a problem | ||
| 6/27/2022 | Price change | $399,900-5.8%$210/sqft |
Source: MARIS #22030816 Report a problem | ||
| 6/4/2022 | Price change | $424,643+1%$223/sqft |
Source: MARIS #22030816 Report a problem | ||
| 5/14/2022 | Listed for sale | $420,593$221/sqft |
Source: MARIS #22030816 Report a problem | ||
Public tax history
| Year | Property taxes | Tax assessment |
|---|---|---|
| 2025 | $5,495 +4.7% | $77,600 +8.4% |
| 2024 | $5,246 -0.2% | $71,600 |
| 2023 | $5,256 | $71,600 |
Find assessor info on the county website
Monthly payment
Est. payment
Payment breakdown
Explore the cost of this home by adjusting the details. Changes won't be saved.Climate risks
Neighborhood: 63026
Nearby schools
GreatSchools rating
- 8/10George Guffey Elementary SchoolGrades: K-5Distance: 0.6 mi
- 8/10Ridgewood Middle SchoolGrades: 6-8Distance: 2 mi
- 5/10Fox Sr. High SchoolGrades: 9-12Distance: 4.1 mi
Schools provided by the listing agent
- Elementary: George Guffey Elem.
- Middle: Ridgewood Middle
- High: Fox Sr. High
Source: MARIS. This data may not be complete. We recommend contacting the local school district to confirm school assignments for this home.
- $402,2003 bd2 ba1.7k sqft769 Fox Creek Dr, Fenton, MO 63026Off Market
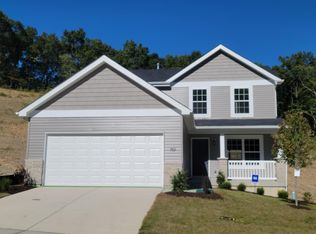
- $462,0004 bd2 ba2k sqft770 Fox Creek Dr, Fenton, MO 63026Off Market

- $359,000-- bd-- ba1.1k sqft761 Fox Creek Dr, Fenton, MO 63026Off Market
- $462,7004 bd2 ba2k sqft725 Fox Creek Dr, Fenton, MO 63026Off Market
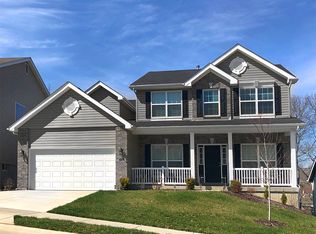
- $429,300-- bd-- ba1.7k sqft749 Fox Creek Dr, Fenton, MO 63026Off Market
- $362,800-- bd-- ba864 sqft765 Fox Creek Dr, Fenton, MO 63026Off Market
- $522,1004 bd2 ba2.8k sqft736 Fox Creek Dr, Fenton, MO 63026Off Market
- $452,7004 bd2 ba2k sqft720 Fox Creek Dr, Fenton, MO 63026Off Market
A local agent can set up tours, give advice and negotiate with sellers.
A local lender can help you make sure your offer is ready when you are.
Similar homes
- $424,9924 bd3 ba2.5k sqft819 Cedar Bluff Way, Fenton, MO 63026For Sale

 MLS ID #26034689, Krista Hartmann, RE/MAX Results. MARIS
 - $400,0004 bd3 ba2k sqft2775 Winding Valley Dr, Fenton, MO 63026For Sale
 MLS ID #26038114, Rodney Wallner, Berkshire Hathaway HomeServices Select Properties. MARIS
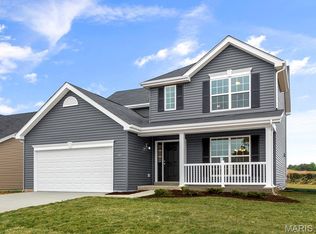
 - $444,9004 bd3 ba2k sqft396 Winding Bluffs Ct, Fenton, MO 63026New Construction
 MARIS
MARIS - $365,0003 bd2 ba1.2k sqft457 Timber Valley Trl, Fenton, MO 63026For Sale
 MLS ID #26041376, Deborah A Londoff, Coldwell Banker Realty - Gundaker. MARIS
 - $525,0004 bd3 ba1.9k sqft1525 Atlantic Crossing Dr, Fenton, MO 63026For SaleMLS ID #26046671, Janie R Hickey, Nettwork Global. MARIS
- $289,9003 bd2 ba1.4k sqft713 Vanderville Dr, Fenton, MO 63026For SaleMLS ID #26049383, Kenny Reinhold, Coldwell Banker Realty - Gundaker. MARIS
- $425,0003 bd3 ba2.8k sqft5512 Heatherbluff Ct, Saint Louis, MO 63128For SaleMLS ID #26045794, Abbie Nadolny, Keller Williams Realty St. Louis. MARIS
- $450,0004 bd3 ba2.5k sqft4891 Sierra View Pl, Imperial, MO 63052For SaleMLS ID #26036751, Jim A Kohler, Coldwell Banker Realty - Gundaker. MARIS
- $424,9903 bd3 ba2.2k sqftBarkley, Imperial, MO 63052New ConstructionMLS ID #25074269, Amanda A Alejandro, Realty Shop. MARIS
- $399,0004 bd3 ba1.9k sqft5024 Knotty Alder Dr, Imperial, MO 63052For SaleMLS ID #26038234, Jamila S Luaders, Keller Williams Realty St. Louis. MARIS
- $434,9004 bd3 ba2k sqft2 Royal Ii At Grove At Grants Trail Mnrs, Saint Louis, MO 63123New ConstructionMLS ID #25071547, Pamela Chyba, ListWithFreedom.com Inc. MARIS
- $399,9994 bd3 ba1.9k sqft245 Reinke Rd, Ballwin, MO 63021For SaleMLS ID #26035615, Sherrie L Shanahan, DRG - Delhougne Realty Group. MARIS
- $417,9004 bd3 ba1.9k sqft2 Sterling At Grove At Grants Trail Mnrs, Saint Louis, MO 63123New ConstructionMLS ID #25071472, Pamela Chyba, ListWithFreedom.com Inc. MARIS
- $364,9003 bd2 ba1.5k sqft1108 Timber Creek Ln, Imperial, MO 63052For SaleMLS ID #26041100, Almin Draganovic, 4U Realty. MARIS
- $310,0004 bd2 ba1.7k sqft3660 W Lakeview Dr, House Springs, MO 63051For SaleMLS ID #26047534, Amy L Kent, Faith Land & Homes Realty. MARIS
- $385,0004 bd3 ba2.5k sqft1504 Rachael Ln, Waterloo, IL 62298For SaleMLS ID #26047675, Brooke Mitchell, Keller Williams Pinnacle. MARIS
- $419,9003 bd2 ba1.5k sqft3300 White Pine Dr, Imperial, MO 63052New ConstructionMLS ID #26008382, Pamela Chyba, ListWithFreedom.com Inc. MARIS
- $495,0003 bd4 ba2k sqftMcBride, Crestwood, MO 63126For SaleMLS ID #26048759, Tracy A Hess, RE/MAX Integrity. MARIS
- $459,9003 bd3 ba2.8k sqft215 Ranchmoor Trl, Ballwin, MO 63011For SaleMLS ID #26048215, John A Besmer, Landmark, REALTORS. MARIS
- $349,9004 bd3 ba2.7k sqft1387 Durham Dr, Herculaneum, MO 63048For SaleMLS ID #26046653, Sidney P Florence, Main Key Realty LLC. MARIS
