Welcome to one of the largest and most desirable floor plans in Riverdale! Why wait on new construction in the same community when you can own this upgraded, move-in ready Savoy model from T.R. Hughes with a finished walkout basement, premium lot, and custom enhancements — all for less?
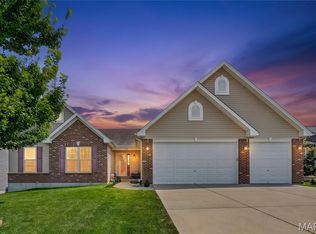
Situated on a larger lot with professional landscaping, dual-gated fencing, an expansive deck, and a widened driveway leading to an oversized 2-car garage, this home immediately stands apart.
Inside, the versatility is unmatched at this price point in the Fort Zumwalt School District. With 4 bedrooms, multiple living areas, and a finished lower level, this home offers incredible flexibility — including five distinct living spaces: Living Room and Great Room on the main level, a spacious Loft upstairs, and two finished areas in the walkout basement. Whether you need a home office, media room, playroom, music room, craft space, or future 5th or 6th bedroom, the options here are almost endless!
THE MAIN LEVEL impresses with abundant natural light and a layout that perfectly balances open flow with defined spaces. The kitchen features a large pantry and convenient garage access, opening to the breakfast room and flowing into both the formal dining room and the inviting great room with a luxurious wood-burning fireplace, and on to the formal living room.
UPSTAIRS, you’ll find four spacious bedrooms — three with walk-in closets — including a massive primary suite with dual vanities, a separate shower, and a soaking tub. The upstairs laundry room with utility sink is ideally positioned off the loft for everyday convenience.
THE FINISHED WALKOUT LOWER LEVEL is where the value is truly distinguished from the rest. A generously-sized recreation area with dry bar provides the perfect entertaining space, while an additional finished room currently used as an exercise room could easily become a 5th or 6th bedroom with the existing egress window by adding a single wall and converting ajoining unfinished space into a large walk-in closet.
Our Favorite Features Include:
• Wood-burning fireplace in the inviting Great Room
• Expansive wooden deck overlooking a large backyard
• Walkout basement with finished living space
• Dual-zone HVAC with Nest smart thermostats
• Huge loft for secondary living space [or a 5th/6th bedroom]
• Fenced backyard with dual gates
• Wooden play-set
• Flexibility!!!
This home blends space, flexibility, comfort, and thoughtful upgrades inside and out. From entertaining on the deck to cozy evenings by the fire, 130 Riverdale Woods Circle delivers exceptional value in a highly desirable and growing community with convenient access to schools, shopping, and major highways.
According to current Niche.com data, Fort Zumwalt R-II School District is currently ranked as the #1 school district in St. Charles County among all the other fantastic school districts in the area! US News & World Report also recognizes all four Fort Zumwalt comprehensive high schools as being among America’s Best for several years and running!
Don’t miss your opportunity to own this standout property. Schedule your private showing today!
Closed
Zillow last checked:
Listing updated:
Bought with:
Sue Peters, 2017012359
DRG - Delhougne Realty Group
Source: MARIS,MLS#: 26009787 Originating MLS: St. Louis Association of REALTORS
Originating MLS: St. Louis Association of REALTORSPrice history
| Date | Event | Price |
|---|---|---|
| 4/21/2026 | Sold | -- |
Source:  MARIS #26009787 Report a problem MARIS #26009787 Report a problem | ||
| 3/25/2026 | Contingent | $487,000$139/sqft |
Source: MARIS #26009787 Report a problem | ||
| 3/16/2026 | Price change | $487,000-2%$139/sqft |
Source: MARIS #26009787 Report a problem | ||
| 2/27/2026 | Listed for sale | $497,000+5.8%$142/sqft |
Source: MARIS #26009787 Report a problem | ||
| 10/10/2025 | Listing removed | $469,900$134/sqft |
Source: MARIS #25045688 Report a problem | ||
| 9/25/2025 | Price change | $469,900-2.1%$134/sqft |
Source: MARIS #25045688 Report a problem | ||
| 8/9/2025 | Price change | $479,900-2.1%$137/sqft |
Source: MARIS #25045688 Report a problem | ||
| 7/6/2025 | Listed for sale | $490,000$140/sqft |
Source: MARIS #25045688 Report a problem | ||
| 4/8/2016 | Sold | -- |
Source: Public Record Report a problem | ||

Get a cash offer in 3 minutes
Find out how much your home could sell for in as little as 3 minutes with a no-obligation cash offer.
Estimated market value
$488,300
