Skip main navigation
Closed
  • Listed by: Brooks & Young Realty • Anastasia M Young • Contact: 636-459-8950
    Bought with: Brooks & Young Realty
    Price Unknown

    10718 Trenton Ln, Foristell, MO 63348

    3beds
    1,490sqft
    Single Family Residence
    Built in ----
    7,840 Square Feet Lot
    $454,500 Zestimate®
    $--/sqft
    $2,002 Estimated rent

    Home value

    $454,500

    $391,000 - $527,000

    $2,002/mo

    Zestimate® history
    Loading
    Loading...

    Owner options

    List your home for rent

    $2,002/mo

    Rent Zestimate®

    Find your next renter with Zillow Rental Manager. Plus, with online applications, you can quickly screen prospective tenants – for free.

    Learn more

    $2,002/mo

    Rent Zestimate®

    Refinance and save

    $250/mo

    Est. payment

    Refinancing to a lower rate could help reduce your monthly payments and save thousands over the life of the loan.

    See today's rates

    $250/mo

    Est. payment

    Explore your selling options

    Work with a Zillow partner agent

    Leverage their expertise and Zillow's premium Showcase listings to get your home seen by more buyers.

    Get started

    List with your own agent

    Get your home in front of millions of buyers by listing it on Zillow.

    Learn how to do it

    Sell it yourself

    Take full control of how buyers see your home on Zillow by listing For Sale by Owner (FSBO).

    List your home

    What's special

    Granite counter topsOversize islandSpacious bedroomsLarge walk in closetDouble bowl vanitySpacious family roomMain floor laundry
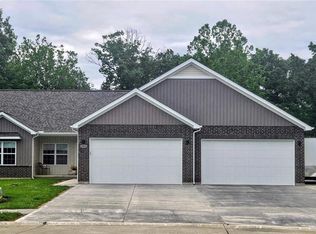
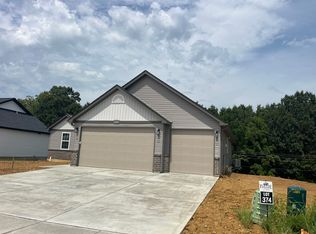
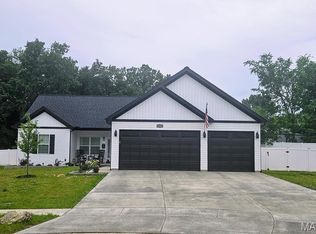
    The Blake model is a 1,634 sq ft ranch with a divided bedroom floor plan and 3 car garage. When you walk through the front door you will notice the spacious family room with ceiling fan which is open to the chef's kitchen with an oversize island and granite counter tops. There are two spacious bedrooms both with ceiling fans and a bathroom just off the family room. The massive owner's suite features a large walk in closet, ceiling fan, and bathroom with a double bowl vanity, separate shower with glass shower door, and tub. There is a main floor laundry and a separate mud room. You will notice can lights throughout and all appliance packages come with a refrigerator. Downstairs you will notice a full rough in for your future expansion and a walkout with a sliding glass door and two windows, if the lot allows. Front and side yards will be sodded. All homes come with a 1 yr builder warranty and 2-10 year warranty for yrs 2-4. Come by and pick your lot and make your home your own!

    Zillow last checked:

    Listing updated:

    Listed by:

    Anastasia M Young 636-459-8950,

    Brooks & Young Realty,

    Michelle J Brooks 636-359-1710,

    Brooks & Young Realty

    Bought with:

    Anastasia M Young, 2015031065

    Brooks & Young Realty

    Michelle J Brooks, 1999124278

    Brooks & Young Realty

    Source: MARIS,MLS#: 25034826MLS LogoOriginating MLS: St. Charles County Association of REALTORS

    Facts & features

    Interior

    Bedrooms & bathrooms
    • Bedrooms: 3
    • Bathrooms: 2
    • Full bathrooms: 2
    • Main level bathrooms: 2
    • Main level bedrooms: 3
    Heating
    • Forced Air
    Cooling
    • Ceiling Fan(s), Central Air
    Appliances
    • Included: Dishwasher, Disposal, Microwave, Electric Range, Refrigerator, Electric Water Heater
    • Laundry: Electric Dryer Hookup, In Hall, Main Level, Washer Hookup
    Features
    • Breakfast Bar, Ceiling Fan(s), Chandelier, Custom Cabinetry, Double Vanity, Eat-in Kitchen, Granite Counters, High Speed Internet, Kitchen Island, Kitchen/Dining Room Combo, Lever Faucets, Open Floorplan, Pantry, Walk-In Closet(s)
    • Flooring: Carpet, Linoleum
    • Doors: Panel Door(s), Sliding Doors
    • Windows: Insulated Windows, Screens, Tilt-In Windows
    • Basement: Full
    • Has fireplace: No
    Interior area
    • Total interior livable area: 1,490 sqft
    • Finished area above ground: 1,490

    Property

    Parking
    • Total spaces: 3
    • Parking features: Concrete, Garage, Garage Door Opener, Off Street
    • Attached garage spaces: 3
    Features
    • Levels: One
    • Patio & porch: Patio
    • Exterior features: Lighting
    Lot
    • Size: 7,840 Square Feet
    • Features: Adjoins Wooded Area, Cleared, Cul-De-Sac, Gentle Sloping, Irregular Lot, Open Lot
    Details
    • Parcel number: 04130000018138000
    • Special conditions: Standard

    Construction

    Type & style
    • Home type: SingleFamily
    • Architectural style: Ranch
    • Property subtype: Single Family Residence
    Materials
    • Batts Insulation, Concrete, Vinyl Siding
    • Foundation: Concrete Perimeter
    • Roof: Architectural Shingle
    Condition
    • New construction: Yes
    Details
    • Builder name: Ts Banze Homes, Llc
    • Warranty included: Yes

    Utilities & green energy

    • Electric: 220 Volts
    • Sewer: Public Sewer
    • Water: Public
    • Utilities for property: Cable Available, Electricity Connected, Natural Gas Connected, Phone Available, Sewer Connected, Underground Utilities, Water Connected

    Community & HOA

    Community
    • Subdivision: Providence Estates
    HOA
    • Has HOA: Yes
    • Amenities included: None
    • Services included: Common Area Maintenance, Other, Snow Removal
    • HOA fee: $250 annually
    • HOA name: Providence Estates
    Location
    • Region: Foristell

    Financial & listing details

    • Annual tax amount: $170
    • Date on market: 5/22/2025
    • Cumulative days on market: 288 days
    • Listing terms: Cash,Conventional,FHA,VA Loan
    • Electric utility on property: Yes
    • Road surface type: Concrete

    Price history

    DateEventPrice
    3/6/2026Sold--
    Source: MARIS #25034826 Report a problem
    8/25/2025Contingent$344,300$231/sqft
    Source: MARIS #25034826 Report a problem
    8/25/2025Price change$344,300-8.9%$231/sqft
    Source: MARIS #25034826 Report a problem
    5/22/2025Listed for sale$377,900$254/sqft
    Source: MARIS #25034826 Report a problem

    Public tax history

    Tax history is unavailable.

    Neighborhood: 63348

    Nearby schools

    GreatSchools rating
    Schools provided by the listing agent
    • Elementary: Wright City East/West
    • Middle: Wright City Middle
    • High: Wright City High

    Source: MARIS. This data may not be complete. We recommend contacting the local school district to confirm school assignments for this home.

    Get a cash offer in 3 minutes
    Find out how much your home could sell for in as little as 3 minutes with a no-obligation cash offer.
    Estimated market value
    $454,500
    Get a cash offer in 3 minutes
    Find out how much your home could sell for in as little as 3 minutes with a no-obligation cash offer.
    Estimated market value
    $454,500