NEW ROOF BEING INSTALLED! Ranch home in desirable Wentzville location! Vaulted great room features gas fireplace. Updates throughout include new microwave, LVP flooring, fresh paint, stair carpeting, new kitchen sink, new bath faucets. Kitchen features many cabinets and you can pull up a stool to the breakfast bar. Primary suite has a spacious bathroom and walk-in closet. Main floor laundry.
Enjoy your coffee from the patio that overlooks a lovely, level (very private!) .38 acre lot that backs to trees. Unfinished lower level is ready for your finishes. Seller is offering a one year HSA Home Warranty.New architectural shingle roof to be installed prior to closing - buyer may select color.
This lovingly maintained one owner home was built by Bruner Builders.
Pending
Listed by: Fox & Riley Real Estate • Marilyn A Gibson • 314-239-2400
Price cut: $5K (8/4)
$329,000
3842 Bedford Pointe Dr, Wentzville, MO 63385
3beds
1,512sqft
Single Family Residence
Built in 2002
0.38 Acres Lot
$-- Zestimate®
$218/sqft
$8/mo HOA
What's special
Gas fireplaceFresh paintNew kitchen sinkUpdates throughoutBreakfast barLvp flooringMain floor laundry
- 103 days
- 677
- 37
Zillow last checked:
Listing updated:
Listed by:
Marilyn A Gibson 314-239-2400,
Fox & Riley Real Estate
Source: MARIS,MLS#: 26029737 Originating MLS: St. Charles County Association of REALTORS
Originating MLS: St. Charles County Association of REALTORSFacts & features
Interior
Bedrooms & bathrooms
- Bedrooms: 3
- Bathrooms: 2
- Full bathrooms: 2
- Main level bathrooms: 2
- Main level bedrooms: 3
Heating
- Natural Gas
Cooling
- Ceiling Fan(s), Central Air
Appliances
- Included: Dishwasher, Disposal, Microwave, Range, Electric Range, Refrigerator
- Laundry: Laundry Room, Main Level
Features
- Ceiling Fan(s), Open Floorplan, Vaulted Ceiling(s), Walk-In Closet(s)
- Flooring: Plank
- Basement: Concrete
- Number of fireplaces: 1
- Fireplace features: Gas Log, Great Room
Interior area
- Total structure area: 1,512
- Total interior livable area: 1,512 sqft
- Finished area above ground: 1,512
Property
Parking
- Total spaces: 2
- Parking features: Garage - Attached
- Attached garage spaces: 2
Features
- Levels: One
- Has view: Yes
- View description: Trees/Woods
Lot
- Size: 0.38 Acres
- Features: Front Yard, Level, Some Trees
Details
- Parcel number: 400938728000054.0000000
- Special conditions: Standard
Construction
Type & style
- Home type: SingleFamily
- Architectural style: Ranch,Traditional
- Property subtype: Single Family Residence
Materials
- Vinyl Siding
- Roof: Shingle
Condition
- Year built: 2002
Details
- Builder name: Bruner
- Warranty included: Yes
Utilities & green energy
- Electric: Ameren
- Sewer: Public Sewer
- Water: Public
- Utilities for property: Electricity Connected, Natural Gas Connected, Sewer Connected, Water Connected
Community & HOA
Community
- Subdivision: Bedford Falls #2
HOA
- Has HOA: Yes
- Amenities included: Common Ground
- Services included: Management
- HOA fee: $100 annually
- HOA name: Bedford Falls
Location
- Region: Wentzville
Financial & listing details
- Price per square foot: $218/sqft
- Tax assessed value: $290,504
- Annual tax amount: $3,713
- Date on market: 5/14/2026
- Cumulative days on market: 103 days
- Listing terms: Cash,Conventional,FHA,VA Loan
- Inclusions: Fixtures
- Ownership: Private
- Electric utility on property: Yes
- Road surface type: Concrete
Estimated market value
Not available
Estimated sales range
Not available
Not available
Price history
| Date | Event | Price |
|---|---|---|
| 8/13/2026 | Pending sale | $329,000$218/sqft |
Source:  MARIS #26029737 Report a problem MARIS #26029737 Report a problem | ||
| 8/4/2026 | Price change | $329,000-1.5%$218/sqft |
Source: MARIS #26029737 Report a problem | ||
| 7/18/2026 | Price change | $334,000-1.5%$221/sqft |
Source: MARIS #26029737 Report a problem | ||
| 6/17/2026 | Price change | $339,000-1.7%$224/sqft |
Source: MARIS #26029737 Report a problem | ||
| 6/2/2026 | Price change | $345,000-1.4%$228/sqft |
Source: MARIS #26029737 Report a problem | ||
| 5/14/2026 | Listed for sale | $350,000$231/sqft |
Source: MARIS #26029737 Report a problem | ||
Public tax history
| Year | Property taxes | Tax assessment |
|---|---|---|
| 2025 | $3,977 +13.5% | $55,196 +8.9% |
| 2024 | $3,504 | $50,662 |
| 2023 | $3,504 +15.3% | $50,662 +24% |
| 2022 | $3,038 | $40,870 |
| 2021 | -- | $40,870 +10.3% |
| 2020 | -- | $37,067 |
| 2019 | $2,636 | $37,067 +7% |
| 2018 | $2,636 +0% | $34,628 |
| 2017 | $2,636 +9% | $34,628 +13.9% |
| 2016 | $2,419 +1.2% | $30,404 |
| 2015 | $2,391 +16.5% | $30,404 +9.9% |
| 2014 | $2,052 | $27,676 |
| 2013 | -- | $27,676 -7% |
| 2012 | -- | $29,760 -2.8% |
| 2011 | -- | $30,610 |
| 2010 | -- | $30,610 |
| 2009 | -- | $30,610 -11% |
| 2008 | -- | $34,390 -79.1% |
| 2007 | -- | $164,210 |
| 2006 | -- | $164,210 |
| 2005 | -- | $164,210 +9.4% |
| 2004 | -- | $150,080 |
| 2003 | -- | $150,080 |
| 2002 | -- | -- |
Find assessor info on the county website
Monthly payment
Est. payment
Payment breakdown
Explore the cost of this home by adjusting the details. Changes won't be saved.Climate risks
Neighborhood: 63385
Nearby schools
Schools provided by the listing agent
- Elementary: Peine Ridge Elem.
- Middle: North Point Middle
- High: North Point
Source: MARIS. This data may not be complete. We recommend contacting the local school district to confirm school assignments for this home.
- $342,5003 bd2 ba1.5k sqft3844 Bedford Pointe Dr, Wentzville, MO 63385Off Market
- $348,3003 bd2 ba1.5k sqft3840 Bedford Pointe Dr, Wentzville, MO 63385Off Market
- $338,2003 bd2 ba1.4k sqft3835 Bedford Pointe Dr, Wentzville, MO 63385Off Market
- $455,2004 bd4 ba2.6k sqft4303 Bedford Oaks Ct, Wentzville, MO 63385Off Market
Similar homes
- $330,0003 bd2 ba1.3k sqft141 Katie Lynn Ct, Wentzville, MO 63385For Sale
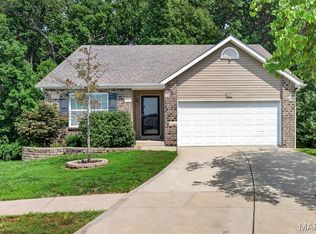
 MLS ID #26052642, Cory A Scurlock, EXP Realty, LLC. MARIS
 - $359,9003 bd3 ba1.7k sqft215 Old Chesapeake Dr, Wentzville, MO 63385For Sale
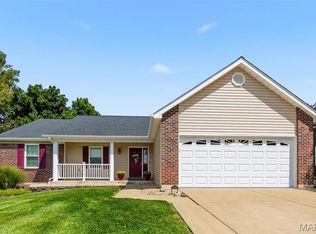 MLS ID #26053011, Scott W Dyer, MO Realty. MARIS
 - $339,0004 bd3 ba2.2k sqft512 Spring Water Dr, Wentzville, MO 63385For Sale
 MLS ID #26054606, Derek P Merkel, Harold M. Klamen & Assoc.. MARIS
 - $344,9003 bd3 ba1.7k sqft224 Quiet Bend Dr, Wentzville, MO 63385For Sale
 MLS ID #26049552, Jamie Myers, RE/MAX Results. MARIS
 - $325,0003 bd4 ba1.4k sqft1035 Providence Pointe Dr, Wentzville, MO 63385For SaleMLS ID #26053213, Vic & Diane Donati, RE/MAX EDGE. MARIS
- $320,0003 bd2 ba1.3k sqft505 Lakewood Dr, Moscow Mills, MO 63362For SaleMLS ID #26054805, Travis R Krutil, CityScapes Realty. MARIS
- $360,2353 bd2 ba1.2k sqft114 Day Lily Ln, Wentzville, MO 63385New ConstructionMARIS
- $424,9003 bd2 ba1.6k sqft106 Crystal Creek Ct, Wentzville, MO 63385For SaleMLS ID #26045496, Vito J Tabacchi, GATEWAY, REALTORS. MARIS
- $384,6153 bd3 ba1.7k sqftBerwick, Wentzville, MO 63385New ConstructionMARIS
- $264,9003 bd3 ba1.5k sqft15 Tyler Ct #2101A, Wentzville, MO 63385For SaleMLS ID #26052579, Chad P Wilson, Keller Williams Realty West. MARIS
- $365,0003 bd3 ba1.8k sqft707 Switchgrass Dr, Wentzville, MO 63385For SaleMLS ID #26043348, Alex M Wunderlich, Nettwork Global. MARIS
- $324,9003 bd2 ba1.2k sqft18808 Addi Dr, Warrenton, MO 63383New ConstructionMARIS
- $417,5003 bd3 ba2k sqft800 Mule Creek Dr, Wentzville, MO 63385For SaleMLS ID #26041705, Angie C Harness, Keller Williams Chesterfield. MARIS
- $325,0003 bd2 ba1.1k sqft105 Trotters Creek Ln, Wright City, MO 63390For SaleMLS ID #26054625, Trisha Stiarwalt, Berkshire Hathaway HomeServices Select Properties. MARIS
- $351,5523 bd3 ba1.4k sqft53 Integrity Ct, Wentzville, MO 63385New ConstructionMARIS
- $375,0003 bd3 ba1.5k sqft416 Loiselaine Dr, O'Fallon, MO 63366For SaleMLS ID #26051199, Angie C Harness, Keller Williams Chesterfield. MARIS
- $295,0003 bd2 ba1.3k sqft1102 Marathon Dr, Foristell, MO 63348For SaleMLS ID #26042302, Nicholas L Brown, Mac Realty Group. MARIS
- $396,2834 bd3 ba1.9k sqftSterling, Wentzville, MO 63385New ConstructionMARIS
- $340,0003 bd2 ba1.5k sqft28759 Winding Woods Cir, Wright City, MO 63390For SaleMLS ID #26053543, Brianna R Hussey, Magnolia Real Estate. MARIS
- $366,1253 bd2 ba1.7k sqftBurlington, Wentzville, MO 63385New ConstructionMARIS
