Skip main navigation
Closed
  • Listed by: Engel & Voelkers St. Louis • Damian Gerard • 314-614-4377
    Bought with: EXP Realty, LLC
    Price Unknown

    3837 Bedford Pointe Dr, Wentzville, MO 63385

    3beds
    1,552sqft
    Single Family Residence
    Built in 2003
    0.4 Acres Lot
    $363,700 Zestimate®
    $--/sqft
    $2,307 Estimated rent

    Home value

    $363,700

    $338,000 - $389,000

    $2,307/mo

    Zestimate® history
    Loading
    Loading...

    Owner options

    List your home for rent

    $2,307/mo

    Rent Zestimate®

    Find your next renter with Zillow Rental Manager. Plus, with online applications, you can quickly screen prospective tenants – for free.

    Learn more

    $2,307/mo

    Rent Zestimate®

    Refinance and save

    $100/mo

    Est. payment

    Refinancing to a lower rate could help reduce your monthly payments and save thousands over the life of the loan.

    See today's rates

    $100/mo

    Est. payment

    Explore your selling options

    Work with a Zillow partner agent

    Leverage their expertise and Zillow's premium Showcase listings to get your home seen by more buyers.

    Get started

    List with your own agent

    Get your home in front of millions of buyers by listing it on Zillow.

    Learn how to do it

    Sell it yourself

    Take full control of how buyers see your home on Zillow by listing For Sale by Owner (FSBO).

    List your home

    What's special

    Wood burning fireplaceGranite counter topsHalf acre lotCustom deckUpdated guest bathroomMaster suiteStainless steel appliances
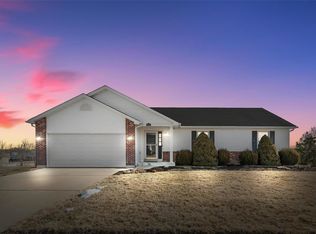
    Prepare to be Blown Away! This amazing Wentzville ranch home is nothing short of a Designer Showcase!! As you enter the home the welcoming foyer, you see the beautiful wide plank AC4 Wear Layer Hybrid Flooring that is throughout the entire home! The Open floor plan leads you to the Cathedral ceiling Family Room with stunning custom molding throughout & wood burning fireplace, to the Dining area, then to the amazing kitchen featuring Granite counter tops, Breakfast bar, Stainless Steel Appliances, and Custom White cabinetry with puck lighting. From the kitchen, you enter the Laundry mud room which leads to the oversized 2 car garage that will fit a full sized SUV. Outside the dining area is a massive 22 X 14 custom deck with aluminum balusters & end caps with a staircase leading down to a nice covered concrete patio. To the living area is a very nicely updated guest bathroom, 2 nicely sized guest rooms, to the Master Suite with walk in closet, and bright Master Bath with Soaking tub, separate shower and vanity. This amazing home sits on a nearly half acre lot with Landscaping to die for! The Unfinished walk out lower level awaits you vision to make this home YOUR Paradise!

    Zillow last checked:

    Listing updated:

    Listed by:

    Damian Gerard 314-614-4377,

    Engel & Voelkers St. Louis

    Bought with:

    Amanda S Willis, 2017004020

    EXP Realty, LLC

    Source: MARIS,MLS#: 25038259MLS LogoOriginating MLS: St. Louis Association of REALTORS

    Facts & features

    Interior

    Bedrooms & bathrooms
    • Bedrooms: 3
    • Bathrooms: 2
    • Full bathrooms: 2
    • Main level bathrooms: 2
    • Main level bedrooms: 3
    Primary bedroom
    • Features: Floor Covering: Luxury Vinyl Plank
    • Level: Main
    • Area: 208
    • Dimensions: 16x13
    Bedroom
    • Features: Floor Covering: Luxury Vinyl Plank
    • Level: Main
    • Area: 120
    • Dimensions: 12x10
    Primary bathroom
    • Features: Floor Covering: Ceramic Tile
    • Level: Main
    • Area: 72
    • Dimensions: 9x8
    Bathroom 2
    • Features: Floor Covering: Luxury Vinyl Plank
    • Level: Main
    • Area: 110
    • Dimensions: 11x10
    Breakfast room
    • Features: Floor Covering: Luxury Vinyl Plank
    • Level: Main
    • Area: 130
    • Dimensions: 13x10
    Family room
    • Features: Floor Covering: Luxury Vinyl Plank
    • Level: Main
    • Area: 336
    • Dimensions: 21x16
    Kitchen
    • Features: Floor Covering: Luxury Vinyl Plank
    • Level: Main
    • Area: 132
    • Dimensions: 12x11
    Heating
    • Forced Air, Natural Gas
    Cooling
    • Ceiling Fan(s), Central Air, Electric, Exhaust Fan
    Appliances
    • Included: Stainless Steel Appliance(s), Dishwasher, Microwave, Gas Water Heater
    • Laundry: Main Level
    Features
    • Cathedral Ceiling(s), Ceiling Fan(s), Custom Cabinetry, Dining/Living Room Combo, Granite Counters, High Ceilings, Kitchen/Dining Room Combo, Open Floorplan, Pantry, Separate Shower, Solid Surface Countertop(s), Special Millwork, Walk-In Closet(s)
    • Flooring: Vinyl
    • Doors: Panel Door(s)
    • Windows: Double Pane Windows
    • Has basement: Yes
    • Number of fireplaces: 1
    • Fireplace features: Wood Burning
    Interior area
    • Total interior livable area: 1,552 sqft
    • Finished area above ground: 1,552

    Property

    Parking
    • Total spaces: 2
    • Parking features: Additional Parking, Concrete, Driveway, Garage, Garage Door Opener, Garage Faces Front
    • Attached garage spaces: 2
    • Has uncovered spaces: Yes
    Features
    • Levels: One
    • Patio & porch: Deck, Patio
    Lot
    • Size: 0.4 Acres
    • Dimensions: 125 x 121 x 128 x 146
    • Features: Back Yard, Front Yard, Gentle Sloping, Landscaped, Some Trees
    Details
    • Parcel number: 400938728000064.0000000
    • Special conditions: Standard

    Construction

    Type & style
    • Home type: SingleFamily
    • Architectural style: Traditional
    • Property subtype: Single Family Residence
    Materials
    • Vinyl Siding
    • Foundation: Concrete Perimeter
    • Roof: Architectural Shingle
    Condition
    • New construction: No
    • Year built: 2003

    Utilities & green energy

    • Sewer: Public Sewer
    • Water: Public

    Community & HOA

    Community
    • Subdivision: Bedford Falls #2
    HOA
    • Has HOA: Yes
    • Amenities included: Common Ground
    • Services included: Common Area Maintenance, Other
    • HOA fee: $100 annually
    • HOA name: Bedford Falls Neighborhood Association
    Location
    • Region: Wentzville

    Financial & listing details

    • Tax assessed value: $300,430
    • Annual tax amount: $3,628
    • Date on market: 6/20/2025
    • Cumulative days on market: 8 days
    • Listing terms: Cash,Conventional,FHA,VA Loan

    Price history

    DateEventPrice
    7/23/2025Sold--
    Source: MARIS #25038259 Report a problem
    6/28/2025Pending sale$349,989$226/sqft
    Source: MARIS #25038259 Report a problem
    6/20/2025Listed for sale$349,989+84.2%$226/sqft
    Source: MARIS #25038259 Report a problem
    10/24/2017Sold--
    Source: MARIS #17074136 Report a problem
    10/4/2017Pending sale$190,000$122/sqft
    Source: RE/MAX Gateway, REALTORS #17074136 Report a problem
    9/29/2017Listed for sale$190,000$122/sqft
    Source: RE/MAX Gateway, REALTORS #17074136 Report a problem
    9/21/2017Pending sale$190,000$122/sqft
    Source: RE/MAX Gateway, REALTORS #17074136 Report a problem
    9/20/2017Listed for sale$190,000$122/sqft
    Source: RE/MAX Gateway, REALTORS #17074136 Report a problem
    9/18/2017Pending sale$190,000$122/sqft
    Source: RE/MAX Gateway, REALTORS #17074136 Report a problem
    9/15/2017Listed for sale$190,000$122/sqft
    Source: RE/MAX Gateway, REALTORS #17074136 Report a problem
    1/29/2004Sold--
    Source: Public Record Report a problem

    Public tax history

    YearProperty taxesTax assessment
    2025$3,840 +5.8%$57,082 +8.8%
    2024$3,628 $52,445
    2023$3,628 +14.8%$52,445 +23.4%
    2022$3,160 $42,506
    2021-- $42,506 +15.3%
    2020-- $36,853
    2019$2,699 $36,853 +4%
    2018$2,699 +0%$35,448
    2017$2,699 +9%$35,448 +13.9%
    2016$2,476 +1.2%$31,119
    2015$2,447 +16.2%$31,119 +9.6%
    2014$2,106 $28,397
    2013-- $28,397 -7%
    2012-- $30,530 -2.7%
    2011-- $31,390
    2010-- $31,390
    2009-- $31,390 -11%
    2008-- $35,280 -78.9%
    2007-- $167,240
    2006-- $167,240
    2005-- $167,240 +4.5%
    2004-- $160,020 +384.9%
    2003-- $33,000
    2002-- --
    Find assessor info on the county website

    Neighborhood: 63385

    Nearby schools

    GreatSchools rating
    Schools provided by the listing agent
    • Elementary: Heritage Elem.
    • Middle: Wentzville Middle
    • High: Holt Sr. High

    Source: MARIS. This data may not be complete. We recommend contacting the local school district to confirm school assignments for this home.

    Get a cash offer in 3 minutes
    Find out how much your home could sell for in as little as 3 minutes with a no-obligation cash offer.
    Estimated market value
    $363,700
    Get a cash offer in 3 minutes
    Find out how much your home could sell for in as little as 3 minutes with a no-obligation cash offer.
    Estimated market value
    $363,700