Skip main navigation
Closed
  • Listed by: Blondin Group, Inc • Hope E Fick • 636-357-2900
    Bought with: Keller Williams Chesterfield
    Price Unknown

    30928 Bonnie Bell Dr, Warrenton, MO 63383

    4beds
    3,259sqft
    Single Family Residence
    Built in 2018
    3 Acres Lot
    $512,700 Zestimate®
    $--/sqft
    $3,359 Estimated rent

    Home value

    $512,700

    $441,000 - $595,000

    $3,359/mo

    Zestimate® history
    Loading
    Loading...

    Owner options

    List your home for rent

    $3,359/mo

    Rent Zestimate®

    Find your next renter with Zillow Rental Manager. Plus, with online applications, you can quickly screen prospective tenants – for free.

    Learn more

    $3,359/mo

    Rent Zestimate®

    Refinance and save

    $300/mo

    Est. payment

    Refinancing to a lower rate could help reduce your monthly payments and save thousands over the life of the loan.

    See today's rates

    $300/mo

    Est. payment

    Explore your selling options

    Work with a Zillow partner agent

    Leverage their expertise and Zillow's premium Showcase listings to get your home seen by more buyers.

    Get started

    List with your own agent

    Get your home in front of millions of buyers by listing it on Zillow.

    Learn how to do it

    Sell it yourself

    Take full control of how buyers see your home on Zillow by listing For Sale by Owner (FSBO).

    List your home

    What's special

    Finished basementSide entry garageStone frontChicken coop and runCovered porchCustom islandExercise rumble room
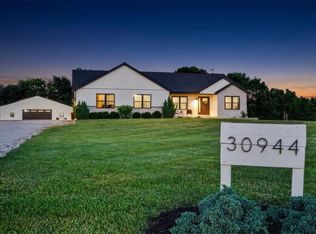
    Price improved! Must see this one in person photos don't capture all of the charm. Three flat acres with scattered woods and a large ranch home ready to move into. Over 3,200 Finished SF! Some of the features include a stone front, covered porch, side entry garage, finished basement, and main floor laundry. Stepping through the front door the soaring ceiling makes this space feel even larger! The kitchen has stainless appliances, a big pantry, custom island and good views of the backyard. Dining and living room are open and perfect for everyday living or entertaining. One side of the home has 2 bedrooms and a full bath. The primary bedroom has a coffered ceiling and a massive ensuite, with tub separate shower, double sinks and walk in closet. Really smart floorplan has a drop zone and small desk area between the garage and the laundry room. The lower basement level is also set up for full functionality. It has a built-in craft island with butcherblock top, a large family room with electric fireplace, a 4th bedroom and full bathroom and an exercise rumble room. The storage area is the only unfinished area and it has the furnace, sump pump and well tank. The outside is just as beautiful, with a very usable 3 acre level lot backing to and including trees. There is a chicken coop and run, fruit trees and a back patio with a firepit. This is the first time this home has been offered on the market. Truly, you must see this in person to experience the tranquility of this area and experience the beautiful finishes and layout in person. It is not to be missed!

    Zillow last checked:

    Listing updated:

    Listed by:

    Hope E Fick 636-357-2900,

    Blondin Group, Inc

    Bought with:

    Laura L Shucart, 1999041170

    Keller Williams Chesterfield

    Source: MARIS,MLS#: 25071366MLS LogoOriginating MLS: St. Charles County Association of REALTORS

    Facts & features

    Interior

    Bedrooms & bathrooms
    • Bedrooms: 4
    • Bathrooms: 3
    • Full bathrooms: 3
    • Main level bathrooms: 2
    • Main level bedrooms: 3
    Living room
    • Level: Main
    • Area: 437
    • Dimensions: 23x19
    Heating
    • Electric
    Cooling
    • Ceiling Fan(s), Central Air
    Appliances
    • Included: Stainless Steel Appliance(s), Microwave, Electric Range, Refrigerator
    • Laundry: Laundry Room, Main Level
    Features
    • High Ceilings, Kitchen Island, Pantry, Separate Shower, Tub, Vaulted Ceiling(s), Walk-In Closet(s), Walk-In Pantry
    • Flooring: Carpet, Ceramic Tile, Luxury Vinyl
    • Doors: Sliding Doors
    • Basement: Concrete,Sump Pump
    • Number of fireplaces: 1
    • Fireplace features: Basement, Electric
    Interior area
    • Total structure area: 3,259
    • Total interior livable area: 3,259 sqft
    • Finished area above ground: 1,756
    • Finished area below ground: 1,503

    Property

    Parking
    • Total spaces: 2
    • Parking features: Additional Parking, Driveway
    • Attached garage spaces: 2
    • Has uncovered spaces: Yes
    Features
    • Levels: One
    • Exterior features: Fire Pit
    • Fencing: None
    • Has view: Yes
    • View description: Pasture, Trees/Woods
    Lot
    • Size: 3 Acres
    • Dimensions: 275 x 569 x 262 x 450
    • Features: Adjoins Wooded Area, Back Yard, Rectangular Lot, Some Trees
    Details
    • Additional structures: Poultry Coop
    • Parcel number: 0612.0000004.003.000
    • Special conditions: Standard

    Construction

    Type & style
    • Home type: SingleFamily
    • Architectural style: Ranch
    • Property subtype: Single Family Residence
    Materials
    • Stone Veneer, Vinyl Siding
    • Foundation: Permanent
    • Roof: Architectural Shingle
    Condition
    • Year built: 2018

    Utilities & green energy

    • Electric: Other
    • Sewer: Septic Tank
    • Water: Well
    • Utilities for property: Electricity Connected

    Community & HOA

    Community
    • Subdivision: Garrett Prarie
    HOA
    • Has HOA: Yes
    • Amenities included: Association Management
    • Services included: Maintenance Parking/Roads
    • HOA fee: $300 annually
    • HOA name: Bonnie Belle
    Location
    • Region: Warrenton

    Financial & listing details

    • Tax assessed value: $219,370
    • Annual tax amount: $2,150
    • Date on market: 10/24/2025
    • Cumulative days on market: 86 days
    • Listing terms: Cash,Conventional,FHA,VA Loan
    • Ownership: Private
    • Electric utility on property: Yes
    • Road surface type: Gravel

    Price history

    DateEventPrice
    2/26/2026Sold--
    Source: MARIS #25071366 Report a problem
    1/18/2026Pending sale$515,000$158/sqft
    Source: MARIS #25071366 Report a problem
    12/4/2025Price change$515,000-1%$158/sqft
    Source: MARIS #25071366 Report a problem
    11/19/2025Price change$520,000-1%$160/sqft
    Source: MARIS #25071366 Report a problem
    10/24/2025Listed for sale$525,000$161/sqft
    Source: MARIS #25071366 Report a problem

    Public tax history

    YearProperty taxesTax assessment
    2025$2,493 +16%$41,680 +13%
    2024$2,150 -0.5%$36,885
    2023$2,160 +8.2%$36,885 +8%
    2022$1,997 $34,153
    2021-- $34,153
    2020-- $34,153
    2019-- $34,153 +14557.9%
    2017-- $233
    2016-- $233
    2015-- $233
    Find assessor info on the county website

    Neighborhood: 63383

    Nearby schools

    GreatSchools rating
    Schools provided by the listing agent
    • Elementary: Daniel Boone Elem.
    • Middle: Black Hawk Middle
    • High: Warrenton High

    Source: MARIS. This data may not be complete. We recommend contacting the local school district to confirm school assignments for this home.

    Get a cash offer in 3 minutes
    Find out how much your home could sell for in as little as 3 minutes with a no-obligation cash offer.
    Estimated market value
    $512,700
    Get a cash offer in 3 minutes
    Find out how much your home could sell for in as little as 3 minutes with a no-obligation cash offer.
    Estimated market value
    $512,700