Skip main navigation
Pending
  • Listed by: Blondin Group, Inc • Kelly N Schlake • 636-399-5913
    $575,000

    30944 Bonnie Bell Dr, Warrenton, MO 63383

    4beds
    2,814sqft
    : 
    $3,639/mo
    Get pre-qualified
    Single Family Residence
    Built in 2021
    3 Acres Lot
    $-- Zestimate®
    $204/sqft
    $25/mo HOA

    What's special

    Cozy wood-burning fireplaceTrendy electric fireplaceChicken coopStriking quartz countertopsQuartz countertopsAmple storage spacePrivate primary suite
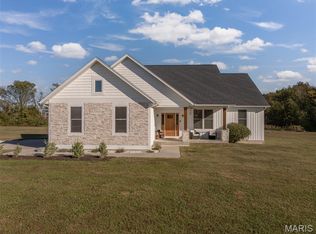
    Welcome home to this beautifully designed 4-bedroom, 3-bath ranch situated on 3 scenic acres just 10 minutes from the charming town of Warrenton. Offering thoughtfully designed living space with high-end finishes and the space to enjoy the lifestyle you’ve always imagined. The inviting open floor plan centers around a spacious family room with a cozy wood-burning fireplace, flowing seamlessly into the kitchen where you’ll find a large island, quartz countertops, custom cabinetry, a coffee bar and walk-in pantry perfect for entertaining and everyday living. The private primary suite features a walk-in closet and gorgeous ensuite bathroom. Main floor laundry and two secondary bedrooms complete the main floor. The finished lower level is an entertainer’s dream, complete with a custom wet bar with wine fridge and striking quartz countertops overlooking a spacious family room highlighted by a trendy electric fireplace. The lower level also offers a playroom/flex space , full bath, and fourth bedroom with an egress window while still having ample storage space. Next, Step outside and embrace the lifestyle you’ve been dreaming of. Grow your own vegetables in the fenced raised-bed garden, collect fresh eggs from your own chicken coop, or simply relax and enjoy the peaceful setting from the expansive concrete patio overlooking your acreage. Need room for your hobbies and toys? Check out The incredible 40’ x 48’ pole barn complete with concrete floors, a wood-burning stove and electric. Whether you own classic cars, ATVs, UTVs, boats, campers, tractors, woodworking equipment, or simply need exceptional storage, this versatile space is ready for all your hobbies and adventures. This exceptional property delivers the best of country living without sacrificing modern style or convenience. Showings start 7/16!
    14 days
    |
    37
    |
    1
    |

    Zillow last checked:

    Listing updated:

    Listed by:

    Kelly N Schlake 636-399-5913,

    Blondin Group, Inc

    Source: MARIS,MLS#: 26042437MLS LogoOriginating MLS: St. Charles County Association of REALTORS

      Facts & features

      Interior

      Bedrooms & bathrooms
      • Bedrooms: 4
      • Bathrooms: 3
      • Full bathrooms: 3
      • Main level bathrooms: 2
      • Main level bedrooms: 3
      Bedroom
      • Description: primary
      • Level: Main
      Bedroom 2
      • Level: Main
      Bedroom 3
      • Level: Main
      Bedroom 4
      • Description: Egress window in bedroom
      • Level: Basement
      Bathroom
      • Level: Main
      Bathroom 2
      • Level: Main
      Bathroom 3
      • Level: Basement
      Family room
      • Level: Main
      Kitchen
      • Level: Main
      Laundry
      • Level: Main
      Recreation room
      • Level: Basement
      Heating
      • Forced Air
      Cooling
      • Central Air
      Appliances
      • Included: Dishwasher, Microwave, Electric Oven, Electric Range
      • Laundry: Main Level
      Features
      • Bar, Breakfast Bar, Custom Cabinetry, Double Vanity, Kitchen Island, Open Floorplan, Pantry, Solid Surface Countertop(s), Workshop/Hobby Area
      • Basement: Concrete,Partially Finished
      • Number of fireplaces: 2
      • Fireplace features: Basement, Family Room
      Interior area
      • Total structure area: 2,814
      • Total interior livable area: 2,814 sqft
      • Finished area above ground: 1,748
      • Finished area below ground: 1,066
      Video & virtual tour

      Property

      Parking
      • Total spaces: 7
      • Parking features: Concrete
      • Attached garage spaces: 7
      Features
      • Levels: One
      Lot
      • Size: 3 Acres
      • Features: Garden, Open Lot
      Details
      • Additional structures: Poultry Coop, Workshop
      • Parcel number: 0612.0000004.002.000
      • Special conditions: Standard

      Construction

      Type & style
      • Home type: SingleFamily
      • Architectural style: Traditional
      • Property subtype: Single Family Residence
      Materials
      • Board & Batten Siding
      • Roof: Architectural Shingle
      Condition
      • Year built: 2021

      Utilities & green energy

      • Electric: 220 Volts
      • Sewer: Septic Tank
      • Water: Well
      • Utilities for property: Electricity Connected

      Community & HOA

      Community
      • Subdivision: Garrett Prarie
      HOA
      • Has HOA: Yes
      • Amenities included: None
      • Services included: Maintenance Parking/Roads
      • HOA fee: $300 annually
      • HOA name: HOA
      Location
      • Region: Warrenton

      Financial & listing details

      • Price per square foot: $204/sqft
      • Tax assessed value: $288,600
      • Annual tax amount: $3,280
      • Date on market: 7/16/2026
      • Cumulative days on market: 14 days
      • Listing terms: Cash,Conventional,FHA,VA Loan
      • Electric utility on property: Yes

        Estimated market value

        Not available

        Estimated sales range

        Not available

        Not available

        Price history

        DateEventPrice
        7/23/2026Pending sale$575,000$204/sqft
        Source: MARIS #26042437 Report a problem
        7/19/2026Contingent$575,000$204/sqft
        Source: MARIS #26042437 Report a problem
        7/16/2026Listed for sale$575,000$204/sqft
        Source: MARIS #26042437 Report a problem

        Public tax history

        YearProperty taxesTax assessment
        2025$3,280 +16%$54,834 +13%
        2024$2,828 -0.5%$48,526
        2023$2,842 +8.2%$48,526 +8%
        2022$2,627 $44,931 +93.1%
        2021-- $23,266 +9885.4%
        2020-- $233
        2019-- $233
        2017-- $233
        2016-- $233
        2015-- $233
        Find assessor info on the county website

        Monthly payment

        Est. payment

        Payment breakdown

        Explore the cost of this home by adjusting the details. Changes won't be saved.
        All calculations are estimates and provided by Zillow, Inc. for informational purposes only. Actual amounts may vary.
        HOA fees may include property taxes on listings classified as Co-Ops. Contact the listing agent and/or owner for fee details.
        See how much you could borrow to make a competitive offer.

        Climate risks

        Neighborhood: 63383

        Getting around

        0 / 100
        Car-Dependent
        21 / 100
        Somewhat Bikeable

        Nearby schools

        GreatSchools rating
        Schools provided by the listing agent
        • Elementary: Daniel Boone Elem.
        • Middle: Black Hawk Middle
        • High: Warrenton High

        Source: MARIS. This data may not be complete. We recommend contacting the local school district to confirm school assignments for this home.

        A local agent can set up tours, give advice and negotiate with sellers.

        Browse local experts

        Similar homes