Experience the best of Callaway Valley living—where privacy, luxury, and lifestyle align.
Situated on a stunning 6-acre estate with coveted lake rights, this exceptional property offers a rare blend of space, serenity, and high-end living.
The heart of the home is a chef’s dream kitchen, beautifully updated in 2022 with a 48” Wolf gas range with pot filler, Sub-Zero refrigerator, expansive island, custom white cabinetry, and a walk-in pantry—designed for both everyday living and elevated entertaining.
Unwind in the sunroom overlooking the heated in-ground pool, where indoor comfort meets resort-style outdoor living. Step outside to your private oasis, perfect for hosting or relaxing in total seclusion.
Car enthusiasts and hobbyists will appreciate the detached garage and abundant additional space to accommodate an RV, boat, or recreational vehicles—a rare and valuable feature.
Enjoy energy efficiency with Bosch geothermal heating and cooling, along with the added security of a whole-home generator.
Offering 4+ bedrooms, 5 bathrooms, and an ideal layout featuring two sunrooms, a dedicated office, dual laundry rooms, and a media room with built-in wet bar attached to the owner’s suite, this home delivers both function and luxury at every turn.
A rare opportunity to own acreage, lake access, and a true entertainer’s retreat—this is Callaway Valley at its finest.
Active under contract
Listed by: Realty Shop • Amanda A Alejandro • 314-372-0324
$899,999
50 Sunfish Dr, Defiance, MO 63341
4beds
4,579sqft
Single Family Residence
Built in 1995
6 Acres Lot
$-- Zestimate®
$197/sqft
$104/mo HOA
What's special
Heated in-ground poolDetached garageDedicated officeWalk-in pantryCustom white cabinetryExpansive islandSub-zero refrigerator
- 161 days
- 242
- 5
Zillow last checked:
Listing updated:
Listed by:
Amanda A Alejandro 314-372-0324,
Realty Shop,
Jessica A Settlemoir 314-497-1354,
Realty Shop
Source: MARIS,MLS#: 26002228 Originating MLS: St. Charles County Association of REALTORS
Originating MLS: St. Charles County Association of REALTORSFacts & features
Interior
Bedrooms & bathrooms
- Bedrooms: 4
- Bathrooms: 5
- Full bathrooms: 4
- 1/2 bathrooms: 1
- Main level bathrooms: 1
Heating
- Electric, Propane, Geothermal, Heat Pump
Cooling
- Attic Fan, Ceiling Fan(s), Geothermal
Appliances
- Included: Dishwasher, Disposal, Gas Cooktop, Range Hood, Gas Range, Gas Oven, Refrigerator, Water Softener Rented, Electric Water Heater
- Laundry: 2nd Floor
Features
- Open Floorplan, Vaulted Ceiling(s), Walk-In Closet(s), Bar, Double Vanity, Separate Shower, Two Story Entrance Foyer, Kitchen Island, Custom Cabinetry, Eat-in Kitchen, Granite Counters, Pantry, Separate Dining, Central Vacuum
- Flooring: Carpet, Hardwood
- Windows: Window Treatments, Bay Window(s)
- Basement: Partially Finished,Sleeping Area,Walk-Out Access
- Number of fireplaces: 2
- Fireplace features: Family Room, Living Room, Wood Burning
Interior area
- Total structure area: 4,579
- Total interior livable area: 4,579 sqft
- Finished area above ground: 3,872
Property
Parking
- Total spaces: 5
- Parking features: Attached, Detached, Garage, Garage Door Opener, Oversized, Off Street
- Attached garage spaces: 5
Features
- Levels: Two
- Patio & porch: Patio
- Exterior features: Entry Steps/Stairs
- Has private pool: Yes
- Pool features: Private, In Ground
- On waterfront: Yes
- Waterfront features: Lake
Lot
- Size: 6 Acres
- Features: Adjoins Wooded Area
Details
- Additional structures: Garage(s), Gazebo
- Parcel number: 300777559000089.0000000
- Special conditions: Standard
Construction
Type & style
- Home type: SingleFamily
- Architectural style: Other,Traditional
- Property subtype: Single Family Residence
Materials
- Stone Veneer, Brick Veneer
Condition
- Year built: 1995
Utilities & green energy
- Electric: Ameren
- Sewer: Septic Tank
- Water: Public
- Utilities for property: Natural Gas Available
Community & HOA
Community
- Security: Smoke Detector(s)
- Subdivision: Callaway Valley #6 Resub
HOA
- Has HOA: Yes
- Amenities included: Lake
- Services included: Internet, Maintenance Parking/Roads, Recreational Facilities
- HOA fee: $1,250 annually
- HOA name: Callaway valley
Location
- Region: Defiance
Financial & listing details
- Price per square foot: $197/sqft
- Tax assessed value: $600,895
- Annual tax amount: $5,527
- Date on market: 4/17/2026
- Cumulative days on market: 161 days
- Listing terms: Cash,Conventional,VA Loan
- Road surface type: Concrete
Estimated market value
Not available
Estimated sales range
Not available
Not available
Price history
| Date | Event | Price |
|---|---|---|
| 8/4/2026 | Contingent | $899,999$197/sqft |
Source:  MARIS #26002228 Report a problem MARIS #26002228 Report a problem | ||
| 6/12/2026 | Price change | $899,999-2.7%$197/sqft |
Source: MARIS #26002228 Report a problem | ||
| 5/28/2026 | Price change | $925,000-2.6%$202/sqft |
Source: MARIS #26002228 Report a problem | ||
| 4/17/2026 | Listed for sale | $950,000+8.6%$207/sqft |
Source: MARIS #26002228 Report a problem | ||
| 7/27/2023 | Listing removed | -- |
Source: MARIS #23037025 Report a problem | ||
| 7/21/2023 | Price change | $875,000-2.8%$191/sqft |
Source: MARIS #23037025 Report a problem | ||
| 7/5/2023 | Listed for sale | $900,000+95.7%$197/sqft |
Source: MARIS #23037025 Report a problem | ||
| 5/25/2017 | Sold | -- |
Source: MARIS #17016217 Report a problem | ||
| 4/13/2017 | Pending sale | $460,000$100/sqft |
Source: Keller Williams - St. Louis - Kirkwood #17016217 Report a problem | ||
| 4/5/2017 | Price change | $460,000-3.2%$100/sqft |
Source: Keller Williams - St. Louis - Kirkwood #17016217 Report a problem | ||
| 3/11/2017 | Listed for sale | $475,000$104/sqft |
Source: Keller Williams Realty STL #17016217 Report a problem | ||
Public tax history
| Year | Property taxes | Tax assessment |
|---|---|---|
| 2025 | $6,640 +1% | $114,170 +7.1% |
| 2024 | $6,574 +4.8% | $106,584 |
| 2023 | $6,273 +13.5% | $106,584 +22.1% |
| 2022 | $5,527 | $87,322 |
| 2021 | -- | $87,322 -0.6% |
| 2020 | -- | $87,849 |
| 2019 | $5,499 | $87,849 +5.6% |
| 2018 | $5,499 +0.6% | $83,222 |
| 2017 | $5,468 +2.8% | $83,222 +6.6% |
| 2016 | $5,317 +0% | $78,037 |
| 2015 | $5,316 +3.9% | $78,037 +7.4% |
| 2014 | $5,117 | $72,676 |
| 2013 | -- | $72,676 -2.7% |
| 2012 | -- | $74,690 -6.1% |
| 2011 | -- | $79,530 |
| 2010 | -- | $79,530 |
| 2009 | -- | $79,530 -6.7% |
| 2008 | -- | $85,200 -79.4% |
| 2007 | -- | $413,120 |
| 2006 | -- | $413,120 |
| 2005 | -- | $413,120 +24.8% |
| 2004 | -- | $330,980 |
| 2003 | -- | $330,980 |
| 2002 | -- | -- |
| 2001 | -- | -- |
Find assessor info on the county website
Monthly payment
Est. payment
Payment breakdown
Explore the cost of this home by adjusting the details. Changes won't be saved.Climate risks
Neighborhood: 63341
Nearby schools
Schools provided by the listing agent
- Elementary: Daniel Boone Elem.
- Middle: Francis Howell Middle
- High: Francis Howell High
Source: MARIS. This data may not be complete. We recommend contacting the local school district to confirm school assignments for this home.

Similar homes
- $699,9003 bd4 ba5.6k sqft3840 Rooster Ridge Ln, Defiance, MO 63341For Sale
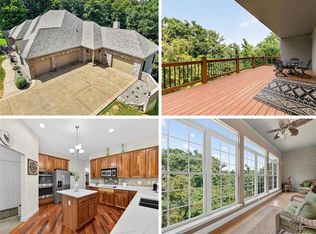
 MLS ID #26055828, Brandon M McNamee, Mac Realty Group. MARIS
 - $695,0003 bd3 ba2.8k sqft51 Nordic Ln, Defiance, MO 63341For Sale
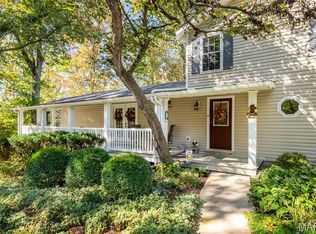 MLS ID #26023721, Mary Bay, Coldwell Banker Realty - Gundaker. MARIS
 - $549,9004 bd4 ba3k sqft8 Whippoorwill Ct, Defiance, MO 63341For Sale
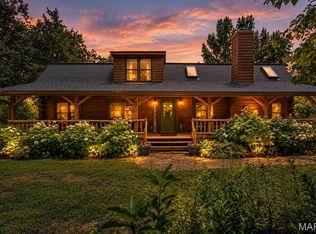 MLS ID #26045108, Jennifer R Bommarito, Fox & Riley Real Estate. MARIS
 - $610,0004 bd3 ba3k sqft44 Wilderness Ln, Defiance, MO 63341For Sale
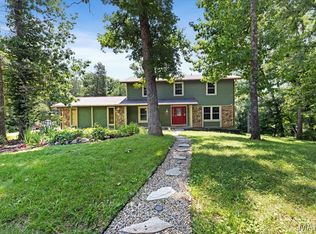 MLS ID #26042478, Mike L Simms, Worth Clark Realty. MARIS
 - $899,9004 bd3 ba4.3k sqft11 Little Lake Ct, Troy, MO 63379For SaleMLS ID #26060526, Rachel M South, Fox & Riley Real Estate. MARIS
- $960,0004 bd5 ba5k sqft2144 Jarvis Rd, Foristell, MO 63348For SaleMLS ID #26051809, Jason W Jacobs, Legacy Realty Group. MARIS
- $879,0004 bd4 ba3.8k sqft4425 Lookout Point Dr, Augusta, MO 63332For SaleMLS ID #26056697, Evelyn M Krazer, Sunshine Realty. MARIS
- $824,9004 bd4 ba4.8k sqft4484 Kingfisher Ct, Augusta, MO 63332For SaleMLS ID #26051039, Erin Kruse, Worth Clark Realty. MARIS
- $899,9005 bd5 ba5.2k sqft6414 Country Club Rd, Washington, MO 63090For SaleMLS ID #25080491, Phillip J Gildehaus, Select Realty, LLC. MARIS
- $824,9005 bd4 ba4.8k sqft17507 Summit View Place Cv, Glencoe, MO 63038For SaleMLS ID #26048676, Karen J Ratteree, Realty Executives of St. Louis. MARIS
- $725,0004 bd4 ba3.5k sqft4513 Augusta Shores Ct, Augusta, MO 63332For SaleMLS ID #26051990, Ryan D Grimm, Berkshire Hathaway HomeServices Select Properties. MARIS
- $1,025,0004 bd4 ba4.6k sqft206 Legendary Passage Dr, Pacific, MO 63069For SaleMLS ID #26039028, Becky M O'Neill Romaine, RE/MAX Results. MARIS
- $1,100,0003 bd4 ba4.7k sqft31 Raven Ct, Wentzville, MO 63385For SaleMLS ID #26025215, Kelsey M Bowers, Realty Executives Premiere. MARIS
- $824,9994 bd4 ba2.5k sqft456 Cardinal Meadows Dr, Washington, MO 63090For SaleMLS ID #26056916, Linda M Mense, Coldwell Banker Premier Group. MARIS
- $670,0004 bd3 ba3.4k sqft2442 Jackson Rd, Wentzville, MO 63385For SaleMLS ID #26056938, Suzanne M Matyiko, ReeceNichols Real Estate. MARIS
- $789,9005 bd3 ba4.1k sqft4622 Vixen Cir, Wildwood, MO 63069For SaleMLS ID #26047302, JT Monschein, Compass Realty Group. MARIS
- $750,0006 bd5 ba5.2k sqft5541 Blackberry Ln, Washington, MO 63090For SaleMLS ID #26051179, Ashley R Newman, EXP Realty, LLC. MARIS
- $925,0003 bd5 ba4.3k sqft1075 Eureka Rd, Eureka, MO 63025For SaleMLS ID #26043033, Michael J Simon, RedKey Realty Leaders. MARIS
- $1,150,0005 bd6 ba5.2k sqft4412 Arrowhead Ridge Ln, Augusta, MO 63332For SaleMLS ID #26053057, David Nations, Keller Williams Realty St. Louis. MARIS
