Welcome to this spacious two-story home in a sought-after Francis Howell School District neighborhood. Step inside to a dramatic two-story foyer to see hardwood floors, 9-foot ceilings, and formal living and dining rooms. The inviting family room features a gas fireplace and large bay window, creating a comfortable gathering space.
The kitchen opens to the eat in breakfast area and features granite countertops, stainless steel appliances, a center island, lots of cabinet space for storage and backyard views. A main-floor laundry room and convenient half bath complete the main level. The finished basement will be great for additional play room space, storage and having friends over with the dry bar. Enjoy backyard entertaining on the back deck with hot tub and large fenced in yard!
Upstairs, all four bedrooms offer generous space, including a spacious primary suite with custom walk-in closet and private bath featuring double vanities.
Hot tub stays
TVs can stay if buyers would like to purchase
Slot machine game in basement and ring camera do not stay
Active
Listed by: Real Broker LLC • John Adams
$460,000
876 Emerald Place Dr, Saint Charles, MO 63304
4beds
3,462sqft
:
Get pre-qualified$2,974/mo
Single Family Residence
Built in 1996
10,018 Square Feet Lot
$468,700 Zestimate®
$133/sqft
$-- HOA
What's special
Gas fireplaceFinished basementGranite countertopsConvenient half bathSpacious primary suiteStainless steel appliancesDramatic two-story foyer
- 2 hours |
- 55 |
- 9 |
Zillow last checked:
Listing updated:
Listed by:
John Adams 314-203-0026,
Real Broker LLC,
Danielle C Adams 314-719-6026,
Real Broker LLC
Source: MARIS,MLS#: 26039200 Originating MLS: St. Louis Association of REALTORS
Originating MLS: St. Louis Association of REALTORSFacts & features
Interior
Bedrooms & bathrooms
- Bedrooms: 4
- Bathrooms: 4
- Full bathrooms: 2
- 1/2 bathrooms: 2
- Main level bathrooms: 1
Heating
- Forced Air
Cooling
- Central Air
Appliances
- Included: Dishwasher, Disposal, Microwave, Electric Oven, Electric Range, Gas Water Heater
- Laundry: Main Level
Features
- Chandelier, Double Vanity, Entrance Foyer, Granite Counters, High Ceilings, Tray Ceiling(s), Two Story Entrance Foyer, Walk-In Closet(s)
- Flooring: Carpet, Hardwood
- Has basement: Yes
- Number of fireplaces: 1
- Fireplace features: Family Room, Gas
Interior area
- Total structure area: 3,462
- Total interior livable area: 3,462 sqft
- Finished area above ground: 2,462
- Finished area below ground: 1,000
Property
Parking
- Total spaces: 2
- Parking features: Garage, Garage Door Opener, Garage Faces Front
- Attached garage spaces: 2
Features
- Levels: Two
- Patio & porch: Covered, Front Porch, Patio
- Fencing: Back Yard,Fenced
Lot
- Size: 10,018 Square Feet
- Dimensions: 10,019 sqft
- Features: Back Yard, Few Trees, Front Yard
Details
- Parcel number: 301227542000018.0000000
- Special conditions: Standard
Construction
Type & style
- Home type: SingleFamily
- Architectural style: Traditional
- Property subtype: Single Family Residence
Materials
- Vinyl Siding
- Foundation: Concrete Perimeter
- Roof: Shingle
Condition
- Year built: 1996
Utilities & green energy
- Electric: Ameren
- Sewer: Public Sewer
- Water: Public
- Utilities for property: Electricity Connected, Natural Gas Connected, Sewer Connected, Water Connected
Community & HOA
Community
- Subdivision: Emerald Place #1
HOA
- Has HOA: No
Location
- Region: Saint Charles
Financial & listing details
- Price per square foot: $133/sqft
- Tax assessed value: $429,378
- Annual tax amount: $4,834
- Date on market: 7/30/2026
- Listing terms: Cash,Conventional,FHA,Other,VA Loan
- Electric utility on property: Yes
Estimated market value
$468,700
$445,000 - $492,000
$3,336/mo
Price history
| Date | Event | Price |
|---|---|---|
| 7/30/2026 | Listed for sale | $460,000+43.8%$133/sqft |
Source:  MARIS #26039200 Report a problem MARIS #26039200 Report a problem | ||
| 4/30/2021 | Sold | -- |
Source: MARIS #21006699 Report a problem | ||
| 2/7/2021 | Pending sale | $320,000$92/sqft |
Source: RE/MAX Results #21006699 Report a problem | ||
| 2/4/2021 | Listed for sale | $320,000$92/sqft |
Source: RE/MAX Results #21006699 Report a problem | ||
| 9/3/2020 | Listing removed | $320,000$92/sqft |
Source: RE/MAX Results #20059970 Report a problem | ||
| 8/20/2020 | Pending sale | $320,000$92/sqft |
Source: RE/MAX Results #20059970 Report a problem | ||
| 8/20/2020 | Listed for sale | $320,000+14.3%$92/sqft |
Source: RE/MAX Results #20059970 Report a problem | ||
| 12/14/2019 | Listing removed | $280,000$81/sqft |
Source: RE/MAX Results #19087556 Report a problem | ||
| 12/12/2019 | Price change | $280,000-3.4%$81/sqft |
Source: RE/MAX Results #19087556 Report a problem | ||
| 12/5/2019 | Listed for sale | $290,000+13.7%$84/sqft |
Source: RE/MAX Results #19087556 Report a problem | ||
| 7/29/2015 | Sold | -- |
Source: MARIS #15010375 Report a problem | ||
| 6/9/2015 | Pending sale | $255,000$74/sqft |
Source: Kistner and Associates, LLC #15010375 Report a problem | ||
| 6/1/2015 | Price change | $255,000-1.9%$74/sqft |
Source: Kistner and Associates, LLC #15010375 Report a problem | ||
| 5/12/2015 | Price change | $260,000-1.8%$75/sqft |
Source: Kistner and Associates, LLC #15010375 Report a problem | ||
| 4/18/2015 | Price change | $264,900-1.9%$77/sqft |
Source: Kistner and Associates, LLC #15010375 Report a problem | ||
| 3/12/2015 | Listed for sale | $269,900+8%$78/sqft |
Source: Kistner and Associates, LLC. #15010375 Report a problem | ||
| 6/19/2013 | Sold | -- |
Source: Public Record Report a problem | ||
| 4/26/2013 | Price change | $249,900-2%$72/sqft |
Source: Coldwell Banker Premier Group #13015378 Report a problem | ||
| 3/28/2013 | Listed for sale | $255,000+2%$74/sqft |
Source: Coldwell Banker Premier Group #13015378 Report a problem | ||
| 8/14/2010 | Listing removed | $249,900$72/sqft |
Source: Keller Williams Realty St. Louis #10018186 Report a problem | ||
| 6/19/2010 | Price change | $249,900-3.8%$72/sqft |
Source: Platinum Realty Group, LLC #10018186 Report a problem | ||
| 4/24/2010 | Price change | $259,900-3.7%$75/sqft |
Source: Platinum Realty Group, LLC #10018186 Report a problem | ||
| 3/27/2010 | Listed for sale | $269,900$78/sqft |
Source: Platinum Realty Group, LLC #10018186 Report a problem | ||
Public tax history
| Year | Property taxes | Tax assessment |
|---|---|---|
| 2025 | $4,834 +11.7% | $81,582 +12.5% |
| 2024 | $4,328 +1.3% | $72,527 +1.3% |
| 2023 | $4,272 +17.7% | $71,612 +26.9% |
| 2022 | $3,628 | $56,454 |
| 2021 | -- | $56,454 +13.4% |
| 2020 | -- | $49,795 |
| 2019 | $3,263 | $49,795 +5.7% |
| 2018 | $3,263 +0.8% | $47,117 |
| 2017 | $3,236 -0.6% | $47,117 +3.2% |
| 2016 | $3,255 +1.1% | $45,652 |
| 2015 | $3,220 +3.8% | $45,652 +7% |
| 2014 | $3,101 | $42,655 |
| 2013 | -- | $42,655 -4% |
| 2012 | -- | $44,430 |
| 2011 | -- | $44,430 |
| 2010 | -- | $44,430 |
| 2009 | -- | $44,430 -5% |
| 2008 | -- | $46,770 -80.1% |
| 2007 | -- | $234,570 |
| 2006 | -- | $234,570 |
| 2005 | -- | $234,570 +19.8% |
| 2004 | -- | $195,770 |
| 2003 | -- | $195,770 |
| 2002 | -- | -- |
| 2001 | -- | -- |
Find assessor info on the county website
Monthly payment
Est. payment
Payment breakdown
Explore the cost of this home by adjusting the details. Changes won't be saved.Climate risks
Neighborhood: 63304
Nearby schools
GreatSchools rating
- 10/10Independence Elementary SchoolGrades: K-5Distance: 1.6 mi
- 8/10Francis Howell Middle SchoolGrades: 6-8Distance: 1.2 mi
- 10/10Francis Howell High SchoolGrades: 9-12Distance: 3.7 mi
Schools provided by the listing agent
- Elementary: Warren Elem.
- Middle: Francis Howell Middle
- High: Francis Howell High
Source: MARIS. This data may not be complete. We recommend contacting the local school district to confirm school assignments for this home.
- $366,1003 bd2 ba1.4k sqft880 Emerald Place Dr, Saint Charles, MO 63304Off Market
- $386,3003 bd2 ba1.6k sqft872 Emerald Place Dr, Saint Charles, MO 63304Off Market
- $774,8004 bd4 ba3.2k sqft306 Emerald Estates Ct, Saint Charles, MO 63304Off Market

- $445,7004 bd2 ba2.3k sqft1153 Maudie Ln, Saint Charles, MO 63304Off Market
- $441,9004 bd2 ba2.4k sqft868 Emerald Place Dr, Saint Charles, MO 63304Off Market
- $492,9004 bd2 ba2.5k sqft5500 Meadowgreen Ct, Saint Charles, MO 63304Off Market
- $488,1004 bd3 ba2.6k sqft884 Emerald Place Dr, Saint Charles, MO 63304Off Market
- $439,2004 bd2 ba2.1k sqft964 Arbor Green Dr, Saint Charles, MO 63304Off Market
A local agent can set up tours, give advice and negotiate with sellers.
Similar homes
- $499,5004 bd4 ba3.1k sqft88 James River Ct, Saint Charles, MO 63304For Sale

 MLS ID #26048582, Susan W McKinley, Gateway Real Estate. MARIS
 - $564,9004 bd4 ba3.9k sqft32 Kensington Place Ct, Saint Charles, MO 63304For Sale
 MLS ID #26048056, Michael C Grasso, RE/MAX Results. MARIS
 - $448,5004 bd3 ba2.5k sqft308 Copper Crest Ct, Saint Charles, MO 63304For Sale
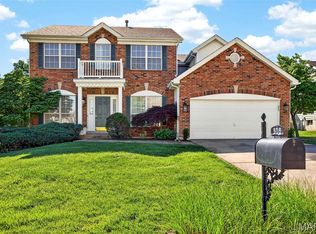 MLS ID #26026643, Susan M Brewer, Susan Brewer Service First RE. MARIS
 - $494,9004 bd4 ba3.5k sqft1126 Manor Cove Dr, Saint Charles, MO 63304For Sale
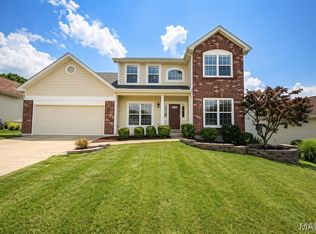 MLS ID #26025156, Gary Le'Roi Newton, Properties by G. Le' Roi LLC. MARIS
 - $418,9003 bd3 ba2.3k sqft4529 Briargate Dr, Saint Charles, MO 63304For SaleMLS ID #26041526, Mike L Sides, Keller Williams Realty West. MARIS
- $374,5005 bd3 ba2.7k sqft4223 Towers Rd, Saint Charles, MO 63304For SaleMLS ID #26045992, Aaron J Franke, Homebound Realty LLC. MARIS
- $400,0004 bd4 ba2.3k sqft428 Chelsea Way Dr, Saint Charles, MO 63304For SaleMLS ID #26044218, Heather D Brewer, Coldwell Banker Realty - Gundaker. MARIS
- $500,0004 bd4 ba3.9k sqft60 Park Charles Blvd N, Saint Peters, MO 63376For SaleMLS ID #26046050, Jeff E Coleman, Worth Clark Realty. MARIS
- $400,0004 bd3 ba2.2k sqft1113 Treeshade Dr, Saint Peters, MO 63376For SaleMLS ID #26043353, Erin M Taylor, SCHNEIDER Real Estate. MARIS
- $545,0004 bd4 ba4.1k sqft32 Lisa Nicole Ct, Saint Peters, MO 63376For SaleMLS ID #26043716, Cassie N Garamella, RedKey Realty Leaders. MARIS
- $399,0004 bd3 ba2k sqft423 Ancestry Dr, Saint Peters, MO 63376For SaleMLS ID #26046728, Patti M Hayes, Berkshire Hathaway HomeServices Select Properties. MARIS
- $488,9904 bd3 ba2.2k sqft1 Quincy Kreder Farms, Saint Charles, MO 63304New ConstructionMLS ID #26008649, Amanda A Alejandro, Realty Shop. MARIS
- $474,9005 bd4 ba3.7k sqft6915 Fieldstone Farms Dr, O'Fallon, MO 63368For SaleMLS ID #26027436, Margy Beggs, Janet McAfee Inc.. MARIS
- $415,0003 bd3 ba1.9k sqft1401 Colonial Dr, Saint Charles, MO 63304For SaleMLS ID #26038688, Cathy Fronick, Mid America Property Partners. MARIS
- $450,0004 bd4 ba3.2k sqft2215 Wild Pigeon Dr, O'Fallon, MO 63368For SaleMLS ID #26031268, Brandy M Dudenhoeffer, Keller Williams Realty West. MARIS
- $379,0004 bd3 ba2k sqft2 Southgate Ct, Saint Charles, MO 63304For SaleMLS ID #26039013, Margaret Bradford, Nettwork Global. MARIS
- $650,0003 bd4 ba4.2k sqft4425 Millcroft Dr, Saint Charles, MO 63304For SaleMLS ID #26045804, Robyn L Johnson, Premier Real Estate Pros. MARIS
- $675,0004 bd4 ba4k sqft5500 Wooded Creek Dr, Saint Charles, MO 63304For SaleMLS ID #26042063, Lisa H Accurso, Coldwell Banker Realty - Gundaker. MARIS
- $507,9903 bd3 ba2.6k sqft1 Jackson Kreder Farms, Saint Charles, MO 63304New ConstructionMLS ID #26008622, Amanda A Alejandro, Realty Shop. MARIS
- $525,0005 bd4 ba2.9k sqft434 Scenic Dr, Saint Peters, MO 63376For SaleMLS ID #26043703, Nate K Johnson, RedKey Realty Leaders. MARIS
