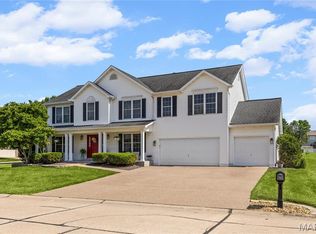
Shows Like a Display! Beautifully landscaped and thoughtfully designed, this exceptional home offers an open floor plan with an inviting layout perfect for everyday living and entertaining. The breakfast room features a single bay window, while the spacious great room boasts a double bay window, filling the space with natural light. The kitchen features crisp white cabinetry, granite countertops, and a center island with breakfast bar seating. The great room offers a cozy fireplace and ceiling fan with light and opens to a flexible adjoining room that can be used as a living room or home office—your choice! A back staircase adds both convenience and charm.
Upstairs, you'll find a spacious loft area that would make an ideal children's TV or gathering area. The generous primary suite features a large walk-in his and her closets and a beautifully appointed bath with double vanity, soaking tub, and a comfortable sitting area where you can relax and get ready for your day. The finished lower level provides additional recreation space while still offering plenty of storage.
Enjoy the comfort and efficiency of zoned heating and cooling. The backyard is designed for fun and relaxation with a nice-sized above-ground pool and children's playhouse, which will remain and be sold in its present condition .The deck is newer and maintenance free approximately 23' x 14' . Another great feature is the huge patio. You will spend lots of time when the weather cooperates. Storage under the deck is a great to put all you outdoor tools and pool chemicals. The yard is private with lots of big pine trees. Don't miss the fish pond off the front porch. A very fun addition! The roof is only 4 years old, and the seller has purchased a home warranty for the buyer's peace of mind. The seller has also completed a home inspection and will provide a copy upon request.
Conveniently located just minutes from Downtown Cottleville, a popular destination for dining, shopping, entertainment, and community events. This beautiful home truly offers the space, features, and location you've been looking for!
Active
Listed by: ReeceNichols Real Estate • Terry M Guempel • 314-602-9924
$524,000
312 Quiet Country Dr, Saint Peters, MO 63376
4beds
4,008sqft
Single Family Residence
Built in 1998
0.26 Acres Lot
$516,800 Zestimate®
$131/sqft
$6/mo HOA
What's special
Granite countertopsOpen floor planBeautifully landscaped
- 7 days
- 691
- 43
Likely to sell faster than
Zillow last checked:
Listing updated:
Listed by:
Terry M Guempel 314-602-9924,
ReeceNichols Real Estate
Source: MARIS,MLS#: 26052157 Originating MLS: St. Charles County Association of REALTORS
Originating MLS: St. Charles County Association of REALTORSFacts & features
Interior
Bedrooms & bathrooms
- Bedrooms: 4
- Bathrooms: 4
- Full bathrooms: 3
- 1/2 bathrooms: 1
- Main level bathrooms: 1
Primary bedroom
- Description: Ceiling fan w/light*walk-in closet
- Features: Floor Covering: Carpeting
- Level: Upper
- Area: 380
- Dimensions: 20x19
Bedroom 2
- Features: Floor Covering: Carpeting
- Level: Upper
- Area: 140
- Dimensions: 14x10
Bedroom 3
- Features: Floor Covering: Carpeting
- Level: Upper
- Area: 169
- Dimensions: 13x13
Bedroom 4
- Features: Floor Covering: Carpeting
- Level: Upper
- Area: 143
- Dimensions: 13x11
Primary bathroom
- Description: Separate tub and shower*Double vanity*make-up area
- Features: Floor Covering: Ceramic Tile
- Level: Upper
- Area: 140
- Dimensions: 14x10
Breakfast room
- Description: Single bay window*Atrium door to deck
- Features: Floor Covering: Laminate
- Level: Main
- Area: 144
- Dimensions: 12x12
Dining room
- Description: water proof laminate wood Pergo flooring
- Features: Floor Covering: Laminate
- Level: Main
- Area: 165
- Dimensions: 15x11
Family room
- Description: Walk out*decorative fireplace
- Features: Floor Covering: Carpeting
- Level: Upper
- Area: 260
- Dimensions: 20x13
Great room
- Description: Double bay window*Fireplace*Ceiling Fan w/light
- Features: Floor Covering: Laminate
- Level: Main
- Area: 420
- Dimensions: 21x20
Kitchen
- Description: Center island with breakfast bar*Stainless Steel appliances*Built in microwave
- Features: Floor Covering: Laminate
- Level: Main
- Area: 169
- Dimensions: 13x13
Laundry
- Description: Pantry
- Features: Floor Covering: Luxury Vinyl Plank
- Level: Main
- Area: 100
- Dimensions: 10x10
Living room
- Description: Currently being used as home office
- Features: Floor Covering: Laminate
- Level: Main
- Area: 165
- Dimensions: 15x11
Recreation room
- Level: Lower
- Area: 899
- Dimensions: 31x29
Heating
- Natural Gas, Zoned
Cooling
- Ceiling Fan(s), Central Air, Zoned
Appliances
- Included: Stainless Steel Appliance(s), Dishwasher, Disposal, Microwave, Electric Oven
- Laundry: Electric Dryer Hookup, Laundry Room, Main Level
Features
- Breakfast Bar, Breakfast Room, Ceiling Fan(s), Double Vanity, Entrance Foyer, Granite Counters, Kitchen Island, Open Floorplan, Pantry, Separate Dining, Separate Shower, Soaking Tub, Walk-In Closet(s)
- Flooring: Carpet, Ceramic Tile, Luxury Vinyl
- Doors: Panel Door(s), Sliding Doors, Storm Door(s)
- Windows: Bay Window(s), Blinds, Double Pane Windows, Insulated Windows, Plantation Shutters, Screens
- Basement: Concrete,Storage Space,Sump Pump
- Number of fireplaces: 1
- Fireplace features: Great Room
Interior area
- Total structure area: 4,008
- Total interior livable area: 4,008 sqft
- Finished area above ground: 3,109
- Finished area below ground: 899
Property
Parking
- Total spaces: 2
- Parking features: Garage - Attached
- Attached garage spaces: 2
Features
- Levels: Two
- Patio & porch: Deck, Front Porch, Patio
- Exterior features: Dog Run
- Has private pool: Yes
- Pool features: Above Ground
Lot
- Size: 0.26 Acres
- Dimensions: 94' x 57' x 187' x 157'
- Features: Back Yard, Front Yard, Landscaped
Details
- Parcel number: 201248029000241.0000000
- Special conditions: Standard
Construction
Type & style
- Home type: SingleFamily
- Architectural style: Traditional
- Property subtype: Single Family Residence
Materials
- Vinyl Siding
- Foundation: Concrete Perimeter
- Roof: Architectural Shingle
Condition
- Updated/Remodeled
- New construction: No
- Year built: 1998
Details
- Builder name: Whittaker
- Warranty included: Yes
Utilities & green energy
- Electric: Ameren
- Sewer: Public Sewer
- Water: Public
- Utilities for property: Cable Available
Community & HOA
Community
- Subdivision: Country Crossing Estate
HOA
- Has HOA: Yes
- Amenities included: Common Ground
- Services included: Common Area Maintenance
- HOA fee: $75 annually
- HOA name: City and Village
Location
- Region: Saint Peters
Financial & listing details
- Price per square foot: $131/sqft
- Tax assessed value: $450,482
- Annual tax amount: $5,930
- Date on market: 9/2/2026
- Cumulative days on market: 72 days
- Listing terms: Cash,Conventional,FHA,VA Loan
- Ownership: Private
- Road surface type: Concrete
Estimated market value
$516,800
$491,000 - $543,000
$3,153/mo
Price history
| Date | Event | Price |
|---|---|---|
| 9/2/2026 | Listed for sale | $524,000-0.2%$131/sqft |
Source:  MARIS #26052157 Report a problem MARIS #26052157 Report a problem | ||
| 8/1/2026 | Listing removed | $524,900$131/sqft |
Source: MARIS #26029718 Report a problem | ||
| 7/8/2026 | Price change | $524,900-2.8%$131/sqft |
Source: MARIS #26029718 Report a problem | ||
| 6/19/2026 | Price change | $539,900-1.8%$135/sqft |
Source: MARIS #26029718 Report a problem | ||
| 5/29/2026 | Listed for sale | $549,900+96.5%$137/sqft |
Source: MARIS #26029718 Report a problem | ||
| 3/12/2011 | Listing removed | $279,900$70/sqft |
Source: Visual Tour #10061806 Report a problem | ||
| 11/11/2010 | Listed for sale | $279,900$70/sqft |
Source: NRT StLouis #10061806 Report a problem | ||
Public tax history
| Year | Property taxes | Tax assessment |
|---|---|---|
| 2025 | $5,930 +5.5% | $85,592 +8.2% |
| 2024 | $5,621 +0.1% | $79,099 |
| 2023 | $5,617 +17% | $79,099 +25% |
| 2022 | $4,799 | $63,293 |
| 2021 | -- | $63,293 -1.2% |
| 2020 | -- | $64,065 |
| 2019 | $4,470 | $64,065 +16.2% |
| 2018 | $4,470 +0.5% | $55,145 |
| 2017 | $4,450 +4% | $55,145 +4.2% |
| 2016 | $4,279 +6.8% | $52,931 |
| 2015 | $4,005 +11.4% | $52,931 +13.7% |
| 2014 | $3,597 | $46,562 |
| 2013 | -- | $46,562 -9.3% |
| 2012 | -- | $51,340 +0.6% |
| 2011 | -- | $51,010 |
| 2010 | -- | $51,010 |
| 2009 | -- | $51,010 -9.3% |
| 2008 | -- | $56,230 -79% |
| 2007 | -- | $267,980 |
| 2006 | -- | $267,980 |
| 2005 | -- | $267,980 +18.2% |
| 2004 | -- | $226,760 |
| 2003 | -- | $226,760 |
| 2002 | -- | -- |
| 2001 | -- | -- |
Find assessor info on the county website
Monthly payment
Est. payment
Payment breakdown
Explore the cost of this home by adjusting the details. Changes won't be saved.Climate risks
Neighborhood: 63376
Nearby schools
Schools provided by the listing agent
- Elementary: Mid Rivers Elem.
- Middle: Dubray Middle
- High: Ft. Zumwalt East High
Source: MARIS. This data may not be complete. We recommend contacting the local school district to confirm school assignments for this home.
- $511,8004 bd2 ba3k sqft314 Quiet Country Dr, Saint Peters, MO 63376Off Market
- $369,7003 bd2 ba1.6k sqft415 Quiet Field Dr, Saint Peters, MO 63376Off Market
- $410,5004 bd4 ba1.7k sqft310 Quiet Country Dr, Saint Peters, MO 63376Off Market
- $453,7004 bd4 ba2.5k sqft417 Quiet Field Dr, Saint Peters, MO 63376Off Market

Similar homes
- $525,0004 bd4 ba4.1k sqft32 Lisa Nicole Ct, Saint Peters, MO 63376For Sale
 MLS ID #26043716, Cassie N Garamella, RedKey Realty Leaders. MARIS
 - $415,0004 bd3 ba2.1k sqft4014 Treeshadow Dr, Saint Peters, MO 63376For Sale
 MLS ID #26044524, Haylee E Hercules, Berkshire Hathaway HomeServices Select Properties. MARIS
 - $589,0004 bd4 ba3.7k sqft501 Oxborough Ct, Saint Peters, MO 63376For Sale
 MLS ID #26039825, Tammy J Mueller, Realty One Group Trifecta. MARIS
 - $449,9004 bd3 ba2.9k sqft47 Park Pl, Saint Peters, MO 63376For Sale
 MLS ID #26048952, Diane M Bueneman, Fox & Riley Real Estate. MARIS
 - $475,0003 bd3 ba2.4k sqft348 Fallon Pkwy, Saint Peters, MO 63376For SaleMLS ID #26055310, Heather R Behrmann, BSG Realty. MARIS
- $499,9004 bd4 ba3k sqft2044 Graystone Dr, Saint Charles, MO 63303For SaleMLS ID #26056097, Rachel Metrejon, Alexander Realty Inc. MARIS
- $475,0004 bd3 ba3.2k sqft1128 Patsy Ln, O'Fallon, MO 63366For SaleMLS ID #26057838, David L Haley, Berkshire Hathaway HomeServices Select Properties. MARIS
- $375,0004 bd3 ba2.1k sqft1418 Venus Dr, Saint Peters, MO 63376For SaleMLS ID #26050930, Sierra A Reed, Berkshire Hathaway HomeServices Select Properties. MARIS
- $525,0003 bd3 ba3.5k sqft3471 Brookwood Cir, Saint Charles, MO 63301For SaleMLS ID #26050386, Hayley A Tharp, Blondin Group, Inc. MARIS
- $479,9004 bd4 ba3.6k sqft351 Briar Creek Ct, Saint Charles, MO 63304For SaleMLS ID #26050123, Susan M Brewer, Susan Brewer Service First RE. MARIS
- $450,0004 bd4 ba3.1k sqft3537 Canyon Creek Dr, Saint Peters, MO 63303For SaleMLS ID #26054608, Steven F Studnicki, Coldwell Banker Realty - Gundaker. MARIS
- $469,0004 bd4 ba3.7k sqft2947 Bromley Dr, O'Fallon, MO 63368For SaleMLS ID #26049365, Kory A McCullough, RE/MAX Platinum. MARIS
- $474,9004 bd4 ba2.7k sqft921 Molloy Dr, O'Fallon, MO 63366For SaleMLS ID #26047281, Trudy M Pagano, Nettwork Global. MARIS
- $449,9004 bd3 ba2.5k sqft7290 Picasso Dr, Dardenne Prairie, MO 63368For SaleMLS ID #26042868, Christian D Tipler, Berkshire Hathaway HomeServices Select Properties. MARIS
- $496,5004 bd3 ba3k sqft25 Vicksburg Sta, Saint Charles, MO 63303For SaleMLS ID #26048401, Leslie L Firebaugh, Midland Realty Associates. MARIS
- $497,4004 bd3 ba3k sqft1422 Cobblestone Dr, Saint Charles, MO 63304For SaleMLS ID #25043873, Eric Schmidt, Coldwell Banker Realty - Gundaker. MARIS
- $475,0004 bd3 ba2.4k sqft2087 Hackmann Estates Dr, Saint Charles, MO 63303For SaleMLS ID #26048999, Rita S Sutton, Berkshire Hathaway HomeServices Select Properties. MARIS
- $599,9004 bd5 ba3.9k sqft31 Pinewood Ct, Dardenne Prairie, MO 63368For SaleMLS ID #26043324, Paige Hellmann, Keller Williams Chesterfield. MARIS
- $485,0004 bd3 ba2.4k sqft1131 Black Forest Dr, Saint Charles, MO 63301For SaleMLS ID #26050978, George J Black, Meyer Real Estate. MARIS
- $447,5004 bd3 ba2.1k sqft7296 Picasso Dr, Dardenne Prairie, MO 63368For SaleMLS ID #26038659, Jodi M Hudson, Nettwork Global. MARIS
