Skip main navigation
Closed
  • Listed by: Worth Clark Realty • Meghan Hauser • Contact: 636-279-5588
    Bought with: Coldwell Banker Realty - Gundaker
    Price Unknown

    313 Quiet Country Dr, Saint Peters, MO 63376

    4beds
    2,593sqft
    Single Family Residence
    Built in 1999
    8,276 Square Feet Lot
    $436,100 Zestimate®
    $--/sqft
    $2,809 Estimated rent

    Home value

    $436,100

    $406,000 - $467,000

    $2,809/mo

    Zestimate® history
    Loading
    Loading...

    Owner options

    List your home for rent

    $2,809/mo

    Rent Zestimate®

    Find your next renter with Zillow Rental Manager. Plus, with online applications, you can quickly screen prospective tenants – for free.

    Learn more

    $2,809/mo

    Rent Zestimate®

    Refinance and save

    Refinancing to a lower rate could help reduce your monthly payments and save thousands over the life of the loan.

    See today's rates

    Explore your selling options

    Work with a Zillow partner agent

    Leverage their expertise and Zillow's premium Showcase listings to get your home seen by more buyers.

    Get started

    List with your own agent

    Get your home in front of millions of buyers by listing it on Zillow.

    Learn how to do it

    Sell it yourself

    Take full control of how buyers see your home on Zillow by listing For Sale by Owner (FSBO).

    List your home

    What's special

    Cozy wood burning fireplaceFully finished lower levelVinyl privacy fencePrivate backyard oasisInviting swimming poolGranite countertopsWhite shaker cabinets
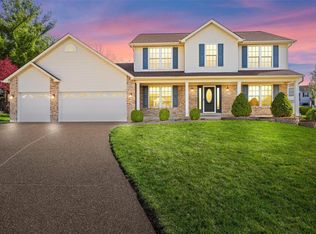
    Stunningly Updated 4-Bedroom Ranch with Pool & Designer Touches! Welcome to this beautifully updated 4-bed, 3-bath ranch home, where modern elegance meets everyday comfort. Thoughtfully renovated from top to bottom, this home features, luxurious SPC flooring(an upgrade from LVP!), solid core interior doors, fresh paint and trim throughout for an upscale feel. The heart of the home is the gorgeous kitchen, complete with white shaker cabinets, granite countertops, stainless steel appliances, and a gas stove—perfect for any home chef. Elegant gold fixtures add a stylish touch. Perfect for entertaining, the kitchen opens to the living room with vault and cozy wood burning fireplace. Retreat to the luxurious master suite, designed with upscale finishes, a vaulted ceiling, and closet organization system that adds both space and sophistication. The spa-like ensuite bath features a soaking tub, a separate shower, and a double bowl vanity. Completing the main floor are 2 additional good size bedrooms and MFL. Enjoy the convenience of a fully finished lower level, ideal for a second living space featuring the large 4th bedroom, home office, or entertainment area (plumbing available for a wet bar). Step outside to your private backyard oasis—featuring a composite deck, an inviting swimming pool, and a vinyl privacy fence, perfect for summer entertaining. Additional highlights include a new HVAC system, a water purification system, and a full security system for peace of mind.

    Zillow last checked:

    Listing updated:

    Listed by:

    Meghan Hauser 636-279-5588,

    Worth Clark Realty

    Bought with:

    Megan K Hudson, 2022042139

    Coldwell Banker Realty - Gundaker

    Source: MARIS,MLS#: 25059612MLS LogoOriginating MLS: Franklin County Board of REALTORS

    Facts & features

    Interior

    Bedrooms & bathrooms
    • Bedrooms: 4
    • Bathrooms: 3
    • Full bathrooms: 3
    • Main level bathrooms: 2
    • Main level bedrooms: 3
    Heating
    • Forced Air, Natural Gas
    Cooling
    • Ceiling Fan(s), Central Air, Electric
    Appliances
    • Included: Stainless Steel Appliance(s), Dishwasher, Disposal, Ice Maker, Microwave, Oven, Gas Oven, Gas Water Heater, Water Purifier, Water Softener
    • Laundry: Electric Dryer Hookup, Laundry Room, Main Level
    Features
    • Beamed Ceilings, Built-in Features, Ceiling Fan(s), Center Hall Floorplan, Dining/Living Room Combo, Double Vanity, Eat-in Kitchen, Entrance Foyer, Granite Counters, High Ceilings, High Speed Internet, Kitchen Island, Kitchen/Dining Room Combo, Lever Faucets, Open Floorplan, Pantry, Recessed Lighting, Separate Shower, Shower, Soaking Tub, Storage, Tub, Vaulted Ceiling(s), Walk-In Closet(s), Wet Bar, Workshop/Hobby Area
    • Flooring: Other
    • Doors: Panel Door(s)
    • Windows: Tilt-In Windows
    • Has basement: Yes
    • Number of fireplaces: 1
    • Fireplace features: Blower Fan, Circulating, Living Room, Wood Burning
    Interior area
    • Total structure area: 2,593
    • Total interior livable area: 2,593 sqft
    • Finished area above ground: 1,643
    • Finished area below ground: 950

    Property

    Parking
    • Total spaces: 2
    • Parking features: Aggregate, Attached, Driveway, Garage, Garage Door Opener, Garage Faces Front
    • Garage spaces: 2
    • Has uncovered spaces: Yes
    Features
    • Levels: One
    • Patio & porch: Composite, Deck, Front Porch, Patio, Porch
    • Exterior features: Lighting, Private Yard
    • Has private pool: Yes
    • Pool features: Above Ground, Filtered, Liner, Private
    • Fencing: Fenced,Vinyl
    Lot
    • Size: 8,276 Square Feet
    • Dimensions: 122' x 69'
    • Features: Back Yard, Front Yard, Gentle Sloping, Landscaped
    Details
    • Parcel number: 201248029000243.0000000
    • Special conditions: Standard

    Construction

    Type & style
    • Home type: SingleFamily
    • Architectural style: Ranch
    • Property subtype: Single Family Residence
    Materials
    • Brick, Concrete, Vinyl Siding
    • Foundation: Concrete Perimeter
    • Roof: Architectural Shingle
    Condition
    • Year built: 1999

    Utilities & green energy

    • Electric: 220 Volts, Ameren
    • Sewer: Public Sewer
    • Water: Public
    • Utilities for property: Cable Available, Electricity Available, Electricity Connected, Natural Gas Available, Natural Gas Connected, Phone Available, Sewer Available, Sewer Connected, Underground Utilities, Water Available, Water Connected

    Community & HOA

    Community
    • Security: Carbon Monoxide Detector(s), Security System, Security System Owned, Smoke Detector(s)
    • Subdivision: Country Crossing Estate #2
    HOA
    • Has HOA: No
    Location
    • Region: Saint Peters

    Financial & listing details

    • Tax assessed value: $349,838
    • Annual tax amount: $4,391
    • Date on market: 9/12/2025
    • Cumulative days on market: 22 days
    • Listing terms: Cash,Conventional,FHA,VA Loan
    • Electric utility on property: Yes
    • Road surface type: Concrete

    Price history

    DateEventPrice
    10/24/2025Sold--
    Source: MARIS #25059612 Report a problem
    10/5/2025Pending sale$439,900$170/sqft
    Source: MARIS #25059612 Report a problem
    9/27/2025Price change$439,900-1.1%$170/sqft
    Source: MARIS #25059612 Report a problem
    9/12/2025Listed for sale$445,000+17.1%$172/sqft
    Source: MARIS #25059612 Report a problem
    1/24/2024Sold--
    Source: MARIS #23070052 Report a problem
    12/6/2023Pending sale$379,900$147/sqft
    Source: MARIS #23070052 Report a problem
    12/1/2023Listed for sale$379,900$147/sqft
    Source: MARIS #23070052 Report a problem

    Public tax history

    YearProperty taxesTax assessment
    2025$4,614 +5.1%$66,469 +7.8%
    2024$4,391 +0.1%$61,663
    2023$4,387 +15.5%$61,663 +23.3%
    2022$3,799 $49,997
    2021-- $49,997 +9.5%
    2020-- $45,644
    2019$3,163 $45,644 +17.4%
    2018$3,163 +0.5%$38,866
    2017$3,148 +7.8%$38,866 +8.1%
    2016$2,920 +6.8%$35,962
    2015$2,734 +2.8%$35,962 +4.9%
    2014$2,659 $34,283
    2013-- $34,283 -2%
    2012-- $34,990 -2.3%
    2011-- $35,820
    2010-- $35,820
    2009-- $35,820 -11.4%
    2008-- $40,410 -78.5%
    2007-- $187,830
    2006-- $187,830
    2005-- $187,830 +10.2%
    2004-- $170,410
    2003-- $170,410
    2002-- --
    2001-- --
    Find assessor info on the county website

    Neighborhood: 63376

    Nearby schools

    GreatSchools rating
    Schools provided by the listing agent
    • Elementary: Mid Rivers Elem.
    • Middle: Dubray Middle
    • High: Ft. Zumwalt East High

    Source: MARIS. This data may not be complete. We recommend contacting the local school district to confirm school assignments for this home.

    Get a cash offer in 3 minutes
    Find out how much your home could sell for in as little as 3 minutes with a no-obligation cash offer.
    Estimated market value
    $436,100
    Get a cash offer in 3 minutes
    Find out how much your home could sell for in as little as 3 minutes with a no-obligation cash offer.
    Estimated market value
    $436,100