Thoughtfully and intentionally renovated throughout by Landmark Builders of St. Louis, 635 Windrush Drive brings elevated style and finishes to a Kirkwood setting. Walls between the kitchen, dining and living rooms were replaced with a structural beam, opening the main level, with refinished hardwood floors and new crown molding. The kitchen layout, designed by RSI, offers new cabinetry, countertops, tile backsplash and premium appliances. The living room centers on a new stone hearth, and recessed lighting fills the living and family rooms. The primary suite features a rebuilt bath with a frameless glass shower and a converted closet, and a new hall bath adds tile and a fresh vanity. Custom window treatments by Proctor Drapery, a single level composite deck, a new garage door, LP SmartSide siding at the front porch and a new back yard lawn that directs water away from the house complete the home.
Coming soon
Listed by: The Wells Michael Collective • Suzie Wells • 314-973-8761
$825,000
635 Windrush Dr, Saint Louis, MO 63122
3beds
1,887sqft
Single Family Residence
Built in 1964
10,201 Square Feet Lot
$-- Zestimate®
$437/sqft
$-- HOA
What's special
- 1 day
- 445
- 22
Zillow last checked:
Listing updated:
Listed by:
Suzie Wells 314-973-8761,
The Wells Michael Collective,
Justin Michael 314-252-9069,
The Wells Michael Collective
Source: MARIS,MLS#: 26067561 Originating MLS: St. Louis Association of REALTORS
Facts & features
Interior
Bedrooms & bathrooms
- Bedrooms: 3
- Bathrooms: 3
- Full bathrooms: 2
- 1/2 bathrooms: 1
- Main level bathrooms: 2
- Main level bedrooms: 3
Heating
- Forced Air
Cooling
- Central Air
Features
- Has basement: Yes
- Number of fireplaces: 1
- Fireplace features: Gas
Interior area
- Total structure area: 1,887
- Total interior livable area: 1,887 sqft
- Finished area above ground: 1,887
Property
Parking
- Parking features: Garage
- Has garage: Yes
Features
- Levels: One
Lot
- Size: 10,201 Square Feet
- Features: Level
Details
- Parcel number: 23M630187
- Special conditions: Standard
Construction
Type & style
- Home type: SingleFamily
- Architectural style: Traditional
- Property subtype: Single Family Residence
Materials
- Brick
Condition
- Year built: 1964
Utilities & green energy
- Electric: Ameren
- Sewer: Public Sewer
- Water: Public
- Utilities for property: Electricity Available
Community & HOA
Community
- Subdivision: Windrush
HOA
- Has HOA: No
Location
- Region: Saint Louis
Financial & listing details
- Price per square foot: $437/sqft
- Tax assessed value: $676,700
- Annual tax amount: $6,687
- Date on market: 10/21/2026
- Listing terms: Cash,Conventional
- Electric utility on property: Yes
Estimated market value
Not available
Estimated sales range
Not available
Not available
Price history
| Date | Event | Price |
|---|---|---|
| 9/26/2022 | Sold | -- |
Source:  MARIS #22053936 Report a problem | ||
| 8/30/2022 | Pending sale | $450,000$238/sqft |
Source: MARIS #22053936 Report a problem | ||
| 8/25/2022 | Listed for sale | $450,000$238/sqft |
Source: MARIS #22053936 Report a problem | ||
Public tax history
| Year | Property taxes | Tax assessment |
|---|---|---|
| 2025 | $6,687 -0.6% | $128,580 +19.8% |
| 2024 | $6,730 +20.2% | $107,330 +18.4% |
| 2023 | $5,598 +17.7% | $90,630 +26.3% |
| 2022 | $4,756 +1.3% | $71,780 |
| 2021 | $4,694 -4.4% | $71,780 -0.6% |
| 2020 | $4,909 +2.7% | $72,200 |
| 2019 | $4,780 | $72,200 +16.3% |
| 2018 | $4,780 | $62,080 |
| 2017 | $4,780 +0.1% | $62,080 +19.3% |
| 2016 | $4,774 +20.1% | $52,050 |
| 2015 | $3,976 | $52,050 +14% |
| 2014 | $3,976 +11.5% | $45,660 |
| 2013 | $3,565 | $45,660 -15.4% |
| 2012 | -- | $53,980 |
| 2011 | -- | $53,980 +13.6% |
| 2010 | $3,498 +4.8% | $47,500 |
| 2009 | $3,339 -9.1% | $47,500 -10.3% |
| 2008 | $3,672 +29.9% | $52,960 |
| 2007 | $2,827 | $52,960 +27.4% |
| 2006 | $2,827 +4.5% | $41,560 |
| 2005 | $2,706 +6.1% | $41,560 +10.2% |
| 2003 | $2,550 -3.1% | $37,720 -0.1% |
| 2002 | $2,631 +19.9% | $37,760 |
| 2001 | $2,194 | $37,760 |
Find assessor info on the county website
Monthly payment
Est. payment
Payment breakdown
Explore the cost of this home by adjusting the details. Changes won't be saved.Climate risks
Neighborhood: 63122
Nearby schools
Schools provided by the listing agent
- Elementary: North Glendale Elem.
- Middle: Nipher Middle
- High: Kirkwood Sr. High
Source: MARIS. This data may not be complete. We recommend contacting the local school district to confirm school assignments for this home.
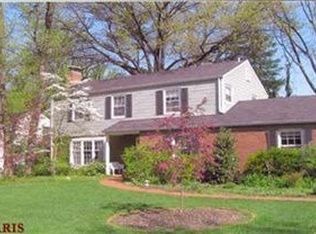
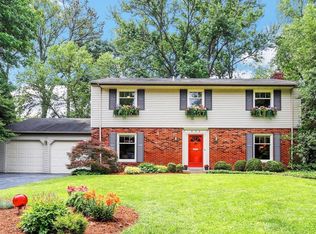
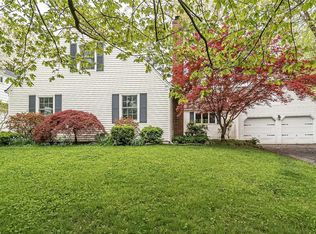
Similar homes
- $765,0004 bd2 ba2.3k sqft815 N Kirkwood Rd, Saint Louis, MO 63122For Sale

 MLS ID #26059661, Mary Vann, Coldwell Banker Realty - Gundaker. MARIS
- $699,0004 bd3 ba2.5k sqft936 Chelsea Ave, Saint Louis, MO 63122For Sale
 MLS ID #26057514, Laura A Weber, Keller Williams Realty St. Louis. MARIS
- $695,0004 bd3 ba2.4k sqft1236 S Geyer Rd, Saint Louis, MO 63122For Sale
 MLS ID #26067087, Teri Nicely, RedKey Realty Leaders. MARIS
- $695,0003 bd3 ba2.8k sqft1704 Black Twig Ln, Saint Louis, MO 63122For Sale
 MLS ID #26065288, Troy W Robertson, Coldwell Banker Realty - Gundaker. MARIS
- $895,0003 bd3 ba2.3k sqft35 Willow Hill Rd, Saint Louis, MO 63124For SaleMLS ID #26054545, Amy K Goffstein, ReeceNichols Real Estate. MARIS
- $669,9003 bd3 ba2.2k sqft506 Edna Ave, Saint Louis, MO 63122New ConstructionMLS ID #26066971, Mary Lewis, Mary Lewis Realty. MARIS
- $875,0003 bd4 ba2.5k sqft1584 Foxleigh Ct, Saint Louis, MO 63131For SaleMLS ID #26060640, Jim Knight, Dielmann Sotheby's International Realty. MARIS
- $727,0003 bd3 ba1.9k sqft33 Magnolia Dr, Saint Louis, MO 63124For SaleMLS ID #26065338, Steven S Mathes, Coldwell Banker Realty - Gundaker. MARIS
- $1,098,0005 bd4 ba2.5k sqft568 Andrews Ave, Saint Louis, MO 63122New ConstructionMLS ID #26065772, Nika Leoni, Dielmann Sotheby's International Realty. MARIS
- $649,0003 bd2 ba2.1k sqft103 S Maple Ave, Saint Louis, MO 63119For SaleMLS ID #26062613, Michael Coursault, Keller Williams Realty St. Louis. MARIS
- $450,0003 bd2 ba1.8k sqft1154 S Berry Rd, Saint Louis, MO 63122For SaleMLS ID #26064074, Margot Vishion, Berkshire Hathaway HomeServices Advantage. MARIS
- $529,9004 bd3 ba2.5k sqft1210 N Sappington Rd, Saint Louis, MO 63122For SaleMLS ID #26059934, John M Jackson, John Jackson Neighborhood Real Estate Company, LLC. MARIS
- $799,0003 bd3 ba2k sqft933 S Central Ave, Saint Louis, MO 63105For SaleMLS ID #26059264, Allie Rossini, Janet McAfee Inc.. MARIS
- $495,0004 bd3 ba2.1k sqft896 Twin Pine Dr, Saint Louis, MO 63122For SaleMLS ID #26063750, Amy B Wellman, RedKey Realty Leaders. MARIS
- $499,9004 bd3 ba2.5k sqft8970 S Laclede Station Rd, Saint Louis, MO 63123For SaleMLS ID #26066268, David A Dyer, EXP Realty, LLC. MARIS
- $525,0002 bd2 ba1.5k sqft210 N Taylor Ave APT B, Saint Louis, MO 63122For SaleMLS ID #26066487, Ben Faser, Berkshire Hathaway HomeServices Advantage. MARIS
- $460,0005 bd3 ba2.1k sqft9 Modoc Trl, Saint Louis, MO 63122For SaleMLS ID #26028213, Sam Medeiros, Worth Clark Realty. MARIS
- $799,9004 bd2 ba2.6k sqft6803 Preservation Pkwy, Saint Louis, MO 63123For SaleMLS ID #26047763, Tina M Garcia, Keller Williams Realty St. Louis. MARIS
- $649,9004 bd2 ba2.2k sqft39 Marshall Pl, Saint Louis, MO 63119For SaleMLS ID #26033388, Greg Bogosian, Platinum Realty of St. Louis. MARIS
