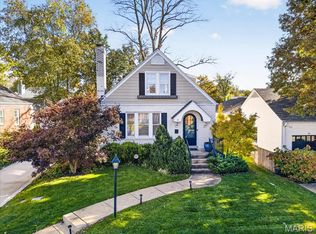
Welcome to 35 Willow Hill, a charming cottage nestled in one of Ladue’s most beloved neighborhoods. This renovated home offers so much for the discerning buyer. Morning light pours through new windows, warming the beamed ceilings and built-in bookshelves that frame the heart of the living room. It’s the kind of space where you curl up with a book, host impromptu conversations, or simply let the fire crackle while the day slows down. The first floor is perfect for quiet nights or fun gatherings — a dining room that begs for long dinners, an updated kitchen where preparing meals is a breeze, and a den that becomes whatever you need: a cozy retreat, a creative nook, or a gathering place for the people you love. Upstairs, all three bedrooms create a private sanctuary. The primary feels like a quiet escape, with a fully renovated bath that turns your morning routine into a ritual. The additional bedrooms share a charming Jack-and-Jill bath, and the bonus room offers space for anything you need — a walk-in closet, an office, or anything you might need. Outside, the transformation is complete. New roof, windows, gutters, fencing, landscaping, lighting, and patio — every detail refreshed so you can simply step outside and relax. Imagine coffee on the patio, evenings under string lights, and weekday mornings or weekends spent strolling to Reed Elementary or downtown Clayton. Make this special home yours...it won't last long so come see it today!
Pending
Listed by: ReeceNichols Real Estate • Amy K Goffstein • 314-712-0599
$895,000
35 Willow Hill Rd, Saint Louis, MO 63124
3beds
2,327sqft
Single Family Residence
Built in 1936
10,018 Square Feet Lot
$-- Zestimate®
$385/sqft
$-- HOA
What's special
Charming cottageFire crackleNew roofCharming jack-and-jill bathUpdated kitchenFully renovated bathRenovated home
- 25 days
- 1,475
- 70
Likely to sell faster than
Zillow last checked:
Listing updated:
Listed by:
Amy K Goffstein 314-712-0599,
ReeceNichols Real Estate
Source: MARIS,MLS#: 26054545 Originating MLS: St. Louis Association of REALTORS
Facts & features
Interior
Bedrooms & bathrooms
- Bedrooms: 3
- Bathrooms: 3
- Full bathrooms: 3
- Main level bathrooms: 1
Heating
- Has Heating (Unspecified Type)
Cooling
- Central Air
Appliances
- Included: Dishwasher, Disposal, Dryer, Exhaust Fan, Free-Standing Freezer, Gas Range, Refrigerator, Washer, Water Heater
Features
- Bookcases, Built-in Features, Chandelier, Custom Cabinetry, Separate Dining
- Doors: French Doors, Panel Door(s), Pocket Door(s)
- Windows: Window Treatments
- Basement: Partial,Unfinished
- Number of fireplaces: 1
- Fireplace features: Living Room
Interior area
- Total structure area: 2,327
- Total interior livable area: 2,327 sqft
- Finished area above ground: 2,327
Property
Parking
- Parking features: Asphalt, Driveway, No Garage, Off Street, Paved
- Has uncovered spaces: Yes
Features
- Levels: Two
- Patio & porch: Patio
- Fencing: Partial
Lot
- Size: 10,018 Square Feet
- Features: Back Yard, Front Yard, Gentle Sloping, Irregular Lot
Details
- Parcel number: 18K410019
- Special conditions: Standard
Construction
Type & style
- Home type: SingleFamily
- Architectural style: Traditional
- Property subtype: Single Family Residence
Materials
- Brick
- Foundation: Concrete Perimeter
- Roof: Architectural Shingle
Condition
- Updated/Remodeled
- New construction: No
- Year built: 1936
Utilities & green energy
- Electric: Ameren
- Sewer: Public Sewer
- Water: Public
- Utilities for property: Cable Available, Electricity Connected, Natural Gas Connected, Sewer Connected
Community & HOA
Community
- Subdivision: Willow Hill
HOA
- Has HOA: No
- HOA name: Willow Hill
Location
- Region: Saint Louis
Financial & listing details
- Price per square foot: $385/sqft
- Tax assessed value: $551,700
- Annual tax amount: $6,807
- Date on market: 10/20/2026
- Cumulative days on market: 25 days
- Listing terms: Cash,Conventional
- Inclusions: Personal Property
- Ownership: Private
- Electric utility on property: Yes
- Road surface type: Asphalt
Estimated market value
Not available
Estimated sales range
Not available
Not available
Price history
| Date | Event | Price |
|---|---|---|
| 10/29/2026 | Pending sale | $895,000$385/sqft |
Source:  MARIS #26054545 Report a problem | ||
| 10/20/2026 | Listed for sale | $895,000+12%$385/sqft |
Source: MARIS #26054545 Report a problem | ||
| 2/28/2024 | Sold | -- |
Source: MARIS #23070608 Report a problem | ||
| 1/23/2024 | Pending sale | $799,000$343/sqft |
Source: MARIS #23070608 Report a problem | ||
| 1/20/2024 | Listed for sale | $799,000$343/sqft |
Source: MARIS #23070608 Report a problem | ||
| 1/6/2024 | Pending sale | $799,000$343/sqft |
Source: MARIS #23070608 Report a problem | ||
| 1/2/2024 | Listed for sale | $799,000$343/sqft |
Source: MARIS #23070608 Report a problem | ||
| 9/6/2023 | Sold | -- |
Source: Public Record Report a problem | ||
Public tax history
| Year | Property taxes | Tax assessment |
|---|---|---|
| 2025 | $6,807 +1.7% | $104,830 +5.7% |
| 2024 | $6,695 +0.2% | $99,200 |
| 2023 | $6,682 -3.3% | $99,200 +0.3% |
| 2022 | $6,913 +5.1% | $98,860 |
| 2021 | $6,575 +7.1% | $98,860 +7.6% |
| 2020 | $6,142 +2.6% | $91,860 |
| 2019 | $5,984 | $91,860 +9.6% |
| 2018 | $5,984 | $83,850 |
| 2017 | $5,984 +0.4% | $83,850 +2.9% |
| 2016 | $5,959 -0.4% | $81,460 |
| 2015 | $5,985 | $81,460 +5.6% |
| 2014 | $5,985 +6.9% | $77,160 |
| 2013 | $5,599 | $77,160 +10.4% |
| 2012 | -- | $69,860 |
| 2011 | -- | $69,860 -8.5% |
| 2010 | $4,795 +8% | $76,360 |
| 2009 | $4,442 -1.6% | $76,360 -10.2% |
| 2008 | $4,513 +15.8% | $85,040 |
| 2007 | $3,898 | $85,040 +15.6% |
| 2006 | $3,898 -0.4% | $73,590 |
| 2005 | $3,913 -0.5% | $73,590 +3.8% |
| 2003 | $3,932 +2.7% | $70,910 -0.3% |
| 2002 | $3,828 +28.9% | $71,140 |
| 2001 | $2,970 | $71,140 |
Find assessor info on the county website
Monthly payment
Est. payment
Payment breakdown
Explore the cost of this home by adjusting the details. Changes won't be saved.Climate risks
Neighborhood: 63124
Nearby schools
Schools provided by the listing agent
- Elementary: Reed Elem.
- Middle: Ladue Middle
- High: Ladue Horton Watkins High
Source: MARIS. This data may not be complete. We recommend contacting the local school district to confirm school assignments for this home.
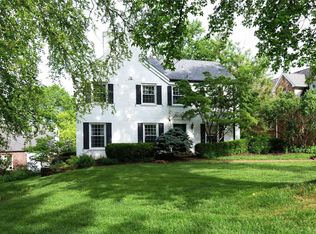
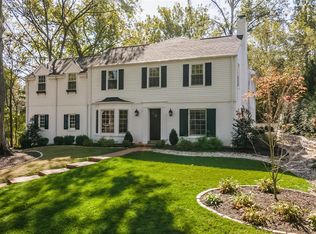
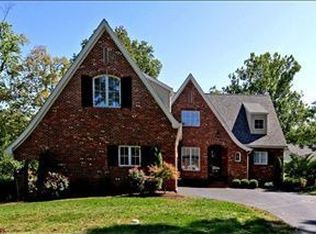
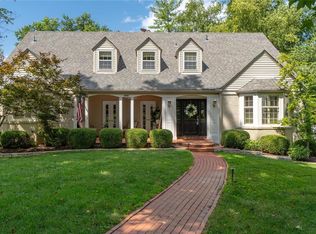
Similar homes
- $1,099,0004 bd4 ba2.8k sqft7 Loren Woods Dr, Saint Louis, MO 63124For Sale

 MLS ID #26069484, Alex Thornhill, Janet McAfee Inc.. MARIS
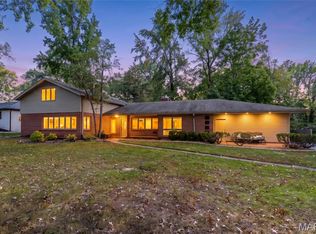
- $729,0004 bd3 ba2.2k sqft8 Waverton Dr, Saint Louis, MO 63124For Sale
 MLS ID #26071668, Lisa Coulter, Janet McAfee Inc.. MARIS
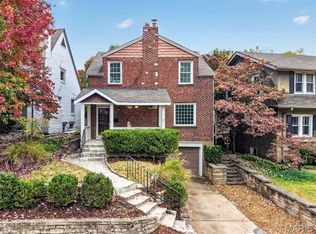
- $888,0005 bd3 ba2.9k sqft15 Ladue Rdg, Saint Louis, MO 63124For Sale
 MLS ID #25072817, Mark & Neil Gellman, EXP Realty, LLC. MARIS
- $895,0003 bd3 ba2.6k sqft432 Carswold Dr, Saint Louis, MO 63105For Sale
 MLS ID #26069899, Thompson & Richardson, Dielmann Sotheby's International Realty. MARIS
- $995,0003 bd4 ba2.6k sqft15 Glen Creek Ln, Saint Louis, MO 63124For SaleMLS ID #26036826, Ted Wight, Dielmann Sotheby's International Realty. MARIS
- $899,0003 bd3 ba3k sqft541 Purdue Ave, Saint Louis, MO 63130For SaleMLS ID #26068557, Ann Wroth, Gladys Manion, Inc.. MARIS
- $795,0004 bd3 ba3k sqft743 Yale Ave, Saint Louis, MO 63130For SaleMLS ID #26064622, Tim J Estepp, One West Associates, Inc.. MARIS
- $895,0004 bd3 ba3.1k sqft22 Marsally Dr, Saint Louis, MO 63131For SaleMLS ID #26067882, Warren W Lantz, Coldwell Banker Realty - Gundaker. MARIS
- $525,0002 bd2 ba1.6k sqft200 Tanglewood Dr, Saint Louis, MO 63124For SaleMLS ID #26069276, Alex B Whiteside, Janet McAfee Inc.. MARIS
- $979,9995 bd4 ba2.1k sqftTo Be Built, Saint Louis, MO 63141New ConstructionMLS ID #26053172, Phillip A Vincent, The Hermann London Group LLC. MARIS
- $899,0004 bd4 ba3.3k sqft849 Charlesgate Dr, Saint Louis, MO 63132For SaleMLS ID #26043779, Steven S Mathes, Coldwell Banker Realty - Gundaker. MARIS
- $575,0003 bd3 ba3.1k sqft8312 Old Bonhomme Rd, Saint Louis, MO 63132For SaleMLS ID #26070466, Connie H Lee, ReeceNichols Real Estate. MARIS
- $799,0003 bd3 ba2k sqft933 S Central Ave, Saint Louis, MO 63105For SaleMLS ID #26059264, Allie Rossini, Janet McAfee Inc.. MARIS
- $695,0005 bd4 ba2.8k sqft1206 Warson Pines Dr, Saint Louis, MO 63132For SaleMLS ID #26058020, Mark & Neil Gellman, EXP Realty, LLC. MARIS
- $699,9003 bd4 ba3k sqft9328 Litzsinger Rd, Saint Louis, MO 63144For SaleMLS ID #26071747, John M Jackson, John Jackson Neighborhood Real Estate Company, LLC. MARIS
- $875,0005 bd4 ba3.4k sqft18 Chaminade Dr, Saint Louis, MO 63141For SaleMLS ID #26056286, Heidy C Weicht, DRG - Delhougne Realty Group. MARIS
- $899,0005 bd4 ba2.6k sqft1123 Hilltop Dr, Saint Louis, MO 63132New ConstructionMARIS
- $925,0005 bd4 ba2.8k sqft8015 Davis Dr, Saint Louis, MO 63105For SaleMLS ID #26041909, Jonathan Minerick, HomeCoin.com. MARIS
- $715,0003 bd4 ba2.2k sqft814 Clark Ave, Saint Louis, MO 63119For SaleMLS ID #26070400, Ford S Manion, Gladys Manion, Inc.. MARIS
- $645,0003 bd4 ba2.7k sqft12 Beverly Dr, Saint Louis, MO 63132For SaleMLS ID #26052502, Jeff B Fortune, EXP Realty, LLC. MARIS
