How would you like to live on a quiet street with only two homes on it. This is one of the larger ranch style homes in popular Willow Brooke subdivision with four bedrooms on the main level, plus an additional bedroom or home office in the walk out, finished lower level. Here we have a large kitchen with plenty of cabinets and counter space. The windows and main level flooring are approx three years old...the roof is only six years old...the hot water tank was new in 2025. You’ll love the convenient location, with an elementary school, grocery stores, restaurants, and the JCCA all just minutes away.
Active
Listed by: Coldwell Banker Realty - Gundaker • James R Moll • 314-280-7878
$339,900
30 Fernwood Ln, Saint Louis, MO 63146
5beds
2,476sqft
Single Family Residence
Built in 1958
0.26 Acres Lot
$-- Zestimate®
$137/sqft
$15/mo HOA
What's special
- 7 days
- 867
- 76
Zillow last checked:
Listing updated:
Listed by:
James R Moll 314-280-7878,
Coldwell Banker Realty - Gundaker
Source: MARIS,MLS#: 26056855 Originating MLS: St. Louis Association of REALTORS
Originating MLS: St. Louis Association of REALTORSFacts & features
Interior
Bedrooms & bathrooms
- Bedrooms: 5
- Bathrooms: 3
- Full bathrooms: 2
- 1/2 bathrooms: 1
- Main level bathrooms: 2
- Main level bedrooms: 4
Primary bedroom
- Features: Floor Covering: Vinyl
- Level: Main
- Area: 180
- Dimensions: 15x12
Bedroom 2
- Features: Floor Covering: Vinyl
- Level: Main
- Area: 132
- Dimensions: 12x11
Bedroom 3
- Features: Floor Covering: Vinyl
- Level: Main
- Area: 132
- Dimensions: 12x11
Bedroom 4
- Features: Floor Covering: Vinyl
- Level: Main
- Area: 99
- Dimensions: 11x9
Dining room
- Features: Floor Covering: Vinyl
- Level: Main
- Area: 144
- Dimensions: 12x12
Family room
- Features: Floor Covering: Vinyl
- Level: Lower
- Area: 475
- Dimensions: 25x19
Kitchen
- Features: Floor Covering: Vinyl
- Level: Main
- Area: 135
- Dimensions: 15x9
Living room
- Features: Floor Covering: Vinyl
- Level: Main
- Area: 300
- Dimensions: 25x12
Office
- Features: Floor Covering: Vinyl
- Level: Lower
- Area: 117
- Dimensions: 13x9
Heating
- Forced Air, Natural Gas
Cooling
- Central Air
Appliances
- Included: Dishwasher, Range, Built-In Range, Built-In Gas Range
Features
- Flooring: Vinyl
- Has basement: No
- Has fireplace: No
Interior area
- Total structure area: 2,476
- Total interior livable area: 2,476 sqft
- Finished area above ground: 1,726
- Finished area below ground: 750
Property
Parking
- Total spaces: 2
- Parking features: Carport
- Carport spaces: 2
Features
- Levels: One
- Fencing: Back Yard
Lot
- Size: 0.26 Acres
- Features: Back Yard, Private
Details
- Parcel number: 16n340120
- Special conditions: Standard
Construction
Type & style
- Home type: SingleFamily
- Architectural style: Ranch,Traditional
- Property subtype: Single Family Residence
Materials
- Vinyl Siding
- Foundation: Concrete Perimeter
Condition
- Year built: 1958
Utilities & green energy
- Electric: Single Phase
- Sewer: Public Sewer
- Water: Public
- Utilities for property: Cable Available
Community & HOA
Community
- Subdivision: Willow Brooke
HOA
- Has HOA: Yes
- Amenities included: Association Management
- Services included: None
- HOA fee: $175 annually
- HOA name: willowbrooke...dni properties
Location
- Region: Saint Louis
Financial & listing details
- Price per square foot: $137/sqft
- Tax assessed value: $296,100
- Annual tax amount: $3,713
- Date on market: 9/3/2026
- Cumulative days on market: 7 days
- Listing terms: Cash,Conventional,FHA,VA Loan
Estimated market value
Not available
Estimated sales range
Not available
Not available
Price history
| Date | Event | Price |
|---|---|---|
| 9/3/2026 | Listed for sale | $339,900+38.2%$137/sqft |
Source:  MARIS #26056855 Report a problem MARIS #26056855 Report a problem | ||
| 3/2/2025 | Listing removed | $2,300$1/sqft |
Source: Zillow Rentals Report a problem | ||
| 1/16/2025 | Listed for rent | $2,300$1/sqft |
Source: Zillow Rentals Report a problem | ||
| 11/24/2024 | Listing removed | $2,300$1/sqft |
Source: Zillow Rentals Report a problem | ||
| 11/15/2024 | Listed for rent | $2,300$1/sqft |
Source: Zillow Rentals Report a problem | ||
| 11/6/2024 | Listing removed | $2,300$1/sqft |
Source: Zillow Rentals Report a problem | ||
| 10/18/2024 | Listed for rent | $2,300+4.5%$1/sqft |
Source: Zillow Rentals Report a problem | ||
| 10/6/2024 | Listing removed | $2,200$1/sqft |
Source: Zillow Rentals Report a problem | ||
| 9/6/2024 | Listed for rent | $2,200-8.3%$1/sqft |
Source: Zillow Rentals Report a problem | ||
| 5/11/2023 | Listing removed | -- |
Source: Zillow Rentals Report a problem | ||
| 5/6/2023 | Listed for rent | $2,400$1/sqft |
Source: Zillow Rentals Report a problem | ||
| 2/28/2023 | Sold | -- |
Source: MARIS #23000102 Report a problem | ||
| 1/14/2023 | Pending sale | $245,900$99/sqft |
Source: MARIS #23000102 Report a problem | ||
| 1/10/2023 | Listed for sale | $245,900$99/sqft |
Source: MARIS #23000102 Report a problem | ||
Public tax history
| Year | Property taxes | Tax assessment |
|---|---|---|
| 2025 | $3,713 +8.2% | $56,260 +15% |
| 2024 | $3,433 -0.4% | $48,930 |
| 2023 | $3,445 +15.5% | $48,930 +27% |
| 2022 | $2,984 +0.5% | $38,530 |
| 2021 | $2,968 -2.8% | $38,530 +1.2% |
| 2020 | $3,053 +8.1% | $38,080 |
| 2019 | $2,825 | $38,080 +17.2% |
| 2018 | $2,825 | $32,490 |
| 2017 | $2,825 -0.2% | $32,490 +5.7% |
| 2016 | $2,832 +3.6% | $30,750 |
| 2015 | $2,733 | $30,750 +6.8% |
| 2014 | $2,733 +7.4% | $28,800 |
| 2013 | $2,545 | $28,800 +7% |
| 2012 | -- | $26,910 |
| 2011 | -- | $26,910 -12.5% |
| 2010 | $2,225 +7.7% | $30,750 |
| 2009 | $2,066 +3% | $30,750 -1.9% |
| 2008 | $2,006 +16.3% | $31,350 |
| 2007 | $1,725 | $31,350 +25% |
| 2006 | $1,725 -1.3% | $25,080 |
| 2005 | $1,748 +2.7% | $25,080 -4.6% |
| 2003 | $1,702 +1.9% | $26,280 +13% |
| 2002 | $1,671 +16.8% | $23,260 |
| 2001 | $1,430 | $23,260 |
Find assessor info on the county website
Monthly payment
Est. payment
Payment breakdown
Explore the cost of this home by adjusting the details. Changes won't be saved.Climate risks
Neighborhood: 63146
Nearby schools
Schools provided by the listing agent
- Elementary: Willow Brook Elem.
- Middle: Pattonville Heights Middle
- High: Pattonville Sr. High
Source: MARIS. This data may not be complete. We recommend contacting the local school district to confirm school assignments for this home.
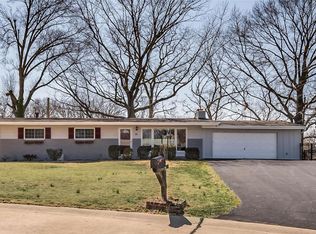

Similar homes
- $385,0004 bd3 ba2.2k sqft141 Meadowlark Dr, Saint Louis, MO 63146For Sale
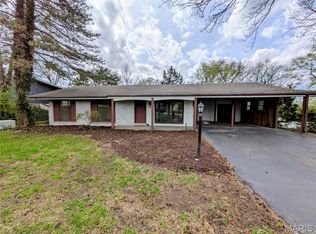
 MLS ID #26055627, Melissa M Stacks, Berkshire Hathaway HomeServices Select Properties. MARIS
 - $340,0003 bd2 ba1.7k sqft1639 Red Gate Ln, Saint Louis, MO 63146For Sale
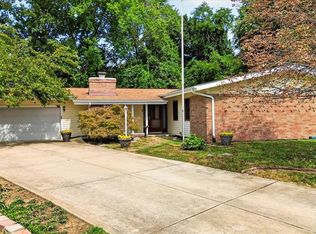 MLS ID #26056667, Jeffry R Goldstein, Realty Executives of St. Louis. MARIS
 - $350,0003 bd2 ba1.6k sqft23 Country Squire Ln, Saint Louis, MO 63146For Sale
 MLS ID #26048085, Gail Muccigrosso, Coldwell Banker Realty - Gundaker West Regional. MARIS
 - $350,0003 bd2 ba1.6k sqft1524 Tryon Dr, Saint Louis, MO 63146For Sale
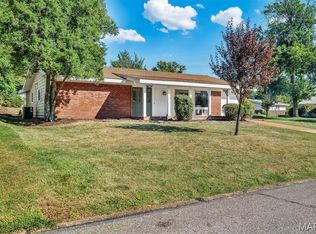 MLS ID #26055361, Jacob W LaRose, Magnolia Real Estate. MARIS
 - $300,0003 bd2 ba1.7k sqft1035 Tempo Dr, Saint Louis, MO 63146For SaleMLS ID #26056733, Susan L Dahlin, Compass Realty Group. MARIS
- $399,0003 bd3 ba1.7k sqft1112 Trieste Dr, Saint Louis, MO 63146For SaleMLS ID #26052191, Melanie Claborn, EXP Realty, LLC. MARIS
- $385,0004 bd3 ba1.9k sqft11722 Holly Springs Dr, Saint Louis, MO 63146For SaleMLS ID #26048778, Kate P Thompson, Coldwell Banker Realty - Gundaker West Regional. MARIS
- $415,0004 bd3 ba2.8k sqft12802 Sandfield Dr, Saint Louis, MO 63146For SaleMLS ID #26057964, Tayler L Karhliker, Quinlan Realty. MARIS
- $329,9003 bd4 ba2.4k sqft13019 Tiger Lily Ct, Saint Louis, MO 63146For SaleMLS ID #26051969, Christie Lewis, Sold in the Lou. MARIS
- $369,9003 bd3 ba1.4k sqft31 Graeler Dr, Saint Louis, MO 63146For SaleMLS ID #26050062, Amparo Lopez, Coldwell Banker Realty - Gundaker. MARIS
- $465,0004 bd3 ba3.2k sqft12047 Tangletree Dr, Saint Louis, MO 63146For SaleMLS ID #26057784, Tracy Raspberry, Keller Williams Chesterfield. MARIS
- $370,0003 bd3 ba2.5k sqft105 Lansing Ave, Maryland Heights, MO 63043For SaleMLS ID #26028146, Brueggemann Tadlock, Keller Williams Realty St. Louis. MARIS
- $305,0003 bd2 ba1.6k sqft970 N Spoede Rd APT 46, Saint Louis, MO 63146For SaleMLS ID #26056579, Nikki Thompson, DRG - Delhougne Realty Group. MARIS
- $309,0003 bd2 ba2k sqft10251 Midland Blvd, Saint Louis, MO 63114For SaleMLS ID #26054750, Janette Avalos De Conte, BSG Realty. MARIS
- $279,9993 bd3 ba2.1k sqft12404 Merrick Dr, Saint Louis, MO 63146For SaleMLS ID #26055696, Robert A Wadsack, House Sold Easy Realty, LLC. MARIS
- $357,5003 bd2 ba1.9k sqft1646 Pepperwood Dr, Saint Louis, MO 63146For SaleMLS ID #26026515, Cheryl R Carosone, Campbell House & Home. MARIS
- $424,9003 bd2 ba1.7k sqft12925 Weatherfield Dr, Saint Louis, MO 63146For SaleMLS ID #26050148, John A Besmer, Landmark, REALTORS. MARIS
- $389,9003 bd2 ba1.5k sqft1036 Orchard Lakes Dr, Saint Louis, MO 63146For SaleMLS ID #26043012, David E Wolf, Rocklin Realty LLC. MARIS
