Charm and potential galore. A rare opportunity in desirable 63146, 2 bed/1.5 bath. Entrance way and main floor hallway feature original parquet flooring. Original Sputnik chandelier in dining room. Beautiful mid-century modern brick fireplace in lower-level family room. Main floor Livingroom, Dining room, and Bedrooms believed to have hardwood under carpeting. AS-IS SALE. Investor and Rehab Opportunity. Situated on a spacious lot with fenced backyard, this property offers outstanding potential for investors, builders, rehabbers, or buyers looking to renovate and make it their own. Home is being sold strictly AS IS. Seller to make no repairs, inspections, or warranties. Any inspections are for buyer’s informational purposes only. Property may require updates, repairs, or renovation and is priced accordingly. Bring your vision and creativity to unlock the possibilities this property has to offer.
Coming soon
Listed by: Keller Williams Chesterfield • Stephanie D Powers • 314-471-9884
$245,000
31 Fernwood Ln, Saint Louis, MO 63146
2beds
1,689sqft
Single Family Residence
Built in 1958
0.29 Acres Lot
$-- Zestimate®
$145/sqft
$15/mo HOA
What's special
- 1 day
- 142
- 14
Zillow last checked:
Listing updated:
Listed by:
Stephanie D Powers 314-471-9884,
Keller Williams Chesterfield
Source: MARIS,MLS#: 26055615 Originating MLS: St. Louis Association of REALTORS
Originating MLS: St. Louis Association of REALTORSFacts & features
Interior
Bedrooms & bathrooms
- Bedrooms: 2
- Bathrooms: 2
- Full bathrooms: 1
- 1/2 bathrooms: 1
- Main level bathrooms: 2
- Main level bedrooms: 2
Primary bedroom
- Description: half bath contained within the primary bed, closets show hardwood so it is possible than hardwood extends under carpeting
- Features: Floor Covering: Carpeting
- Level: Main
- Area: 169
- Dimensions: 13x13
Bedroom 2
- Description: hardwood shows in closet, possibly under carpeting
- Features: Floor Covering: Carpeting
- Level: Main
- Area: 115
- Dimensions: 11.5x10
Bathroom
- Description: half bath contained within primary bedroom
- Features: Floor Covering: Ceramic Tile
- Level: Main
- Area: 25
- Dimensions: 5x5
Bathroom
- Description: walk-in tub/shower combo
- Features: Floor Covering: Ceramic Tile
- Level: Main
- Area: 42.5
- Dimensions: 8.5x5
Dining room
- Description: it is possible that hardwood exists under carpeting
- Features: Floor Covering: Carpeting
- Level: Main
- Area: 150
- Dimensions: 15x10
Family room
- Description: large gas fireplace, sliding doors to back yard
- Features: Floor Covering: Ceramic Tile
- Level: Basement
- Area: 550
- Dimensions: 25x22
Kitchen
- Features: Floor Covering: Vinyl
- Level: Main
- Area: 150
- Dimensions: 15x10
Living room
- Description: hardwood shows under carpeting, entrance and hallway have original parquet flooring
- Features: Floor Covering: Carpeting
- Level: Main
- Area: 180
- Dimensions: 15x12
Heating
- Forced Air
Cooling
- Central Air
Appliances
- Laundry: In Basement, Electric Dryer Hookup, Washer Hookup
Features
- Ceiling Fan(s), Chandelier, Entrance Foyer, Separate Dining, Shower, Tub
- Flooring: Carpet, Hardwood, Parquet, Tile, Vinyl
- Doors: Sliding Doors, Storm Door(s)
- Basement: Partially Finished,Full,Storage Space,Walk-Out Access
- Number of fireplaces: 1
- Fireplace features: Basement, Gas
Interior area
- Total structure area: 1,689
- Total interior livable area: 1,689 sqft
- Finished area above ground: 1,189
- Finished area below ground: 500
Property
Parking
- Total spaces: 2
- Parking features: Carport
- Carport spaces: 2
Features
- Levels: One
- Patio & porch: Deck, Enclosed, Patio, Side Porch
- Exterior features: Entry Steps/Stairs, Private Yard
- Fencing: Fenced
Lot
- Size: 0.29 Acres
- Dimensions: .29 acres
- Features: Back Yard, Corner Lot, Pie Shaped Lot, Some Trees
Details
- Parcel number: 16N340175
- Special conditions: Listing As Is
Construction
Type & style
- Home type: SingleFamily
- Architectural style: Ranch
- Property subtype: Single Family Residence
Materials
- Brick
Condition
- Year built: 1958
Utilities & green energy
- Electric: Ameren
- Sewer: Public Sewer
- Water: Public
- Utilities for property: Cable Available, Electricity Connected, Natural Gas Connected, Phone Available, Sewer Connected, Water Available
Community & HOA
Community
- Subdivision: Willow Brook Sec 4
HOA
- Has HOA: Yes
- Amenities included: None
- Services included: Maintenance Grounds, Common Area Maintenance
- HOA fee: $175 annually
- HOA name: Willow Brook Section 4
Location
- Region: Saint Louis
Financial & listing details
- Price per square foot: $145/sqft
- Tax assessed value: $245,300
- Annual tax amount: $3,081
- Date on market: 9/9/2026
- Listing terms: Cash,Conventional
- Electric utility on property: Yes
Estimated market value
Not available
Estimated sales range
Not available
Not available
Price history
Price history is unavailable.
Public tax history
| Year | Property taxes | Tax assessment |
|---|---|---|
| 2025 | $3,081 -1% | $46,600 +5.1% |
| 2024 | $3,112 -0.4% | $44,330 |
| 2023 | $3,124 +14.4% | $44,330 +25.8% |
| 2022 | $2,731 +0.5% | $35,230 |
| 2021 | $2,716 +4.9% | $35,230 +9.3% |
| 2020 | $2,589 +24% | $32,230 |
| 2019 | $2,087 | $32,230 +40.2% |
| 2018 | $2,087 +4% | $22,990 |
| 2017 | $2,007 -0.2% | $22,990 -8.3% |
| 2016 | $2,012 -9.9% | $25,060 |
| 2015 | $2,232 | $25,060 +1.1% |
| 2014 | $2,232 +1.8% | $24,780 |
| 2013 | $2,194 | $24,780 -4.9% |
| 2012 | -- | $26,070 |
| 2011 | -- | $26,070 -8.1% |
| 2010 | $2,053 +7.7% | $28,370 |
| 2009 | $1,906 -1.7% | $28,370 -6.4% |
| 2008 | $1,939 +0.5% | $30,300 -11% |
| 2007 | $1,929 | $34,050 +21.3% |
| 2006 | $1,929 -1.3% | $28,060 |
| 2005 | $1,956 +20.3% | $28,060 +15.1% |
| 2003 | $1,625 +1.9% | $24,380 +9.9% |
| 2002 | $1,595 +19.5% | $22,190 |
| 2001 | $1,335 | $22,190 |
Find assessor info on the county website
Monthly payment
Est. payment
Payment breakdown
Explore the cost of this home by adjusting the details. Changes won't be saved.Climate risks
Neighborhood: 63146
Nearby schools
Schools provided by the listing agent
- Elementary: Willow Brook Elem.
- Middle: Pattonville Heights Middle
- High: Pattonville Sr. High
Source: MARIS. This data may not be complete. We recommend contacting the local school district to confirm school assignments for this home.

Similar homes
- $300,0003 bd2 ba1.7k sqft1035 Tempo Dr, Saint Louis, MO 63146For Sale
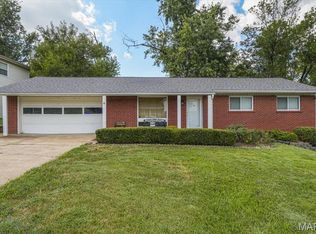
 MLS ID #26056733, Susan L Dahlin, Compass Realty Group. MARIS
 - $198,0003 bd2 ba1.6k sqft1120 Beau Jardin Ct, Saint Louis, MO 63146For Sale
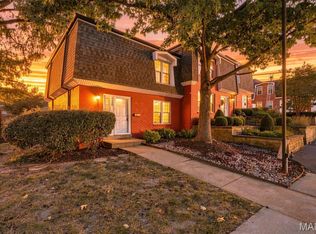 MLS ID #26051725, Linda S Hyink, Coldwell Banker Realty - Gundaker. MARIS
 - $279,9993 bd3 ba2.1k sqft12404 Merrick Dr, Saint Louis, MO 63146For Sale
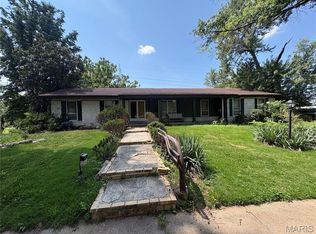 MLS ID #26055696, Robert A Wadsack, House Sold Easy Realty, LLC. MARIS
 - $339,9005 bd3 ba2.4k sqft30 Fernwood Ln, Saint Louis, MO 63146For Sale
 MLS ID #26056855, James R Moll, Coldwell Banker Realty - Gundaker. MARIS
 - $232,0002 bd3 ba1.5k sqft1465 Willow Brook Cv, Saint Louis, MO 63146For SaleMLS ID #26050526, Fred A Kratky, RealtyNET Kratky Team. MARIS
- $340,0003 bd3 ba1.1k sqft1756 Round Robin Ct, Saint Louis, MO 63146For SaleMLS ID #26047517, Susan Hurley, Compass Realty Group. MARIS
- $340,0003 bd2 ba1.7k sqft1639 Red Gate Ln, Saint Louis, MO 63146For SaleMLS ID #26056667, Jeffry R Goldstein, Realty Executives of St. Louis. MARIS
- $235,0003 bd2 ba1.2k sqft2341 Spencer Ave, Saint Louis, MO 63114For SaleMLS ID #26057622, Nataliya F Ovod, Investors Real Estate Co.. MARIS
- $305,0003 bd2 ba1.6k sqft970 N Spoede Rd APT 46, Saint Louis, MO 63146For SaleMLS ID #26056579, Nikki Thompson, DRG - Delhougne Realty Group. MARIS
- $280,0003 bd2 ba1.6k sqft10801 Canter Way Dr, Saint Louis, MO 63114For SaleMLS ID #26021343, Kathy G Renaud, Coldwell Banker Realty - Gundaker. MARIS
- $225,0002 bd2 ba2k sqft1755 Robin Knoll Ct, Saint Louis, MO 63146For SaleMLS ID #26029287, Jennie L Larsen, RedKey Realty Leaders. MARIS
- $350,0003 bd2 ba1.6k sqft23 Country Squire Ln, Saint Louis, MO 63146For SaleMLS ID #26048085, Gail Muccigrosso, Coldwell Banker Realty - Gundaker West Regional. MARIS
- $230,0002 bd2 ba1k sqft2239 Entity Ave, Saint Louis, MO 63114For SaleMLS ID #26048888, Tori N Lee, Joyful Homes Realty Incorporated. MARIS
- $219,0003 bd4 ba1.3k sqft12310 Rossridge Ct, Saint Louis, MO 63146For SaleMLS ID #26052367, Alison Webb, Platinum Realty of St. Louis. MARIS
- $350,0003 bd2 ba1.6k sqft1524 Tryon Dr, Saint Louis, MO 63146For SaleMLS ID #26055361, Jacob W LaRose, Magnolia Real Estate. MARIS
- $169,0002 bd2 ba1.7k sqft10367 Oxford Hill Dr APT 18, Saint Louis, MO 63146For SaleMLS ID #26046895, Brueggemann Tadlock, Keller Williams Realty St. Louis. MARIS
- $269,9002 bd2 ba1.8k sqft1010 Thoreau Ct APT 310, Saint Louis, MO 63146For SaleMLS ID #26004966, Marcia Thudium, Coldwell Banker Realty - Gundaker. MARIS
- $257,9003 bd3 ba1.5k sqft1927 Bennington Common Dr, Saint Louis, MO 63146For SaleMLS ID #26042093, Mark R Zajac, AMC Realty Group, LLC. MARIS
