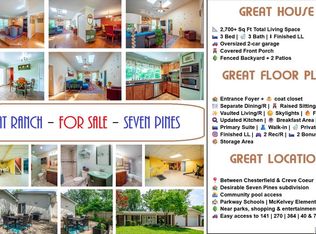
GREAT ROOM RANCH in Popular Seven Pines! Nice Street Appeal! Mostly Brick. Comfortable Living on One Level! MAIN FLOOR LAUNDRY. OPEN FLOOR PLAN-GREAT ROOM with Fireplace. 7 Rooms, 3 Bedrooms including Primary Bedroom with Large Walk-in Closet & Private Bath. 2 Full Updated Baths. Nice Wood Flooring from Entry throughout Most of Home. Updated Thermal Windows. New Roof-7/26. Panel doors. Bright and Light Eat-in Kitchen with White Cabinets, Contrasting Black Counter, Recessed Lighting and Tile Flooring. Atrium Door from Kitchen Opens to Patio and Nice Backyard. 2 Car Side Entry Attached Garage. Basement with So Much Extra Space for Storage or Play. Walk to Seven Pines Pool and Park. Join the Seven Pines Book Club, Garden Club or Swim Team. Minutes to Creve Coeur Lake and Park! Parkway Schools. Alternative to Villa Living.
Active
Listed by: Landmark, REALTORS • John A Besmer • 314-791-7974
$424,900
12925 Weatherfield Dr, Saint Louis, MO 63146
3beds
1,764sqft
Single Family Residence
Built in 1969
0.28 Acres Lot
$-- Zestimate®
$241/sqft
$34/mo HOA
What's special
Great room ranchMostly brickNice street appealContrasting black counterUpdated thermal windowsMain floor laundryRecessed lighting
- 1 day
- 148
- 12
Zillow last checked:
Listing updated:
Listed by:
John A Besmer 314-791-7974,
Landmark, REALTORS
Source: MARIS,MLS#: 26050148 Originating MLS: St. Louis Association of REALTORS
Originating MLS: St. Louis Association of REALTORSFacts & features
Interior
Bedrooms & bathrooms
- Bedrooms: 3
- Bathrooms: 2
- Full bathrooms: 2
- Main level bathrooms: 2
- Main level bedrooms: 3
Primary bedroom
- Features: Floor Covering: Wood
- Level: Main
Bedroom
- Features: Floor Covering: Wood
- Level: Main
Bedroom
- Features: Floor Covering: Wood
- Level: Main
Dining room
- Features: Floor Covering: Wood
- Level: Main
Great room
- Description: SPACIOUS OPEN GREAT ROOM!
- Features: Floor Covering: Wood
- Level: Main
Kitchen
- Features: Floor Covering: Other
- Level: Main
Laundry
- Description: MAIN FLOOR LAUNDRY
- Features: Floor Covering: Other
- Level: Main
Living room
- Features: Floor Covering: Wood
- Level: Main
Heating
- Forced Air
Cooling
- Central Air
Appliances
- Included: Stainless Steel Appliance(s)
- Laundry: Main Level
Features
- Doors: Panel Door(s)
- Basement: Unfinished
- Number of fireplaces: 1
- Fireplace features: Great Room
Interior area
- Total structure area: 1,764
- Total interior livable area: 1,764 sqft
- Finished area above ground: 1,764
Property
Parking
- Total spaces: 2
- Parking features: Attached
- Attached garage spaces: 2
Features
- Levels: One
- Patio & porch: Patio
Lot
- Size: 0.28 Acres
- Features: Back Yard, Level
Details
- Parcel number: 15P510298
- Special conditions: Standard
Construction
Type & style
- Home type: SingleFamily
- Architectural style: Traditional
- Property subtype: Single Family Residence
Materials
- Brick Veneer
Condition
- Year built: 1969
Utilities & green energy
- Electric: Ameren
- Sewer: Public Sewer
- Water: Public
- Utilities for property: Electricity Available
Community & HOA
Community
- Features: Playground, Pool, Sidewalks
- Subdivision: Seven Pines
HOA
- Has HOA: Yes
- Amenities included: Park, Pool
- Services included: Common Area Maintenance, Pool
- HOA fee: $405 annually
- HOA name: Seven Pines
Location
- Region: Saint Louis
Financial & listing details
- Price per square foot: $241/sqft
- Tax assessed value: $330,700
- Annual tax amount: $3,936
- Date on market: 9/9/2026
- Listing terms: Cash,Conventional
- Ownership: Private
- Electric utility on property: Yes
Estimated market value
Not available
Estimated sales range
Not available
Not available
Price history
| Date | Event | Price |
|---|---|---|
| 9/9/2026 | Listed for sale | $424,900$241/sqft |
Source:  MARIS #26050148 Report a problem MARIS #26050148 Report a problem | ||
| 3/5/2010 | Sold | -- |
Source: Public Record Report a problem | ||
| 2/1/2006 | Sold | -- |
Source: Public Record Report a problem | ||
Public tax history
| Year | Property taxes | Tax assessment |
|---|---|---|
| 2025 | $3,936 -0.4% | $62,840 +5.4% |
| 2024 | $3,951 +4.2% | $59,620 |
| 2023 | $3,790 +10.8% | $59,620 +21.8% |
| 2022 | $3,420 +0.4% | $48,930 |
| 2021 | $3,406 +3.7% | $48,930 +8% |
| 2020 | $3,286 -6.5% | $45,320 |
| 2019 | $3,515 | $45,320 -1.5% |
| 2018 | $3,515 | $46,000 |
| 2017 | $3,515 +2.8% | $46,000 +14.1% |
| 2016 | $3,420 +8.3% | $40,320 |
| 2015 | $3,156 | $40,320 +2.4% |
| 2014 | $3,156 +4.8% | $39,390 |
| 2013 | $3,012 | $39,390 -8.6% |
| 2012 | -- | $43,080 |
| 2011 | -- | $43,080 +3.9% |
| 2010 | $2,780 +4.7% | $41,460 |
| 2009 | $2,655 +1.3% | $41,460 -2.2% |
| 2008 | $2,622 +13.9% | $42,390 |
| 2007 | $2,303 | $42,390 +19.9% |
| 2006 | $2,303 -0.6% | $35,360 |
| 2005 | $2,317 +13% | $35,360 +11.8% |
| 2003 | $2,051 +0.8% | $31,630 +3.9% |
| 2002 | $2,034 +19.1% | $30,440 |
| 2001 | $1,708 | $30,440 |
Find assessor info on the county website
Monthly payment
Est. payment
Payment breakdown
Explore the cost of this home by adjusting the details. Changes won't be saved.Climate risks
Neighborhood: 63146
Nearby schools
Schools provided by the listing agent
- Elementary: Mckelvey Elem.
- Middle: Northeast Middle
- High: Parkway North High
Source: MARIS. This data may not be complete. We recommend contacting the local school district to confirm school assignments for this home.
Similar homes
- $340,0003 bd3 ba1.1k sqft1756 Round Robin Ct, Saint Louis, MO 63146For Sale

 MLS ID #26047517, Susan Hurley, Compass Realty Group. MARIS
 - $405,0003 bd3 ba1.8k sqft13211 Windygate Ln, Saint Louis, MO 63146For Sale
 MLS ID #26048005, Sean White, Epique Realty. MARIS
 - $340,0003 bd2 ba1.7k sqft1639 Red Gate Ln, Saint Louis, MO 63146For Sale
 MLS ID #26056667, Jeffry R Goldstein, Realty Executives of St. Louis. MARIS
 - $399,0003 bd3 ba1.7k sqft1112 Trieste Dr, Saint Louis, MO 63146For Sale
 MLS ID #26052191, Melanie Claborn, EXP Realty, LLC. MARIS
 - $300,0003 bd2 ba1.7k sqft1035 Tempo Dr, Saint Louis, MO 63146For SaleMLS ID #26056733, Susan L Dahlin, Compass Realty Group. MARIS
- $350,0003 bd2 ba1.6k sqft1524 Tryon Dr, Saint Louis, MO 63146For SaleMLS ID #26055361, Jacob W LaRose, Magnolia Real Estate. MARIS
- $329,9003 bd4 ba2.4k sqft13019 Tiger Lily Ct, Saint Louis, MO 63146For SaleMLS ID #26051969, Christie Lewis, Sold in the Lou. MARIS
- $389,9003 bd2 ba1.5k sqft1036 Orchard Lakes Dr, Saint Louis, MO 63146For SaleMLS ID #26043012, David E Wolf, Rocklin Realty LLC. MARIS
- $322,5003 bd2 ba1.1k sqft1744 Round Robin Ct, Saint Louis, MO 63146For SaleMLS ID #26053338, Sue M DeBellis, ReeceNichols Real Estate. MARIS
- $385,0004 bd3 ba2.2k sqft141 Meadowlark Dr, Saint Louis, MO 63146For SaleMLS ID #26055627, Melissa M Stacks, Berkshire Hathaway HomeServices Select Properties. MARIS
- $385,0004 bd3 ba1.9k sqft11722 Holly Springs Dr, Saint Louis, MO 63146For SaleMLS ID #26048778, Kate P Thompson, Coldwell Banker Realty - Gundaker West Regional. MARIS
- $357,5003 bd2 ba1.9k sqft1646 Pepperwood Dr, Saint Louis, MO 63146For SaleMLS ID #26026515, Cheryl R Carosone, Campbell House & Home. MARIS
- $370,0003 bd3 ba2.5k sqft105 Lansing Ave, Maryland Heights, MO 63043For SaleMLS ID #26028146, Brueggemann Tadlock, Keller Williams Realty St. Louis. MARIS
- $419,9003 bd2 ba1.6k sqft12902 Dorsett Rd, Maryland Heights, MO 63043For SaleMLS ID #26021155, Christoph A Dewald, EXP Realty, LLC. MARIS
- $369,9003 bd3 ba1.4k sqft31 Graeler Dr, Saint Louis, MO 63146For SaleMLS ID #26050062, Amparo Lopez, Coldwell Banker Realty - Gundaker. MARIS
- $350,0003 bd2 ba1.6k sqft23 Country Squire Ln, Saint Louis, MO 63146For SaleMLS ID #26048085, Gail Muccigrosso, Coldwell Banker Realty - Gundaker West Regional. MARIS
- $415,0003 bd2 ba1.4k sqft7 Greymore Dr, Chesterfield, MO 63017For SaleMLS ID #26050063, VICKY S Crist, R Towne Real Estate, LLC. MARIS
- $279,9993 bd3 ba2.1k sqft12404 Merrick Dr, Saint Louis, MO 63146For SaleMLS ID #26055696, Robert A Wadsack, House Sold Easy Realty, LLC. MARIS
- $419,9004 bd3 ba2.4k sqft22 La Gorce Dr, Chesterfield, MO 63017For SaleMLS ID #26048245, Nash Abdulla, Keller Williams Chesterfield. MARIS
