We gotta talk about this garage setup first! This home delivers something that’s hard to find...FOUR GARAGE SPACES! Along with the ATTACHED 2-car garage, you’ll find a HEATED DETACHED 2-car garage with a workbench and tons of storage, making it the ultimate setup for car lovers, hobbyists, a workshop, extra storage, or anyone who just needs more space (because we all know there’s never enough)! Tucked away on a quiet cul-de-sac, this 1 owner 2 story home delivers the space, storage, and flexibility today’s buyers are looking for with 4 bedrooms, 3.5 baths, and a partially finished walk-out lower level ready for your next hangout space, home gym, office, or rec room. The main level features a formal dining room with a tray ceiling, a flexible front room perfect for an office, sitting area or play room, and a family room you’ll actually want to spend time in, with a cozy fireplace, built-in bookshelves, and a bay window bringing in tons of natural light. The kitchen is designed for real life with an island, plenty of cabinets and counter space, a menu desk, and a breakfast room that opens to the outside. Plus, you’ll love the convenience of a main floor laundry. Head upstairs to a spacious primary suite designed for comfort, complete with a large walk-in closet and private bath featuring dual sinks, soaking tub, and separate shower. Bedroom #2 has 2 extra-deep double closets, and a skylight fills the hall bath with natural light. Bedrooms 3 and 4 round out the second floor, offering flexible space for guests, a home office, hobbies, or whatever fits your lifestyle. If you’ve been looking for a home that gives you room to live, work, create, and store all the things…this one checks a lot of boxes!
Coming soon
Listed by: Coldwell Banker Realty - Gundaker West Regional • Niki Sontag • 314-920-0205
$375,000
14 Ludwigs Oak Ct, Saint Charles, MO 63303
4beds
3,124sqft
:
Get pre-qualified$2,436/mo
Single Family Residence
Built in 1994
0.39 Acres Lot
$-- Zestimate®
$120/sqft
$11/mo HOA
What's special
- 3 days |
- 1,240 |
- 183 |
Zillow last checked:
Listing updated:
Listed by:
Niki Sontag 314-920-0205,
Coldwell Banker Realty - Gundaker West Regional
Source: MARIS,MLS#: 26046071 Originating MLS: St. Louis Association of REALTORS
Originating MLS: St. Louis Association of REALTORSFacts & features
Interior
Bedrooms & bathrooms
- Bedrooms: 4
- Bathrooms: 4
- Full bathrooms: 3
- 1/2 bathrooms: 1
- Main level bathrooms: 1
Primary bedroom
- Level: Upper
Bedroom 2
- Level: Upper
Bedroom 3
- Level: Upper
Bedroom 4
- Level: Upper
Primary bathroom
- Level: Upper
Breakfast room
- Level: Main
Dining room
- Level: Main
Family room
- Level: Main
Kitchen
- Level: Main
Laundry
- Level: Main
Living room
- Level: Main
Recreation room
- Level: Lower
Storage
- Level: Lower
Heating
- Forced Air, Natural Gas
Cooling
- Ceiling Fan(s), Central Air
Appliances
- Laundry: Laundry Room, Main Level
Features
- Breakfast Room, Ceiling Fan(s), Center Hall Floorplan, Entrance Foyer, Kitchen Island, Pantry, Separate Dining, Separate Shower, Soaking Tub, Storage, Tray Ceiling(s), Walk-In Closet(s)
- Doors: French Doors, Panel Door(s)
- Basement: Concrete,Partially Finished,Full,Walk-Out Access
- Number of fireplaces: 1
Interior area
- Total structure area: 3,124
- Total interior livable area: 3,124 sqft
- Finished area above ground: 2,324
- Finished area below ground: 800
Property
Parking
- Total spaces: 4
- Parking features: Attached, Heated Garage, Oversized, Storage, Workshop in Garage
- Attached garage spaces: 4
Features
- Levels: Two
- Patio & porch: Covered, Front Porch
- Exterior features: Other, Private Yard
Lot
- Size: 0.39 Acres
- Features: Cul-De-Sac, Some Trees
Details
- Additional structures: Garage(s), Second Garage
- Parcel number: 600227054000181.0000000
- Special conditions: Standard
Construction
Type & style
- Home type: SingleFamily
- Architectural style: Traditional
- Property subtype: Single Family Residence
Materials
- Brick Veneer, Vinyl Siding
- Foundation: Concrete Perimeter
Condition
- Year built: 1994
Utilities & green energy
- Electric: Other
- Sewer: Public Sewer
- Water: Public
- Utilities for property: Cable Available
Community & HOA
Community
- Subdivision: Hidden Oaks
HOA
- Has HOA: Yes
- Amenities included: Association Management
- Services included: Maintenance Grounds
- HOA fee: $127 annually
- HOA name: Hidden Oaks
Location
- Region: Saint Charles
Financial & listing details
- Price per square foot: $120/sqft
- Tax assessed value: $412,771
- Annual tax amount: $4,706
- Date on market: 8/7/2026
- Listing terms: Cash,Conventional
- Ownership: Private
Estimated market value
Not available
Estimated sales range
Not available
Not available
Price history
Price history is unavailable.
Public tax history
| Year | Property taxes | Tax assessment |
|---|---|---|
| 2025 | $4,706 +1.2% | $78,427 +7.9% |
| 2024 | $4,652 +0.2% | $72,688 |
| 2023 | $4,645 +19.3% | $72,688 +28% |
| 2022 | $3,895 | $56,799 |
| 2021 | -- | $56,799 +9.2% |
| 2020 | -- | $52,007 |
| 2019 | $3,655 | $52,007 +6% |
| 2018 | $3,655 +1.4% | $49,086 |
| 2017 | $3,605 +9.8% | $49,086 +14% |
| 2016 | $3,284 +0.2% | $43,048 |
| 2015 | $3,278 +1.1% | $43,048 +2.5% |
| 2014 | $3,242 | $42,009 |
| 2013 | -- | $42,009 -2.8% |
| 2012 | -- | $43,240 +0% |
| 2011 | -- | $43,220 |
| 2010 | -- | $43,220 |
| 2009 | -- | $43,220 -8.4% |
| 2008 | -- | $47,170 -79.3% |
| 2007 | -- | $227,900 |
| 2006 | -- | $227,900 |
| 2005 | -- | $227,900 +11.5% |
| 2004 | -- | $204,460 |
| 2003 | -- | $204,460 |
| 2002 | -- | -- |
| 2001 | -- | -- |
Find assessor info on the county website
Monthly payment
Est. payment
Payment breakdown
Explore the cost of this home by adjusting the details. Changes won't be saved.Climate risks
Neighborhood: 63303
Nearby schools
GreatSchools rating
- 9/10Lincoln Elementary SchoolGrades: K-4Distance: 1.4 mi
- 8/10Hardin Middle SchoolGrades: 7-8Distance: 2.1 mi
- 6/10St. Charles High SchoolGrades: 9-12Distance: 2.1 mi
Schools provided by the listing agent
- Elementary: Lincoln Elem.
- Middle: Jefferson / Hardin
- High: St. Charles High
Source: MARIS. This data may not be complete. We recommend contacting the local school district to confirm school assignments for this home.
- $388,2004 bd2 ba2.1k sqft16 Ludwigs Oak Ct, Saint Charles, MO 63303Off Market
- $424,0004 bd2 ba2.3k sqft12 Ludwigs Oak Ct, Saint Charles, MO 63303Off Market
- $435,5004 bd2 ba2.5k sqft985 Chestnut Oak Dr, Saint Charles, MO 63303Off Market
- $377,6003 bd2 ba1.6k sqft981 Chestnut Oak Dr, Saint Charles, MO 63303Off Market
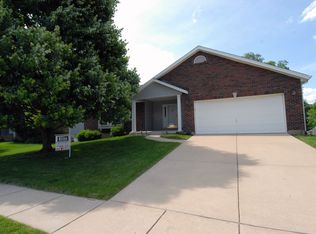
- $398,4004 bd2 ba2.1k sqft18 Ludwigs Oak Ct, Saint Charles, MO 63303Off Market
- $425,7004 bd2 ba2.3k sqft989 Chestnut Oak Dr, Saint Charles, MO 63303Off Market
- $369,8005 bd3 ba2.3k sqft1906 Fairgrounds Rd, Saint Charles, MO 63303Off Market
- $409,8004 bd2 ba2.1k sqft10 Ludwigs Oak Ct, Saint Charles, MO 63303Off Market
A local agent can set up tours, give advice and negotiate with sellers.
Similar homes
- $399,9004 bd4 ba2.6k sqft14 Spring Time Ct, Saint Charles, MO 63303For Sale

 MLS ID #26039441, Michelle Syberg, Mid America Property Partners. MARIS
 - $375,0004 bd4 ba2.3k sqft908 Devonshire Ln, Saint Charles, MO 63301For Sale
 MLS ID #26031387, Robin O Spraggins, Keller Williams Realty West. MARIS
 - $499,0004 bd3 ba3k sqft25 Vicksburg Sta, Saint Charles, MO 63303For Sale
 MLS ID #26048401, Leslie L Firebaugh, Midland Realty Associates. MARIS
 - $434,9004 bd4 ba3k sqft513 River Bend Estates Dr, Saint Charles, MO 63303For Sale
 MLS ID #26046460, Thomas J Derry, Keller Williams Realty St. Louis. MARIS
 - $500,0004 bd3 ba2.4k sqft2087 Hackmann Estates Dr, Saint Charles, MO 63303For SaleMLS ID #26048999, Rita S Sutton, Berkshire Hathaway HomeServices Select Properties. MARIS
- $339,0004 bd2 ba2.1k sqft2992 Brooklands Way, Saint Charles, MO 63303For SaleMLS ID #26044226, Scott Spicuzza, DRG - Delhougne Realty Group. MARIS
- $399,9004 bd3 ba2.5k sqft3499 Brookwood Cir, Saint Charles, MO 63301PendingMLS ID #26044685, Amy E Carter, RE/MAX Results. MARIS
- $475,0004 bd4 ba3.1k sqft3065 Winding River Dr, Saint Charles, MO 63303For SaleMLS ID #26028239, Fae McFadden, Marion-Estelle Associates. MARIS
- $349,9003 bd2 ba1.7k sqft3029 Imperial Dr, Saint Peters, MO 63303For SaleMLS ID #26026305, Paul J Morad, Coldwell Banker Realty - Gundaker. MARIS
- $372,5003 bd2 ba2.1k sqft2 Saw Mill Way, Saint Charles, MO 63303For SaleMLS ID #26024974, Angela M Kenney, EXP Realty, LLC. MARIS
- $290,0004 bd3 ba2.4k sqft1515 Shadow Ln, Saint Charles, MO 63303For SaleMLS ID #26045038, Jon D Harting, Trophy Properties & Auction. MARIS
- $315,0003 bd3 ba2.1k sqft36 Lienemann Ct #51, Saint Charles, MO 63303For SaleMLS ID #26048905, Stacey Gualdoni, Worth Clark Realty. MARIS
- $445,0004 bd3 ba2.6k sqft2100 Seven Oaks Dr, Saint Charles, MO 63303For SaleMLS ID #26016612, Angi R Dunham, RedKey Realty Leaders. MARIS
- $499,9004 bd4 ba2.6k sqft1339 Magnolia Manor Ct, Saint Charles, MO 63303For SaleMLS ID #26046957, Brittany N Peterson, Worth Clark Realty. MARIS
- $387,0003 bd3 ba1.5k sqft225 Timberidge Dr, Saint Peters, MO 63376For SaleMLS ID #26048394, Adam V Barbee, Corporate Brokerage Group. MARIS
- $365,0003 bd2 ba1.5k sqft3281 Principia Ave, Saint Charles, MO 63301PendingMLS ID #26042449, Amy E Eilering, Nettwork Global. MARIS
- $550,0004 bd3 ba2.8k sqft1290 Shorewinds Trl, Saint Charles, MO 63303For SaleMLS ID #26042624, Terry Gannon, RE/MAX Results. MARIS
- $285,0003 bd3 ba1.8k sqft27 Loris Ln, Saint Charles, MO 63303For SaleMLS ID #26049791, Abbey Josar, Worth Clark Realty. MARIS
- $399,9004 bd2 ba1.6k sqft329 Houston St, Saint Charles, MO 63301For SaleMLS ID #26042619, Stacy A Dodson, Keller Williams Pinnacle. MARIS
- $369,9003 bd3 ba2.7k sqft3515 Truman Terrace Dr #65, Saint Charles, MO 63301For SaleMLS ID #26039380, Georgia D Rossel, CityScapes Realty. MARIS
