Welcome home to this beautifully UPDATED 4-bedroom, 2-bath home in the highly sought-after Francis Howell School District! Offering over 2,100 square feet of finished living space, this home features an inviting floor plan with spacious living areas, an updated kitchen with ample cabinetry and solid surface countertops, and a finished lower level perfect for a family room, recreation area, home office, or guest space. Enjoy the convenience of an attached 2-car garage, efficient windows, and a level backyard, with shed built on a concrete slab, ideal for entertaining, pets, or play. Conveniently located near parks, schools, shopping, restaurants, and major highways, this move-in-ready home combines comfort, space, and an unbeatable location. Don't miss your opportunity to make this St. Charles gem your next home!
Active
Listed by: DRG - Delhougne Realty Group • Scott Spicuzza • 314-374-9041
Price cut: $5K (9/3)
$324,000
2992 Brooklands Way, Saint Charles, MO 63303
4beds
2,105sqft
Single Family Residence
Built in 1972
0.25 Acres Lot
$322,000 Zestimate®
$154/sqft
$-- HOA
What's special
Level backyardEfficient windows
- 56 days
- 4,442
- 390
Likely to sell faster than
Zillow last checked:
Listing updated:
Listed by:
Scott Spicuzza 314-374-9041,
DRG - Delhougne Realty Group
Source: MARIS,MLS#: 26044226 Originating MLS: St. Louis Association of REALTORS
Originating MLS: St. Louis Association of REALTORSFacts & features
Interior
Bedrooms & bathrooms
- Bedrooms: 4
- Bathrooms: 2
- Full bathrooms: 2
- Main level bathrooms: 1
- Main level bedrooms: 2
Heating
- Forced Air, Natural Gas
Cooling
- Central Air
Features
- Basement: Sleeping Area,Storage Space
- Has fireplace: No
Interior area
- Total structure area: 2,105
- Total interior livable area: 2,105 sqft
- Finished area above ground: 1,421
- Finished area below ground: 684
Property
Parking
- Parking features: Garage - Attached
- Has attached garage: Yes
Features
- Levels: One and One Half
Lot
- Size: 0.25 Acres
- Features: Back Yard, Open Lot
Details
- Parcel number: 301194534000070.0000000
- Special conditions: Standard
Construction
Type & style
- Home type: SingleFamily
- Architectural style: Traditional
- Property subtype: Single Family Residence
Materials
- Brick, Masonite
Condition
- Year built: 1972
Utilities & green energy
- Electric: 220 Volts
- Sewer: Public Sewer
- Water: Public
- Utilities for property: Cable Connected, Electricity Connected, Natural Gas Connected, Sewer Connected, Water Connected
Community & HOA
Community
- Subdivision: Red Oak Estate
HOA
- Has HOA: No
Location
- Region: Saint Charles
Financial & listing details
- Price per square foot: $154/sqft
- Tax assessed value: $234,044
- Annual tax amount: $2,679
- Date on market: 7/16/2026
- Cumulative days on market: 56 days
- Listing terms: Cash,Conventional,FHA,VA Loan
- Electric utility on property: Yes
Estimated market value
$322,000
$306,000 - $338,000
$2,463/mo
Price history
| Date | Event | Price |
|---|---|---|
| 9/3/2026 | Price change | $324,000-1.5%$154/sqft |
Source:  MARIS #26044226 Report a problem MARIS #26044226 Report a problem | ||
| 8/11/2026 | Price change | $329,000-2.9%$156/sqft |
Source: MARIS #26044226 Report a problem | ||
| 7/31/2026 | Price change | $339,000-1.7%$161/sqft |
Source: MARIS #26044226 Report a problem | ||
| 7/21/2026 | Price change | $345,000-2.8%$164/sqft |
Source: MARIS #26044226 Report a problem | ||
| 7/16/2026 | Listed for sale | $355,000+77.5%$169/sqft |
Source: MARIS #26044226 Report a problem | ||
| 3/2/2020 | Sold | -- |
Source: MARIS #20002432 Report a problem | ||
| 2/2/2020 | Pending sale | $200,000$95/sqft |
Source: Red Key Realty West #20002432 Report a problem | ||
| 1/30/2020 | Listed for sale | $200,000$95/sqft |
Source: Red Key Realty West #20002432 Report a problem | ||
| 12/19/2019 | Listing removed | $200,000$95/sqft |
Source: Red Key Realty West #19086830 Report a problem | ||
| 12/9/2019 | Pending sale | $200,000$95/sqft |
Source: Red Key Realty West #19086830 Report a problem | ||
| 12/4/2019 | Listed for sale | $200,000+17.7%$95/sqft |
Source: Red Key Realty West #19086830 Report a problem | ||
| 11/19/2015 | Sold | -- |
Source: MARIS #15056289 Report a problem | ||
| 10/3/2015 | Listed for sale | $169,900$81/sqft |
Source: Berkshire Hathaway HomeServices Select Properties #15056289 Report a problem | ||
Public tax history
| Year | Property taxes | Tax assessment |
|---|---|---|
| 2025 | $2,679 +4.8% | $44,468 +8% |
| 2024 | $2,556 +0.1% | $41,166 |
| 2023 | $2,553 +9.1% | $41,166 +17.8% |
| 2022 | $2,341 | $34,939 |
| 2021 | -- | $34,939 +13.5% |
| 2020 | -- | $30,788 |
| 2019 | $1,910 | $30,788 +15.7% |
| 2018 | $1,910 +0.5% | $26,618 |
| 2017 | $1,900 +2.8% | $26,618 +2.5% |
| 2016 | $1,849 +1.7% | $25,974 |
| 2015 | $1,817 +10% | $25,974 +13.5% |
| 2014 | $1,652 | $22,888 |
| 2013 | -- | $22,888 -13% |
| 2012 | -- | $26,310 -2% |
| 2011 | -- | $26,840 |
| 2010 | -- | $26,840 |
| 2009 | -- | $26,840 -4.8% |
| 2008 | -- | $28,180 -80.7% |
| 2007 | -- | $145,940 |
| 2006 | -- | $145,940 |
| 2005 | -- | $145,940 +23.3% |
| 2004 | -- | $118,380 |
| 2003 | -- | $118,380 |
| 2002 | -- | -- |
| 2001 | -- | -- |
Find assessor info on the county website
Monthly payment
Est. payment
Payment breakdown
Explore the cost of this home by adjusting the details. Changes won't be saved.Climate risks
Neighborhood: 63303
Nearby schools
Schools provided by the listing agent
- Elementary: Becky-David Elem.
- Middle: Barnwell Middle
- High: Francis Howell High
Source: MARIS. This data may not be complete. We recommend contacting the local school district to confirm school assignments for this home.
- $306,8003 bd2 ba1k sqft2984 Brooklands Way, Saint Charles, MO 63303Off Market
- $294,4003 bd2 ba1.4k sqft938 Mallory Dr, Saint Charles, MO 63303Off Market

- $293,1003 bd2 ba1.1k sqft2980 Brooklands Way, Saint Charles, MO 63303Off Market
- $248,2003 bd2 ba960 sqft2987 Brooklands Way, Saint Charles, MO 63303Off Market
Similar homes
- $370,0003 bd2 ba2.1k sqft2 Saw Mill Way, Saint Charles, MO 63303For Sale

 MLS ID #26024974, Angela M Kenney, EXP Realty, LLC. MARIS
 - $375,0004 bd3 ba1.8k sqft29 Millrace Dr, Saint Peters, MO 63376For Sale
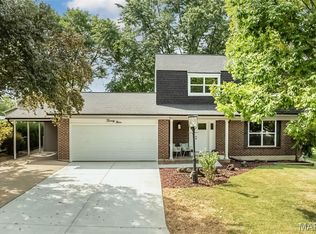 MLS ID #26056445, Brandy M Dudenhoeffer, Keller Williams Realty West. MARIS
 - $459,9004 bd4 ba3.1k sqft3065 Winding River Dr, Saint Charles, MO 63303For Sale
 MLS ID #26028239, Fae McFadden, Marion-Estelle Associates. MARIS
 - $384,9004 bd3 ba2.1k sqft1266 Stephenridge Dr, Saint Charles, MO 63304For Sale
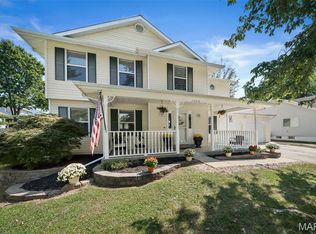 MLS ID #26055277, Heather A Kendall, EXP Realty, LLC. MARIS
 - $429,9004 bd3 ba2.6k sqft2100 Seven Oaks Dr, Saint Charles, MO 63303For SaleMLS ID #26016612, Angi R Dunham, RedKey Realty Leaders. MARIS
- $349,9004 bd2 ba1.9k sqft681 Henry Ave, Ballwin, MO 63011For SaleMLS ID #26052523, John F Williams, MORE, REALTORS. MARIS
- $389,9004 bd3 ba2k sqft13 Tremaine Ct, Saint Charles, MO 63304For SaleMLS ID #26049903, Barbara Koskolos, Worth Clark Realty. MARIS
- $350,0003 bd2 ba1.6k sqft1524 Tryon Dr, Saint Louis, MO 63146For SaleMLS ID #26055361, Jacob W LaRose, Magnolia Real Estate. MARIS
- $399,0004 bd3 ba2.6k sqft1148 Black Forest Dr, Saint Charles, MO 63301For SaleMLS ID #26037846, Mark & Neil Gellman, EXP Realty, LLC. MARIS
- $389,9003 bd3 ba2k sqft2 Pear Tree Ct, Saint Peters, MO 63376For SaleMLS ID #26047158, Trudy C Flynn, Fox & Riley Real Estate. MARIS
- $329,0003 bd3 ba2.5k sqft2960 Sylvan Ln #5D, Saint Charles, MO 63301For SaleMLS ID #26055253, Kamron L Wylde, Real Broker LLC. MARIS
- $369,9003 bd2 ba1.9k sqft410 Palermo Dr, Ballwin, MO 63021For SaleMLS ID #26055946, Cherie Wandersee, RE/MAX Results. MARIS
- $375,0004 bd3 ba2.1k sqft1418 Venus Dr, Saint Peters, MO 63376For SaleMLS ID #26050930, Sierra A Reed, Berkshire Hathaway HomeServices Select Properties. MARIS
- $350,0003 bd2 ba1.7k sqft3005 Cedarshade Ct, Saint Peters, MO 63376For SaleMLS ID #26046481, Dawn L Gluesenkamp, RE/MAX Results. MARIS
- $299,9004 bd3 ba2.3k sqft750 Lamplight Ln, Hazelwood, MO 63042For SaleMLS ID #26048453, Sue M Woods, Coldwell Banker Realty - Gundaker West Regional. MARIS
