This inviting 2-story home offers exceptional space, comfort, and versatility in a highly desired neighborhood. The paver driveway and mature landscaping create a warm welcome from the moment you arrive.
Inside, a large office or den sits just off the entry, along with a separate dining room ideal for gatherings. Wood flooring extends throughout the spacious great room, which features a gas fireplace and opens to the enclosed three-season room—complete with its own heating and cooling system. From there, step out onto the impressive three-tier composite deck that provides added privacy and plenty of room to relax or entertain.
The great room flows into the breakfast room and kitchen, equipped with granite countertops and stainless-steel appliances. A main-floor laundry leads directly to the two-car garage for everyday convenience.
Upstairs, the primary suite offers vaulted ceilings, a walk-in closet, and a generous bathroom with a corner shower and soaking tub. Three additional bedrooms complete the second floor.
The walkout lower level is unfinished and ready for your personal vision. It includes a rough in bath, abundant storage, and direct access to the patio and backyard.
With a newer roof and regularly serviced HVAC, this home provides a solid foundation for your finishing touches. It’s a wonderful opportunity to make a spacious, well-loved home truly your own.
Pending
Listed by: RE/MAX Results • Amy E Carter
$399,900
3499 Brookwood Cir, Saint Charles, MO 63301
4beds
2,506sqft
:
Get pre-qualified$2,638/mo
Single Family Residence
Built in 1989
0.63 Acres Lot
$-- Zestimate®
$160/sqft
$27/mo HOA
What's special
Gas fireplacePaver drivewayAbundant storageThree additional bedroomsNewer roofLarge office or denBreakfast room
- 19 days |
- 2,692 |
- 211 |
Likely to sell faster than
Zillow last checked:
Listing updated:
Listed by:
Amy E Carter 636-633-6009,
RE/MAX Results,
Sam G Gibson 815-992-3804,
RE/MAX Results
Source: MARIS,MLS#: 26044685 Originating MLS: St. Louis Association of REALTORS
Originating MLS: St. Louis Association of REALTORSFacts & features
Interior
Bedrooms & bathrooms
- Bedrooms: 4
- Bathrooms: 3
- Full bathrooms: 2
- 1/2 bathrooms: 1
- Main level bathrooms: 1
Primary bedroom
- Features: Floor Covering: Carpeting
- Level: Second
- Area: 275.5
- Dimensions: 19x14.5
Bedroom 2
- Features: Floor Covering: Carpeting
- Level: Second
- Area: 163.59
- Dimensions: 13.3x12.3
Bedroom 3
- Features: Floor Covering: Carpeting
- Level: Second
- Area: 180
- Dimensions: 15x12
Bedroom 4
- Features: Floor Covering: Carpeting
- Level: Second
- Area: 120
- Dimensions: 12x10
Primary bathroom
- Features: Floor Covering: Ceramic Tile
- Level: Second
- Area: 108
- Dimensions: 12x9
Bathroom
- Features: Floor Covering: Wood
- Level: Main
- Area: 25
- Dimensions: 5x5
Bathroom
- Features: Floor Covering: Ceramic Tile
- Level: Second
- Area: 40
- Dimensions: 5x8
Breakfast room
- Features: Floor Covering: Ceramic Tile
- Level: Main
- Area: 9
- Dimensions: 9x1
Dining room
- Features: Floor Covering: Carpeting
- Level: Main
- Area: 156
- Dimensions: 13x12
Great room
- Features: Floor Covering: Wood
- Level: Main
- Area: 378
- Dimensions: 21x18
Kitchen
- Features: Floor Covering: Ceramic Tile
- Level: Main
- Area: 120
- Dimensions: 12x10
Laundry
- Features: Floor Covering: Vinyl
- Level: Main
- Area: 36
- Dimensions: 6x6
Office
- Features: Floor Covering: Carpeting
- Level: Main
- Area: 168
- Dimensions: 12x14
Sunroom
- Features: Floor Covering: Other
- Level: Main
- Area: 238
- Dimensions: 17x14
Heating
- Natural Gas
Cooling
- Attic Fan, Ceiling Fan(s), Central Air
Appliances
- Included: Gas Cooktop, Dishwasher, Disposal, Microwave, Refrigerator, Oven, Gas Water Heater
Features
- Breakfast Room, Ceiling Fan(s), Entrance Foyer, High Ceilings, High Speed Internet, Storage, Two Story Entrance Foyer, Vaulted Ceiling(s), Walk-In Closet(s)
- Flooring: Carpet, Ceramic Tile, Wood
- Doors: Panel Door(s)
- Basement: Full,Unfinished,Walk-Out Access
- Number of fireplaces: 1
- Fireplace features: Great Room
Interior area
- Total structure area: 2,506
- Total interior livable area: 2,506 sqft
- Finished area above ground: 2,506
- Finished area below ground: 0
Video & virtual tour
Property
Parking
- Total spaces: 2
- Parking features: Aggregate, Attached, Garage, Garage Door Opener
- Attached garage spaces: 2
Features
- Levels: Two
- Patio & porch: Composite, Deck, Enclosed, Screened
- Fencing: None
Lot
- Size: 0.63 Acres
- Features: Landscaped, Wooded
Details
- Additional structures: None
- Parcel number: 600156334000056.0000000
- Special conditions: Standard
Construction
Type & style
- Home type: SingleFamily
- Architectural style: Other
- Property subtype: Single Family Residence
Materials
- Brick, Vinyl Siding
- Foundation: Concrete Perimeter
- Roof: Architectural Shingle
Condition
- Year built: 1989
Utilities & green energy
- Electric: Ameren
- Sewer: Public Sewer
- Water: Public
- Utilities for property: Cable Connected, Electricity Connected, Natural Gas Connected, Sewer Connected, Water Connected
Community & HOA
Community
- Subdivision: Foxborough Estate
HOA
- Has HOA: Yes
- Amenities included: Common Ground
- Services included: Maintenance Grounds
- HOA fee: $325 annually
- HOA name: Foxbough Estate
Location
- Region: Saint Charles
Financial & listing details
- Price per square foot: $160/sqft
- Tax assessed value: $407,299
- Annual tax amount: $4,660
- Date on market: 7/15/2026
- Cumulative days on market: 19 days
- Listing terms: Cash,Conventional,FHA
- Electric utility on property: Yes
Estimated market value
Not available
Estimated sales range
Not available
Not available
Price history
| Date | Event | Price |
|---|---|---|
| 7/26/2026 | Pending sale | $399,900$160/sqft |
Source:  MARIS #26044685 Report a problem MARIS #26044685 Report a problem | ||
| 7/15/2026 | Listed for sale | $399,900$160/sqft |
Source: MARIS #26044685 Report a problem | ||
Public tax history
| Year | Property taxes | Tax assessment |
|---|---|---|
| 2025 | $4,660 +1.1% | $77,387 +7.4% |
| 2024 | $4,610 +0.2% | $72,031 |
| 2023 | $4,603 +18.7% | $72,031 +27.3% |
| 2022 | $3,879 | $56,574 |
| 2021 | -- | $56,574 +2.9% |
| 2020 | -- | $54,959 |
| 2019 | $3,994 | $54,959 +2.4% |
| 2018 | $3,994 +1.4% | $53,680 |
| 2017 | $3,940 +3.8% | $53,680 +7.8% |
| 2016 | $3,795 +0.2% | $49,811 |
| 2015 | $3,788 +5.8% | $49,811 +7.3% |
| 2014 | $3,579 | $46,425 |
| 2013 | -- | $46,425 -3.7% |
| 2012 | -- | $48,206 -3.5% |
| 2011 | -- | $49,960 |
| 2010 | -- | $49,960 |
| 2009 | -- | $49,960 -12.4% |
| 2008 | -- | $57,010 -75.6% |
| 2007 | -- | $233,470 |
| 2006 | -- | $233,470 |
| 2005 | -- | $233,470 +18.3% |
| 2004 | -- | $197,420 |
| 2003 | -- | $197,420 |
| 2002 | -- | -- |
| 2001 | -- | -- |
Find assessor info on the county website
Monthly payment
Est. payment
Payment breakdown
Explore the cost of this home by adjusting the details. Changes won't be saved.Climate risks
Neighborhood: 63301
Nearby schools
GreatSchools rating
- 7/10Harris Elementary SchoolGrades: K-4Distance: 1.2 mi
- 8/10Hardin Middle SchoolGrades: 7-8Distance: 3.7 mi
- 6/10St. Charles West High SchoolGrades: 9-12Distance: 1.6 mi
Schools provided by the listing agent
- Elementary: Harris Elem.
- Middle: Jefferson / Hardin
- High: St. Charles West High
Source: MARIS. This data may not be complete. We recommend contacting the local school district to confirm school assignments for this home.
- $494,5004 bd3 ba2.6k sqft3495 Brookwood Cir, Saint Charles, MO 63301Off Market

- $501,4005 bd4 ba3k sqft3503 Brookwood Cir, Saint Charles, MO 63301Off Market
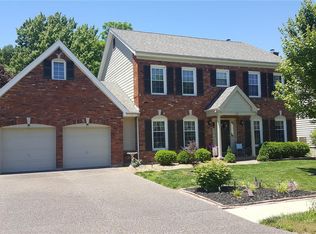
- $467,9004 bd2 ba2.5k sqft3507 Brookwood Cir, Saint Charles, MO 63301Off Market
- $578,0005 bd3 ba2.4k sqft3491 Brookwood Cir, Saint Charles, MO 63301Off Market
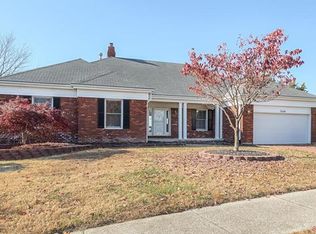
- $590,0004 bd5 ba4.5k sqft3452 Sutton Ct, Saint Charles, MO 63301Off Market
- $583,2004 bd3 ba4.1k sqft3448 Sutton Ct, Saint Charles, MO 63301Off Market
- $651,1004 bd3 ba4.2k sqft3456 Sutton Ct, Saint Charles, MO 63301Off Market
- $514,3004 bd2 ba2.6k sqft3511 Brookwood Cir, Saint Charles, MO 63301Off Market
A local agent can set up tours, give advice and negotiate with sellers.
Similar homes
- $440,0004 bd3 ba2.4k sqft3523 Brookwood Cir, Saint Charles, MO 63301For Sale

 MLS ID #26048761, Margie A Kerckhoff, Coldwell Banker Realty - Gundaker. MARIS
 - $375,0004 bd4 ba2.3k sqft908 Devonshire Ln, Saint Charles, MO 63301For Sale
 MLS ID #26031387, Robin O Spraggins, Keller Williams Realty West. MARIS
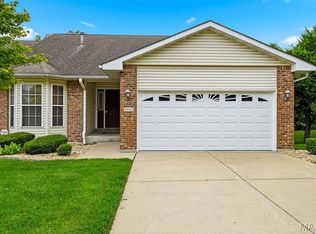
 - $369,9003 bd3 ba2.7k sqft3515 Truman Terrace Dr #65, Saint Charles, MO 63301For Sale
 MLS ID #26039380, Georgia D Rossel, CityScapes Realty. MARIS
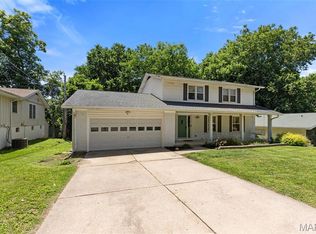
 - $379,0004 bd3 ba3k sqft3029 Yale Blvd, Saint Charles, MO 63301For Sale
 MLS ID #26023328, April Santos, RedKey Realty Leaders. MARIS
 - $398,5003 bd3 ba1.5k sqft225 Timberidge Dr, Saint Peters, MO 63376For SaleMLS ID #26048394, Adam V Barbee, Corporate Brokerage Group. MARIS
- $410,0003 bd2 ba1.7k sqft2316 Maple Tree St, Saint Peters, MO 63376For SaleMLS ID #26044133, Cindy L Thierry, Janet McAfee Inc.. MARIS
- $399,9004 bd2 ba1.6k sqft329 Houston St, Saint Charles, MO 63301For SaleMLS ID #26042619, Stacy A Dodson, Keller Williams Pinnacle. MARIS
- $315,0003 bd3 ba2.5k sqft129 Braewood Cir #5C, Saint Charles, MO 63301For SaleMLS ID #26040921, Holly D Sofka, Berkshire Hathaway HomeServices Select Properties. MARIS
- $390,0004 bd3 ba2.1k sqft204 Boulder Point Dr, Saint Peters, MO 63376For SaleMLS ID #26041403, Kourtney M Kapfer, Berkshire Hathaway HomeServices Select Properties. MARIS
- $400,9004 bd3 ba2.5k sqft3 Ashford At Elm Xing, Saint Charles, MO 63301New ConstructionMLS ID #25081363, Pamela Chyba, ListWithFreedom.com Inc. MARIS
- $415,0003 bd3 ba2k sqft2 Pear Tree Ct, Saint Peters, MO 63376For SaleMLS ID #26047158, Trudy C Flynn, Fox & Riley Real Estate. MARIS
- $365,0004 bd3 ba2.1k sqft11 Victoria Sq, Saint Peters, MO 63376For SaleMLS ID #26044382, Matt Carlson, Keller Williams Realty St. Louis. MARIS
- $320,0004 bd2 ba1.9k sqft1904 Elm Point Rd, Saint Charles, MO 63301For SaleMLS ID #26046323, Rebecca D Bauer, Magnolia Real Estate. MARIS
- $300,0003 bd2 ba1.6k sqft2912 Hameln Dr, Saint Charles, MO 63301For SaleMLS ID #26046818, Dave A Marlo, Vancil Brothers Realty. MARIS
- $300,0003 bd2 ba2.1k sqft1 Elmwood Ct, Saint Charles, MO 63301For SaleMLS ID #26048028, Kyle Fernandez, Elevate Realty, LLC. MARIS
- $349,0003 bd3 ba2.1k sqft145 Dornoch Dr, Saint Charles, MO 63301For SaleMLS ID #26035646, Terri Rea, Coldwell Banker Realty - Gundaker West Regional. MARIS
- $374,9003 bd2 ba1.5k sqft2 Shadowood Ct, Saint Peters, MO 63376For SaleMLS ID #26047472, Christina M Strait, Strait Realty. MARIS
- $445,0004 bd3 ba2.6k sqft2100 Seven Oaks Dr, Saint Charles, MO 63303For SaleMLS ID #26016612, Angi R Dunham, RedKey Realty Leaders. MARIS
- $379,0003 bd1 ba1.2k sqft10 Lehmond Island Rd, Saint Charles, MO 63301For SaleMLS ID #26010642, Jerry Hunter, Living The Dream Inc.. MARIS
- $315,0004 bd2 ba1.7k sqft2801 Droste Rd, Saint Charles, MO 63301For SaleMLS ID #26043226, Catie Stricker Howell, Keller Williams Pinnacle. MARIS
