Welcome to 165 Saddleford Drive, where beautifully updated spaces and a thoughtfully opened floor plan create a home designed for both everyday living and entertaining. At the heart of the home is the renovated chef’s kitchen, featuring an oversized center island, updated cabinetry, new appliances, and plenty of room to gather. The kitchen flows seamlessly into the surrounding living and dining spaces, creating the open, connected feel everyone wants. Updated flooring runs throughout the home, complemented by abundant natural light, beautiful millwork, and replaced windows. All three bathrooms have been updated, including the private ensuite in the spacious primary. The finished lower level adds even more living space, including an additional room and half bath—perfect for a home office, playroom, craft room, workout space, or whatever fits your lifestyle. Outside, enjoy front porch living on a cul-du-sac while the backyard offers plenty of space to relax, play, or entertain. Located in the Parkway School District with convenient access to Chesterfield Valley shopping and dining, Faust Park, and I-64/US-40. Major improvements add even more value, including furnace and AC replaced in 2023, range in 2025, and a new roof and garage door in 2026. Beautifully updated, exceptionally functional, and ready for its next chapter!
Coming soon
Listed by: Keller Williams Realty St. Louis • Abbie Nadolny • 414-803-7181
$599,400
165 Saddleford Dr, Chesterfield, MO 63017
4beds
2,550sqft
Single Family Residence
Built in 1965
10,807 Square Feet Lot
$441,800 Zestimate®
$235/sqft
$35/mo HOA
What's special
- 18 hours
- 358
- 23
Zillow last checked:
Listing updated:
Listed by:
Abbie Nadolny 414-803-7181,
Keller Williams Realty St. Louis
Source: MARIS,MLS#: 26051546 Originating MLS: St. Louis Association of REALTORS
Originating MLS: St. Louis Association of REALTORSFacts & features
Interior
Bedrooms & bathrooms
- Bedrooms: 4
- Bathrooms: 3
- Full bathrooms: 2
- 1/2 bathrooms: 1
- Main level bathrooms: 2
- Main level bedrooms: 4
Bedroom
- Features: Floor Covering: Carpeting
- Level: Main
- Area: 110
- Dimensions: 11x10
Bedroom
- Features: Floor Covering: Carpeting
- Level: Main
- Area: 140
- Dimensions: 10x14
Bedroom
- Features: Floor Covering: Carpeting
- Level: Main
- Area: 110
- Dimensions: 11x10
Dining room
- Features: Floor Covering: Wood
- Level: Main
- Area: 234
- Dimensions: 18x13
Family room
- Features: Floor Covering: Carpeting
- Level: Main
- Area: 462
- Dimensions: 22x21
Kitchen
- Features: Floor Covering: Ceramic Tile
- Level: Main
- Area: 168
- Dimensions: 12x14
Heating
- Forced Air
Cooling
- Ceiling Fan(s), Central Air
Appliances
- Included: ENERGY STAR Qualified Appliances, Dishwasher, Disposal, Dryer, Humidifier, Double Oven, Range Hood, Free-Standing Gas Range, Washer, Gas Water Heater
- Laundry: Main Level
Features
- Granite Counters, Separate Dining, Vaulted Ceiling(s)
- Flooring: Carpet, Hardwood
- Basement: Partially Finished
- Number of fireplaces: 1
- Fireplace features: Dining Room, Masonry
Interior area
- Total structure area: 2,550
- Total interior livable area: 2,550 sqft
- Finished area above ground: 1,846
- Finished area below ground: 704
Video & virtual tour
Property
Parking
- Total spaces: 2
- Parking features: Garage, Garage Door Opener
- Garage spaces: 2
Features
- Levels: One
Lot
- Size: 10,807 Square Feet
- Features: Cul-De-Sac
Details
- Parcel number: 16Q230215
- Special conditions: Standard
Construction
Type & style
- Home type: SingleFamily
- Architectural style: Other,Ranch
- Property subtype: Single Family Residence
Materials
- Brick Veneer
Condition
- Year built: 1965
Utilities & green energy
- Electric: Other
- Sewer: Public Sewer
- Water: Public
- Utilities for property: Cable Available
Community & HOA
Community
- Subdivision: Westbury Five
HOA
- Has HOA: Yes
- Amenities included: Other
- Services included: Other
- HOA fee: $425 annually
- HOA name: Westbury Manor
Location
- Region: Chesterfield
Financial & listing details
- Price per square foot: $235/sqft
- Tax assessed value: $382,900
- Annual tax amount: $4,553
- Date on market: 9/10/2026
- Listing terms: Cash,Conventional,FHA,VA Loan
Estimated market value
$441,800
$415,000 - $468,000
$3,064/mo
Price history
| Date | Event | Price |
|---|---|---|
| 8/1/2024 | Sold | -- |
Source:  MARIS #24032027 Report a problem MARIS #24032027 Report a problem | ||
| 7/5/2024 | Pending sale | $399,900$157/sqft |
Source: MARIS #24032027 Report a problem | ||
| 6/18/2024 | Listed for sale | $399,900$157/sqft |
Source: MARIS #24032027 Report a problem | ||
Public tax history
| Year | Property taxes | Tax assessment |
|---|---|---|
| 2025 | $4,553 +13.8% | $72,750 +20.5% |
| 2024 | $4,001 +4.2% | $60,380 |
| 2023 | $3,838 +5.5% | $60,380 +16% |
| 2022 | $3,637 +0.4% | $52,060 |
| 2021 | $3,622 -0.2% | $52,060 +3.9% |
| 2020 | $3,629 +2.6% | $50,100 |
| 2019 | $3,538 | $50,100 +8.2% |
| 2018 | $3,538 | $46,300 |
| 2017 | $3,538 +2.8% | $46,300 +20% |
| 2016 | $3,442 +13.9% | $38,590 |
| 2015 | $3,022 | $38,590 +3.4% |
| 2014 | $3,022 +5.4% | $37,310 |
| 2013 | $2,866 | $37,310 -19.3% |
| 2012 | -- | $46,250 |
| 2011 | -- | $46,250 +4.9% |
| 2010 | $2,971 +4.7% | $44,100 |
| 2009 | $2,838 +0.9% | $44,100 -2.1% |
| 2008 | $2,813 +17.3% | $45,050 |
| 2007 | $2,397 | $45,050 +23.5% |
| 2006 | $2,397 -0.6% | $36,480 |
| 2005 | $2,413 +13.7% | $36,480 +11.7% |
| 2003 | $2,121 +0.8% | $32,670 +4.7% |
| 2002 | $2,104 +11.5% | $31,210 |
| 2001 | $1,888 | $31,210 |
Find assessor info on the county website
Monthly payment
Est. payment
Payment breakdown
Explore the cost of this home by adjusting the details. Changes won't be saved.Climate risks
Neighborhood: 63017
Nearby schools
Schools provided by the listing agent
- Elementary: River Bend Elem.
- Middle: Central Middle
- High: Parkway Central High
Source: MARIS. This data may not be complete. We recommend contacting the local school district to confirm school assignments for this home.
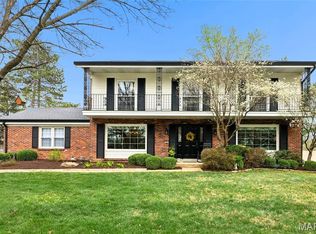

Similar homes
- $580,0003 bd2 ba2.1k sqft584 Sunbridge Dr, Chesterfield, MO 63017For Sale

 MLS ID #26057743, Michael A Zangara, Apartment Advisors of America LLC. MARIS
 - $575,0003 bd4 ba2.1k sqft312 Diplomat Ln, Chesterfield, MO 63017For Sale
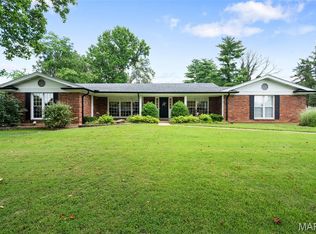 MLS ID #26039663, Seri P Brillhart, Coldwell Banker Realty - Gundaker West Regional. MARIS
 - $585,0004 bd2 ba2.8k sqft14338 Millbriar Cir, Chesterfield, MO 63017For Sale
 MLS ID #26019492, Sean A Banankhah, Select Group Realty. MARIS
 - $649,9005 bd3 ba3.7k sqft1768 Orchard Hill Dr, Chesterfield, MO 63017For Sale
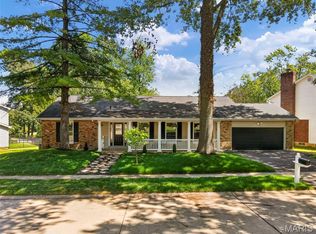 MLS ID #26057026, Lacey D Sexton, Coldwell Banker Realty - Gundaker. MARIS
 - $550,0004 bd3 ba2.6k sqft14336 Bramblewood Ct, Chesterfield, MO 63017For SaleMLS ID #25024427, Richard Hart, Gladys Manion, Inc.. MARIS
- $489,0004 bd3 ba2.3k sqft842 Braefield Ct, Chesterfield, MO 63017For SaleMLS ID #26047079, Lori L Schuman, Coldwell Banker Realty - Gundaker West Regional. MARIS
- $475,0004 bd3 ba2.2k sqft250 Brixham Dr, Chesterfield, MO 63017For SaleMLS ID #26021092, Sandy Baker, RE/MAX Results. MARIS
- $545,0005 bd4 ba3.6k sqft343 Ridge Trail Dr, Chesterfield, MO 63017For SaleMLS ID #26037570, Jason D Cooper, Compass Realty Group. MARIS
- $675,0005 bd4 ba3.3k sqft184 Gunston Hall Ct, Chesterfield, MO 63017For SaleMLS ID #26055713, Suzanne M Matyiko, ReeceNichols Real Estate. MARIS
- $634,9004 bd4 ba3.5k sqft315 Prince Towne Dr, Saint Louis, MO 63141For SaleMLS ID #26012243, Linda S Hyink, Coldwell Banker Realty - Gundaker. MARIS
- $640,0004 bd4 ba3.7k sqft1526 Candish Ln, Chesterfield, MO 63017For SaleMLS ID #26045901, Dave Townsend, RE/MAX Results. MARIS
- $550,0004 bd4 ba3.4k sqft334 Dungate Dr, Chesterfield, MO 63017For SaleMLS ID #26019917, Mark & Neil Gellman, EXP Realty, LLC. MARIS
- $475,0002 bd3 ba2.2k sqft14737 Ladue Bluffs Crossing Dr, Chesterfield, MO 63017For SaleMLS ID #26057993, Kara J Kaswell, Berkshire Hathaway HomeServices Select Properties. MARIS
- $419,9004 bd3 ba2.4k sqft22 La Gorce Dr, Chesterfield, MO 63017For SaleMLS ID #26048245, Nash Abdulla, Keller Williams Chesterfield. MARIS
- $499,0004 bd3 ba3.2k sqft207 Renaldo Dr, Chesterfield, MO 63017For SaleMLS ID #26031680, Ben Lytle, Opendoor Brokerage LLC. MARIS
- $525,0004 bd3 ba2.6k sqft14529 Brittania Dr, Chesterfield, MO 63017For SaleMLS ID #25069195, Brittany N Peterson, Worth Clark Realty. MARIS
- $769,0005 bd4 ba3.6k sqft14470 Pembury Dr, Chesterfield, MO 63017For SaleMLS ID #26054047, David Mertens, Avenue Real Estate Group. MARIS
- $650,0003 bd3 ba3.3k sqft14292 Cedar Springs Dr, Chesterfield, MO 63017For SaleMLS ID #26006182, Barb Woodham, Coldwell Banker Realty - Gundaker. MARIS
- $649,9004 bd3 ba3.3k sqft2156 Courtleigh Ln, Chesterfield, MO 63017For SaleMLS ID #26043195, Bailey S Merkel, Redfin Corporation. MARIS
- $679,9004 bd3 ba3.6k sqft15706 Heathercroft Dr, Chesterfield, MO 63017For SaleMLS ID #26052880, Kim M Evans, Coldwell Banker Realty - Gundaker. MARIS
