PRICE LOWERED! Priced below appraisal! Stunning 2 Story Home w/4 Beds 2.5 Baths in Award Winning Parkway Central Schools is MOVE IN READY! Professionally landscaped .33 acre exterior has wonderful curb appeal & cul de sac lot in desirable family friendly neighborhood. Exceptional features - solid wood floors, crown molding, newer/neutral paint, new custom blinds, new furnace, newer hot water tank and exceptional updates throughout. Living & Dining Room offer crown molding & lots of natural light from newer windows. Updated kitchen offers custom cabinets, granite counters, SS appliances and pantry. Family room has wood burning fireplace flanked by built-in bookcases, special millwork and new sliding door for easy access to lovely patio area. Nice size updated half bath on main as well. UL has inviting primary bed w/double closets w/custom closet systems, gorgeous wood floors, large sitting room area can be used as office or lounge area. Access to front balcony area too. Updated primary bath has new vanity, ceramic tile floor, custom onyx shower w/seat & glass door. Wood floor in upper hallway leads to 3 large bedrooms with newer neutral paint and updated hall bath. Unfinished lower level is ready for your finishing touches to add additional square footage to this already spacious home. Rear entry 2 car oversized garage enhances privacy and safety. Large level backyard offers privacy and excellent entertainment area. Community amenities include clubhouse, swim pool and swim team for neighborhood. Very convenient location to all major highways, shopping, restaurants, schools, medical, parks, walking and biking trails. Refrigerator, washer/dryer to remain. Meticulously maintained home.
Closed
Listed by: Coldwell Banker Realty - Gundaker • Alicia M Robinson • 314-265-9643
Bought with: Graham & Grace Realty
Price Unknown
166 Saddleford Dr, Chesterfield, MO 63017
4beds
2,132sqft
Single Family Residence
Built in 1967
0.33 Acres Lot
$525,400 Zestimate®
$--/sqft
$2,910 Estimated rent
Home value
$525,400
$499,000 - $552,000
$2,910/mo
Zestimate® history
Owner options
List your home for rent
$2,910/mo
Rent Zestimate®
Find your next renter with Zillow Rental Manager. Plus, with online applications, you can quickly screen prospective tenants – for free.
$2,910/mo
Rent Zestimate®
Refinance and save
$420/mo
Est. payment
Refinancing to a lower rate could help reduce your monthly payments and save thousands over the life of the loan.
$420/mo
Est. payment
Explore your selling options
Work with a Zillow partner agent
Leverage their expertise and Zillow's premium Showcase listings to get your home seen by more buyers.
Get startedList with your own agent
Get your home in front of millions of buyers by listing it on Zillow.
Learn how to do itSell it yourself
Take full control of how buyers see your home on Zillow by listing For Sale by Owner (FSBO).
List your homeWhat's special
Updated hall bathCul de sac lotWonderful curb appealCrown moldingSolid wood floorsNew custom blinds
Zillow last checked:
Listing updated:
Listed by:
Alicia M Robinson 314-265-9643,
Coldwell Banker Realty - Gundaker
Bought with:
Kelly M Richert, 2013010317
Graham & Grace Realty
Source: MARIS,MLS#: 26019321 Originating MLS: St. Louis Association of REALTORS
Originating MLS: St. Louis Association of REALTORSFacts & features
Interior
Bedrooms & bathrooms
- Bedrooms: 4
- Bathrooms: 3
- Full bathrooms: 2
- 1/2 bathrooms: 1
- Main level bathrooms: 1
Primary bedroom
- Features: Floor Covering: Wood
- Level: Second
- Area: 168
- Dimensions: 14x12
Bedroom
- Features: Floor Covering: Carpeting
- Level: Second
- Area: 132
- Dimensions: 12x11
Bedroom
- Features: Floor Covering: Carpeting
- Level: Second
- Area: 132
- Dimensions: 12x11
Bedroom
- Features: Floor Covering: Carpeting
- Level: Second
- Area: 110
- Dimensions: 11x10
Primary bathroom
- Features: Floor Covering: Ceramic Tile
- Level: Second
Bathroom
- Features: Floor Covering: Ceramic Tile
- Level: Second
Bathroom
- Features: Floor Covering: Ceramic Tile
- Level: Main
Dining room
- Features: Floor Covering: Wood
- Level: Main
- Area: 144
- Dimensions: 12x12
Family room
- Features: Floor Covering: Wood
- Level: Main
- Area: 204
- Dimensions: 17x12
Kitchen
- Features: Floor Covering: Ceramic Tile
- Level: Main
- Area: 192
- Dimensions: 16x12
Living room
- Features: Floor Covering: Wood
- Level: Main
- Area: 204
- Dimensions: 17x12
Sitting room
- Features: Floor Covering: Wood
- Level: Second
- Area: 121
- Dimensions: 11x11
Heating
- Forced Air, Natural Gas
Cooling
- Ceiling Fan(s), Central Air, Electric
Appliances
- Included: Stainless Steel Appliance(s), Dishwasher, Disposal, Ice Maker, Microwave, Electric Oven, Refrigerator, Washer/Dryer, Gas Water Heater
- Laundry: In Basement, Electric Dryer Hookup, Washer Hookup
Features
- Bookcases, Ceiling Fan(s), Center Hall Floorplan, Crown Molding, Custom Cabinetry, Eat-in Kitchen, Entrance Foyer, Granite Counters, High Speed Internet, Pantry, Separate Dining, Shower, Stone Counters, Tub
- Flooring: Carpet, Ceramic Tile, Wood
- Doors: Sliding Doors
- Windows: Blinds, Drapes, Insulated Windows, Tilt-In Windows, Window Coverings, Window Treatments
- Basement: Full
- Number of fireplaces: 1
- Fireplace features: Family Room
Interior area
- Total structure area: 2,132
- Total interior livable area: 2,132 sqft
- Finished area above ground: 2,132
Property
Parking
- Total spaces: 2
- Parking features: Attached, Driveway, Garage, Garage Door Opener, Garage Faces Rear, Off Street
- Attached garage spaces: 2
- Has uncovered spaces: Yes
Features
- Levels: Two
- Patio & porch: Front Porch, Patio
- Exterior features: Balcony, Private Yard
- Fencing: Privacy,Stone
Lot
- Size: 0.33 Acres
- Dimensions: 92 x 144 x 106 x 142
- Features: Back Yard, Cul-De-Sac, Few Trees, Landscaped, Level, Near Public Transit, Private
Details
- Parcel number: 16Q230361
- Special conditions: Standard
Construction
Type & style
- Home type: SingleFamily
- Architectural style: Traditional
- Property subtype: Single Family Residence
Materials
- Brick
- Foundation: Concrete Perimeter
Condition
- Updated/Remodeled
- New construction: No
- Year built: 1967
Utilities & green energy
- Electric: Ameren
- Sewer: Public Sewer
- Water: Public
- Utilities for property: Cable Connected, Electricity Connected, Natural Gas Connected, Sewer Connected, Underground Utilities, Water Connected
Community & HOA
Community
- Subdivision: Westbury 5
HOA
- Has HOA: Yes
- Amenities included: Association Management, Clubhouse, Pool
- Services included: Clubhouse, Common Area Maintenance, Pool Maintenance, Management
- HOA fee: $420 annually
- HOA name: Westbury
Location
- Region: Chesterfield
Financial & listing details
- Tax assessed value: $375,000
- Annual tax amount: $4,459
- Date on market: 4/10/2026
- Cumulative days on market: 40 days
- Listing terms: Cash,Conventional,FHA,VA Loan
- Ownership: Private
- Electric utility on property: Yes
- Road surface type: Concrete
Price history
| Date | Event | Price |
|---|---|---|
| 5/20/2026 | Sold | -- |
Source:  MARIS #26019321 Report a problem MARIS #26019321 Report a problem | ||
| 4/19/2026 | Contingent | $529,900$249/sqft |
Source: MARIS #26019321 Report a problem | ||
| 4/17/2026 | Price change | $529,900-3.7%$249/sqft |
Source: MARIS #26019321 Report a problem | ||
| 4/10/2026 | Listed for sale | $550,000$258/sqft |
Source: MARIS #26019321 Report a problem | ||
| 2/13/1997 | Sold | -- |
Source: Public Record Report a problem | ||
Public tax history
| Year | Property taxes | Tax assessment |
|---|---|---|
| 2025 | $4,459 -1.4% | $71,250 +4.3% |
| 2024 | $4,524 +4.2% | $68,340 |
| 2023 | $4,340 +6.5% | $68,340 +17% |
| 2022 | $4,077 +0.4% | $58,400 |
| 2021 | $4,060 -3% | $58,400 +1% |
| 2020 | $4,184 +7.3% | $57,820 |
| 2019 | $3,899 | $57,820 +13.2% |
| 2018 | $3,899 | $51,060 |
| 2017 | $3,899 +2.8% | $51,060 +21.8% |
| 2016 | $3,793 +15.6% | $41,930 |
| 2015 | $3,281 | $41,930 +3.7% |
| 2014 | $3,281 +5.8% | $40,420 |
| 2013 | $3,103 | $40,420 -17.2% |
| 2012 | -- | $48,790 |
| 2011 | -- | $48,790 +6.6% |
| 2010 | $3,085 +4.7% | $45,790 |
| 2009 | $2,946 -9.1% | $45,790 -11.8% |
| 2008 | $3,243 +15.8% | $51,930 |
| 2007 | $2,801 | $51,930 +21.8% |
| 2006 | $2,801 -0.6% | $42,620 |
| 2005 | $2,819 +15.1% | $42,620 +9% |
| 2003 | $2,450 +0.8% | $39,090 +8.3% |
| 2002 | $2,430 +14.1% | $36,110 |
| 2001 | $2,129 | $36,110 |
Find assessor info on the county website
Neighborhood: 63017
Nearby homes
- $599,4004 bd3 ba2.5k sqft165 Saddleford Dr, Chesterfield, MO 63017Coming Soon

- $534,1004 bd3 ba3k sqft167 Saddleford Dr, Chesterfield, MO 63017Off Market
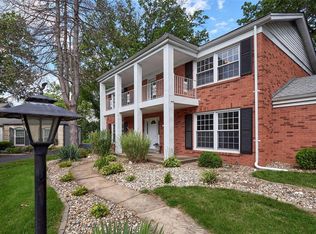
- $--4 bd3 ba4k sqft168 Saddleford Dr, Chesterfield, MO 63017Sold
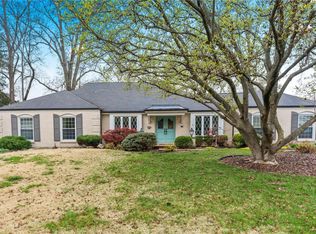
- $534,4004 bd3 ba2.6k sqft164 Saddleford Dr, Chesterfield, MO 63017Off Market

- $--4 bd4 ba2.5k sqft169 Saddleford Dr, Chesterfield, MO 63017Sold
- $449,1003 bd2 ba1.8k sqft161 Saddleford Dr, Chesterfield, MO 63017Off Market
- $595,3006 bd5 ba3k sqft172 High Valley Dr, Chesterfield, MO 63017Off Market
- $436,8004 bd3 ba1.6k sqft171 High Valley Dr, Chesterfield, MO 63017Off Market
Nearby schools
GreatSchools rating
- 6/10River Bend Elementary SchoolGrades: K-5Distance: 0.3 mi
- 6/10Parkway Central Middle SchoolGrades: 6-8Distance: 0.9 mi
- 8/10Parkway Central High SchoolGrades: 9-12Distance: 1.1 mi
Schools provided by the listing agent
- Elementary: River Bend Elem.
- Middle: Central Middle
- High: Parkway Central High
Source: MARIS. This data may not be complete. We recommend contacting the local school district to confirm school assignments for this home.
Get a cash offer in 3 minutes
Find out how much your home could sell for in as little as 3 minutes with a no-obligation cash offer.
Estimated market value
$525,400
Get a cash offer in 3 minutes
Find out how much your home could sell for in as little as 3 minutes with a no-obligation cash offer.
Estimated market value
$525,400
- Missouri
- Saint Louis County
- Chesterfield
- 63017
- 166 Saddleford Dr
