Welcome to this charming home in Westbury Manor! Many features here to love-Beautiful box bay windows grace the dining & living rooms, center hall entry leads to the family rm w/original peg & plank floors & cozy brick fireplace
The original floor plan was enhanced to create an open feel. The wall leading to the deck was extended, adding more natural light & wall to kitchen removed adding to open floor plan, perfect for entertaining! You'll appreciate the spacious primary suite with its own bathrm & walk-in closet. 2 add bdrms & 2 add full baths on the main floor.
The walk out lower level retains its original finishes & offers plenty of fun living space incl fam room w/bar, game rm w/pool table
(can stay!), 4th bdrm & plenty of storage! Step out to the patio & private yard surrounded by perennial beds & plenty of level yard space beyond the driveway. This home has been lovingly cared for by its owners 40+ yrs & is ready for its new owners to add their touches and call it home!
Closed
Listed by: RedKey Realty Leaders • Colette Reveal • 314-757-7181
Bought with: Berkshire Hathaway HomeServices Select Properties
Price Unknown
168 Saddleford Dr, Chesterfield, MO 63017
4beds
4,073sqft
Single Family Residence
Built in 1965
0.28 Acres Lot
$565,100 Zestimate®
$--/sqft
$3,619 Estimated rent
Home value
$565,100
$526,000 - $610,000
$3,619/mo
Zestimate® history
Owner options
List your home for rent
$3,619/mo
Rent Zestimate®
Find your next renter with Zillow Rental Manager. Plus, with online applications, you can quickly screen prospective tenants – for free.
$3,619/mo
Rent Zestimate®
Refinance and save
$420/mo
Est. payment
Refinancing to a lower rate could help reduce your monthly payments and save thousands over the life of the loan.
$420/mo
Est. payment
Explore your selling options
Work with a Zillow partner agent
Leverage their expertise and Zillow's premium Showcase listings to get your home seen by more buyers.
Get startedList with your own agent
Get your home in front of millions of buyers by listing it on Zillow.
Learn how to do itSell it yourself
Take full control of how buyers see your home on Zillow by listing For Sale by Owner (FSBO).
List your homeWhat's special
Cozy brick fireplacePrivate yardCenter hallOriginal pegPlenty of storageFloor planOpen floor plan
Zillow last checked:
Listing updated:
Listed by:
Colette Reveal 314-757-7181,
RedKey Realty Leaders
Bought with:
Dennis Koenemann, 2003004941
Berkshire Hathaway HomeServices Select Properties
Source: MARIS,MLS#: 24016099 Originating MLS: St. Louis Association of REALTORS
Originating MLS: St. Louis Association of REALTORSFacts & features
Interior
Bedrooms & bathrooms
- Bedrooms: 4
- Bathrooms: 3
- Full bathrooms: 3
- Main level bathrooms: 3
- Main level bedrooms: 3
Primary bedroom
- Features: Floor Covering: Wood, Wall Covering: Some
- Level: Main
- Area: 308
- Dimensions: 22x14
Bedroom
- Features: Floor Covering: Wood, Wall Covering: Some
- Level: Main
- Area: 154
- Dimensions: 14x11
Bedroom
- Features: Floor Covering: Wood, Wall Covering: Some
- Level: Main
- Area: 14
- Dimensions: 14x1
Bedroom
- Features: Floor Covering: Carpeting, Wall Covering: Some
- Level: Lower
- Area: 224
- Dimensions: 16x14
Breakfast room
- Features: Floor Covering: Ceramic Tile, Wall Covering: None
- Level: Main
- Area: 120
- Dimensions: 12x10
Dining room
- Features: Floor Covering: Carpeting, Wall Covering: Some
- Level: Main
- Area: 182
- Dimensions: 14x13
Family room
- Features: Floor Covering: Wood, Wall Covering: Some
- Level: Main
- Area: 272
- Dimensions: 17x16
Kitchen
- Features: Floor Covering: Ceramic Tile, Wall Covering: Some
- Level: Main
- Area: 99
- Dimensions: 11x9
Living room
- Features: Floor Covering: Carpeting, Wall Covering: Some
- Level: Main
- Area: 221
- Dimensions: 17x13
Recreation room
- Features: Floor Covering: Carpeting, Wall Covering: Some
- Level: Lower
- Area: 600
- Dimensions: 25x24
Heating
- Natural Gas, Forced Air
Cooling
- Ceiling Fan(s), Central Air, Electric
Appliances
- Included: Gas Water Heater, Dishwasher, Disposal, Dryer, Microwave, Electric Range, Electric Oven, Refrigerator, Washer
Features
- Breakfast Room, Entrance Foyer, Separate Dining, Bookcases, Center Hall Floorplan, Open Floorplan, Walk-In Closet(s)
- Flooring: Carpet, Hardwood
- Doors: French Doors, Sliding Doors
- Windows: Bay Window(s), Tilt-In Windows, Window Treatments
- Basement: Full,Partially Finished,Sleeping Area,Walk-Out Access
- Number of fireplaces: 1
- Fireplace features: Family Room, Wood Burning, Recreation Room
Interior area
- Total structure area: 4,073
- Total interior livable area: 4,073 sqft
- Finished area above ground: 2,373
- Finished area below ground: 1,700
Property
Parking
- Total spaces: 2
- Parking features: Attached, Garage, Garage Door Opener, Off Street
- Attached garage spaces: 2
Features
- Levels: One
- Patio & porch: Deck, Patio
Lot
- Size: 0.28 Acres
- Dimensions: 50 x 158
- Features: Cul-De-Sac, Level
Details
- Parcel number: 16Q140134
- Special conditions: Standard
Construction
Type & style
- Home type: SingleFamily
- Architectural style: Ranch,French Provincial
- Property subtype: Single Family Residence
Materials
- Brick
Condition
- Year built: 1965
Utilities & green energy
- Sewer: Public Sewer
- Water: Public
- Utilities for property: Natural Gas Available
Community & HOA
Community
- Security: Smoke Detector(s)
- Subdivision: Westbury 5
HOA
- Services included: Other
- HOA fee: $420 annually
Location
- Region: Chesterfield
Financial & listing details
- Tax assessed value: $451,700
- Annual tax amount: $4,800
- Date on market: 4/5/2024
- Cumulative days on market: 3 days
- Listing terms: Cash,Conventional,FHA,VA Loan
- Ownership: Private
- Road surface type: Asphalt
Price history
| Date | Event | Price |
|---|---|---|
| 5/8/2024 | Sold | -- |
Source:  MARIS #24016099 Report a problem MARIS #24016099 Report a problem | ||
| 4/8/2024 | Pending sale | $475,000$117/sqft |
Source: MARIS #24016099 Report a problem | ||
| 4/5/2024 | Listed for sale | $475,000$117/sqft |
Source: MARIS #24016099 Report a problem | ||
Public tax history
| Year | Property taxes | Tax assessment |
|---|---|---|
| 2025 | $5,365 +7.2% | $85,820 +13.5% |
| 2024 | $5,005 +4.3% | $75,640 |
| 2023 | $4,801 +11.1% | $75,640 +22.2% |
| 2022 | $4,321 +0.4% | $61,920 |
| 2021 | $4,303 +1.2% | $61,920 +5.4% |
| 2020 | $4,251 -5.4% | $58,750 |
| 2019 | $4,492 | $58,750 -0.2% |
| 2018 | $4,492 | $58,880 |
| 2017 | $4,492 +2.8% | $58,880 +20% |
| 2016 | $4,369 +13.8% | $49,060 |
| 2015 | $3,841 | $49,060 +10.6% |
| 2014 | $3,841 +12.9% | $44,360 |
| 2013 | $3,402 | $44,360 -16.9% |
| 2012 | -- | $53,410 |
| 2011 | -- | $53,410 +3.1% |
| 2010 | $3,490 +4.7% | $51,810 |
| 2009 | $3,334 -3.9% | $51,810 -6.7% |
| 2008 | $3,468 +14% | $55,540 |
| 2007 | $3,041 | $55,540 +20% |
| 2006 | $3,041 -0.6% | $46,280 |
| 2005 | $3,061 +22.8% | $46,280 +17.7% |
| 2003 | $2,491 +0.8% | $39,330 +7.1% |
| 2002 | $2,471 +7.8% | $36,730 |
| 2001 | $2,293 | $36,730 |
Find assessor info on the county website
Neighborhood: 63017
Nearby homes
- $436,8004 bd3 ba1.6k sqft171 High Valley Dr, Chesterfield, MO 63017Off Market
- $534,1004 bd3 ba3k sqft167 Saddleford Dr, Chesterfield, MO 63017Off Market
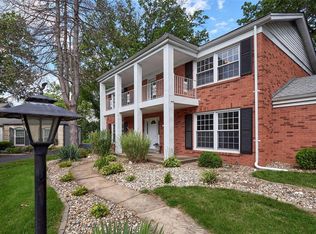
- $--4 bd4 ba2.5k sqft169 Saddleford Dr, Chesterfield, MO 63017Sold

- $595,3006 bd5 ba3k sqft172 High Valley Dr, Chesterfield, MO 63017Off Market
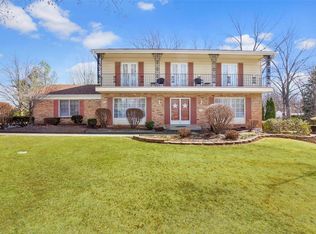
- $524,8004 bd3 ba2.2k sqft65 High Valley Dr, Chesterfield, MO 63017Off Market
- $--4 bd3 ba2.1k sqft166 Saddleford Dr, Chesterfield, MO 63017Sold
- $--4 bd3 ba3.1k sqft170 Saddleford Dr, Chesterfield, MO 63017Sold
- $503,6003 bd3 ba-- sqft64 High Valley Dr, Chesterfield, MO 63017Off Market
Nearby schools
GreatSchools rating
- 6/10River Bend Elementary SchoolGrades: K-5Distance: 0.3 mi
- 6/10Parkway Central Middle SchoolGrades: 6-8Distance: 0.9 mi
- 8/10Parkway Central High SchoolGrades: 9-12Distance: 1.1 mi
Schools provided by the listing agent
- Elementary: River Bend Elem.
- Middle: Central Middle
- High: Parkway Central High
Source: MARIS. This data may not be complete. We recommend contacting the local school district to confirm school assignments for this home.
Get a cash offer in 3 minutes
Find out how much your home could sell for in as little as 3 minutes with a no-obligation cash offer.
Estimated market value
$565,100
Get a cash offer in 3 minutes
Find out how much your home could sell for in as little as 3 minutes with a no-obligation cash offer.
Estimated market value
$565,100
- Missouri
- Saint Louis County
- Chesterfield
- 63017
- 168 Saddleford Dr
