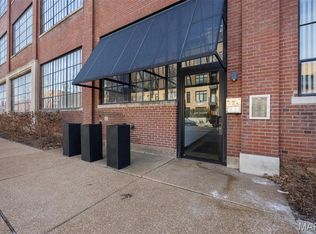
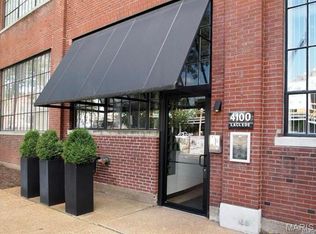
Amazing opportunity for this extremely rare, one-of a-kind loft condo in the Central West End. Historic Dorris Motor Co factory built in 1911 & converted to lofts in 1985, this former showroom & executive office unit is now an amazing condo offering 12 ft ceilings, rich paneled walls, huge leaded glass windows, 6’ limestone gas fireplace, incredible floor plan with so much space for entertaining & day-to-day enjoyment. Beautifully updated chef’s kitchen with granite countertops, stainless GE Profile appliances, huge center island & glass block accent walls, plus large walk-in pantry with additional fridge. This ground-level unit offers a very open living, dining, & family room area with so many options, plus a rare private patio leading to common yard area - the ideal pet-friendly building. Very large primary suite with wonderful updated bath & dressing area, very private 2nd bedroom, additional full bath, 3rd bedroom or great home office/den. Lots of storage, separate laundry, 2 car heated garage, 2 additional storage units, in-ground pool, club house, common BBQ area & beautiful common ground completely enclosed with concrete wall designed by famed local artist Bob Cassilly of the City Museum. You do not want to miss this one!! Extremely unique & move in ready!!
Pending
Listed by: Byrne & Associates Real Estate LLC • Daniel P Byrne • 314-974-4444
$619,000
4100 Laclede Ave APT 114, Saint Louis, MO 63108
3beds
2,449sqft
Condominium, Apartment
Built in 1911
-- sqft lot
$-- Zestimate®
$253/sqft
$811/mo HOA
What's special
In-ground poolGranite countertopsLots of storageSeparate laundryHuge leaded glass windowsGlass block accent wallsHuge center island
- 5 days
- 658
- 56
Likely to sell faster than
Zillow last checked:
Listing updated:
Listed by:
Daniel P Byrne 314-974-4444,
Byrne & Associates Real Estate LLC
Source: MARIS,MLS#: 26064274 Originating MLS: St. Louis Association of REALTORS
Originating MLS: St. Louis Association of REALTORSFacts & features
Interior
Bedrooms & bathrooms
- Bedrooms: 3
- Bathrooms: 2
- Full bathrooms: 2
- Main level bathrooms: 2
- Main level bedrooms: 3
Primary bedroom
- Features: Floor Covering: Carpeting
- Level: Main
- Area: 320
- Dimensions: 20x16
Bedroom 2
- Features: Floor Covering: Carpeting
- Level: Main
- Area: 238
- Dimensions: 17x14
Bedroom 3
- Features: Floor Covering: Other
- Level: Main
- Area: 132
- Dimensions: 12x11
Dining room
- Features: Floor Covering: Other
- Level: Main
- Area: 187
- Dimensions: 17x11
Hearth room
- Features: Floor Covering: Other
- Level: Main
- Area: 196
- Dimensions: 14x14
Kitchen
- Features: Floor Covering: Other
- Level: Main
- Area: 266
- Dimensions: 14x19
Living room
- Features: Floor Covering: Other
- Level: Main
- Area: 260
- Dimensions: 20x13
Heating
- Forced Air
Cooling
- Central Air
Appliances
- Included: Stainless Steel Appliance(s), Gas Cooktop, Dishwasher, Dryer, Microwave, Oven, Range Hood, Refrigerator, Washer, Water Heater
- Laundry: Main Level, In Unit
Features
- Ceiling Fan(s), Chandelier, Crown Molding, Custom Cabinetry, Dining/Living Room Combo, Double Vanity, Eat-in Kitchen, Entrance Foyer, Granite Counters, High Ceilings, High Speed Internet, Historic Millwork, Kitchen Island, Kitchen/Dining Room Combo, Open Floorplan, Recessed Lighting, Special Millwork, Storage, Walk-In Closet(s), Walk-In Pantry
- Flooring: Carpet, Tile
- Doors: French Doors, Panel Door(s)
- Has basement: No
- Number of fireplaces: 1
- Fireplace features: Den, Gas, Stone
Interior area
- Total structure area: 2,449
- Total interior livable area: 2,449 sqft
- Finished area above ground: 2,449
- Finished area below ground: 0
Property
Parking
- Total spaces: 2
- Parking features: Garage
- Garage spaces: 2
Features
- Levels: One
- Exterior features: Awning(s), Barbecue, Courtyard, Lighting
- Pool features: Community, In Ground
- Fencing: Partial
Lot
- Features: Adjoins Common Ground, City Lot, Garden, Landscaped, Level, Near Public Transit, Private
Details
- Parcel number: 39160001710
- Special conditions: Standard
Construction
Type & style
- Home type: Condo
- Architectural style: Loft
- Property subtype: Condominium, Apartment
Materials
- Brick, Concrete
- Foundation: Concrete Perimeter
Condition
- Updated/Remodeled
- New construction: No
- Year built: 1911
Utilities & green energy
- Electric: Ameren
- Sewer: Public Sewer
- Water: Public
- Utilities for property: Electricity Connected, Natural Gas Connected, Sewer Connected, Water Connected
Community & HOA
Community
- Features: Clubhouse, Pool, Sidewalks, Street Lights
- Security: Secured Garage/Parking, Security System
- Subdivision: Dorris Loft Condos
HOA
- Has HOA: Yes
- Amenities included: Association Management, Barbecue, Clubhouse, Common Ground, Elevator(s), Gated, Meeting Room, Parking, Party Room, Picnic Area, Pool, Recreation Facilities, Storage
- Services included: Clubhouse, Maintenance Grounds, Maintenance Parking/Roads, Common Area Maintenance, Exterior Maintenance, Management, Pool, Recreational Facilities, Sewer, Snow Removal, Trash, Water
- HOA fee: $811 monthly
- HOA name: Dorris Lofts
Location
- Region: Saint Louis
Financial & listing details
- Price per square foot: $253/sqft
- Tax assessed value: $44,020
- Annual tax amount: $3,964
- Date on market: 10/8/2026
- Cumulative days on market: 6 days
- Listing terms: Cash,Conventional
- Ownership: Private
- Electric utility on property: Yes
Estimated market value
Not available
Estimated sales range
Not available
Not available
Price history
| Date | Event | Price |
|---|---|---|
| 10/13/2026 | Pending sale | $619,000$253/sqft |
Source:  MARIS #26064274 Report a problem MARIS #26064274 Report a problem | ||
| 10/8/2026 | Listed for sale | $619,000+34.9%$253/sqft |
Source: MARIS #26064274 Report a problem | ||
| 3/1/2021 | Sold | -- |
Source: MARIS #20066047 Report a problem | ||
| 1/15/2021 | Contingent | $459,000$187/sqft |
Source:  MARIS #20066047 Report a problem MARIS #20066047 Report a problem | ||
| 1/14/2021 | Listing removed | -- |
Source: MARIS Report a problem | ||
| 1/4/2021 | Contingent | $459,000$187/sqft |
Source: MARIS #20066047 Report a problem | ||
| 1/4/2021 | Pending sale | $459,000$187/sqft |
Source: Dielmann Sotheby's Intl Realty #20066047 Report a problem | ||
| 9/9/2020 | Listed for sale | $459,000$187/sqft |
Source: Dielmann Sotheby's Intl Realty #20066047 Report a problem | ||
Public tax history
| Year | Property taxes | Tax assessment |
|---|---|---|
| 2025 | $3,964 +4.9% | $44,020 +7% |
| 2024 | $3,780 +4.7% | $41,140 |
| 2023 | $3,611 +0.1% | $41,140 +4% |
| 2022 | $3,606 +0.1% | $39,560 |
| 2021 | $3,602 +1% | $39,560 |
| 2020 | $3,565 | $39,560 |
| 2019 | $3,565 | $39,560 +1.1% |
| 2018 | $3,565 +3.4% | $39,140 |
| 2017 | $3,448 +0.1% | $39,140 |
| 2016 | $3,446 +9.9% | $39,140 |
| 2015 | $3,136 +0.1% | $39,140 |
| 2014 | $3,134 | $39,140 |
| 2013 | $3,134 | $39,140 |
| 2012 | -- | $39,140 |
| 2011 | -- | $39,140 |
Find assessor info on the county website
Monthly payment
Est. payment
Payment breakdown
Explore the cost of this home by adjusting the details. Changes won't be saved.Climate risks
Neighborhood: Central West End
Nearby schools
Schools provided by the listing agent
- Elementary: Pamoja Prep / Cole
- Middle: Pamoja Prep / Cole
- High: Sumner High
Source: MARIS. This data may not be complete. We recommend contacting the local school district to confirm school assignments for this home.
- $314,9002 bd2 ba1.6k sqft4100 Laclede Ave APT 109, Saint Louis, MO 63108For Sale
- $--3 bd2 ba2.5k sqft4100 Laclede Ave APT 314, Saint Louis, MO 63108Sold
- $230,300-- bd-- ba-- sqft4100-4140 Laclede Ave, Saint Louis, MO 63108Off Market
- $11,020-- bd-- ba-- sqft4146 Laclede Ave, Saint Louis, MO 63108Off Market
Similar homes
- $665,0002 bd3 ba2.1k sqftGreystone, Saint Louis, MO 63108For Sale

 MLS ID #26056033, Bob D Becherer, RE/MAX Results. MARIS
 - $889,0003 bd4 ba3.1k sqft8 W Pine Ct, Saint Louis, MO 63108For Sale
 MLS ID #26060256, Keith R Manzer, Sansone Residential Collective LLC. MARIS
 - $519,0003 bd3 ba3.4k sqft4469 Pershing Ave, Saint Louis, MO 63108For Sale
 MLS ID #26054460, Todd A Murray, Epique Realty. MARIS
 - $575,0003 bd3 ba3.3k sqft4937 Washington Blvd, Saint Louis, MO 63108For Sale
 MLS ID #26026401, Misty D Veltman, Nettwork Global. MARIS
 - $859,0004 bd4 ba3.3k sqft4612 McPherson Ave, Saint Louis, MO 63108For SaleMLS ID #26055536, Amy Mittelstadt, Coldwell Banker Realty - Gundaker. MARIS
- $599,0004 bd3 ba3.5k sqft3248 Copelin Ave, Saint Louis, MO 63104For SaleMLS ID #26058039, Ted Wight, Dielmann Sotheby's International Realty. MARIS
- $449,9002 bd2 ba2.6k sqft4901 Washington Blvd APT 5C, Saint Louis, MO 63108For SaleMLS ID #26042355, Allen Brake, Allen Brake Real Estate. MARIS
- $349,9002 bd2 ba2.1k sqft14 N Kingshighway Blvd APT 10B, Saint Louis, MO 63108For SaleMLS ID #26047181, Erin France, Magnolia Real Estate. MARIS
- $650,0003 bd4 ba3.5k sqft1816 Hickory St, Saint Louis, MO 63104For SaleMLS ID #26059957, Mary Nigh, RedKey Realty Leaders. MARIS
- $879,0003 bd3 ba2.5k sqft5290 Waterman Blvd #2E, Saint Louis, MO 63108For SaleMLS ID #26041312, Ted Wight, Dielmann Sotheby's International Realty. MARIS
- $484,9005 bd4 ba2.8k sqft4546 Washington Blvd, Saint Louis, MO 63108For SaleMLS ID #26035777, Christine P Aguas, RE/MAX Results. MARIS
- $625,0005 bd3 ba2.9k sqft7101 Delmar Blvd, Saint Louis, MO 63130For SaleMLS ID #26047756, Brandon Gray, Compass Realty Group. MARIS
- $342,5002 bd2 ba1.5k sqft19 N Taylor Ave Unit 2N, Saint Louis, MO 63108For SaleMLS ID #26044040, Tom L Basler, Keller Williams Chesterfield. MARIS
- $345,0003 bd3 ba2.1k sqft2617 Armand Pl, Saint Louis, MO 63104For SaleMLS ID #26065616, Mark Asaad, Fast Track Realty, LLC. MARIS
- $325,0003 bd2 ba2k sqft4367 Enright Ave, Saint Louis, MO 63108For SaleMLS ID #26048040, Jennifer Schneider, Real Broker LLC. MARIS
- $545,0004 bd3 ba2.5k sqft15826 Harris Ridge Ct #15826, Chesterfield, MO 63017For SaleMLS ID #26065545, Steven S Mathes, Coldwell Banker Realty - Gundaker. MARIS
- $619,5005 bd5 ba2.7k sqft7225 Amherst Ave, Saint Louis, MO 63130For SaleMLS ID #26055103, Meg Coghlan, Dielmann Sotheby's International Realty. MARIS
- $695,0003 bd3 ba2.8k sqft5250 Wilson Ave, Saint Louis, MO 63110For SaleMLS ID #26020504, Andrew Hannigan, Keller Williams Chesterfield. MARIS
- $719,9003 bd3 ba1.9k sqft7035 Forsyth Blvd, Saint Louis, MO 63105For SaleMLS ID #26056716, Alyssa M Suntrup, Dielmann Sotheby's International Realty. MARIS
