Stunning 3-Bed, 2-Bath Condo in the Heart of the Central West End! Welcome to over 2,500 sq ft of luxury living in one of STL most desirable neighborhoods. This sophisticated and meticulously maintained condo offers an open floor plan, soaring ceilings, & an oversized great room with a sleek gas FP. The luxury chef’s kitchen is a true showstopper, featuring custom marble countertops, SS appliances, & custom cabinetry. The home is bathed in natural light thanks to countless oversized windows. A versatile loft area can serve as a third bedroom, home office, or creative retreat. The primary suite is a private oasis with a spa-like ensuite bath & walk-in closets. Thoughtful updates include new designer lighting, a replaced FP mantle, a new toilet in the guest bath, & a newer refrigerator (2022). Building improvements include recent tuck-pointing, professional landscaping, & complete pool resurfacing. Steps from the Foundry, shops, dining, & all the vibrant culture the CWE has to offer! Location: City, Corner Location, End Unit, Upper Level
Closed
Zillow last checked:
Listing updated:
Bought with:
Daniel P Byrne, 1999084214
Byrne & Associates Real Estate LLC
Source: MARIS,MLS#: 25027672 Originating MLS: St. Louis Association of REALTORS
Originating MLS: St. Louis Association of REALTORSPrice history
| Date | Event | Price |
|---|---|---|
| 2/25/2026 | Sold | -- |
Source:  MARIS #25027672 Report a problem MARIS #25027672 Report a problem | ||
| 5/30/2025 | Pending sale | $485,000$189/sqft |
Source: MARIS #25027672 Report a problem | ||
| 5/22/2025 | Price change | $485,000-3%$189/sqft |
Source: MARIS #25027672 Report a problem | ||
| 4/30/2025 | Listed for sale | $499,900+13.6%$195/sqft |
Source: MARIS #25027672 Report a problem | ||
| 1/26/2018 | Sold | -- |
Source: MARIS #17071430 Report a problem | ||
| 11/15/2017 | Pending sale | $439,900$172/sqft |
Source: RE/MAX Results #17071430 Report a problem | ||
| 9/8/2017 | Listed for sale | $439,900+76.7%$172/sqft |
Source: RE/MAX Results #17071430 Report a problem | ||
| 10/6/2014 | Sold | -- |
Source: Public Record Report a problem | ||
| 8/22/2014 | Price change | $249,000-9.1%$97/sqft |
Source: RE/MAX Best Choice #14034868 Report a problem | ||
| 7/25/2014 | Price change | $274,000-7.1%$107/sqft |
Source: RE/MAX Best Choice #14034868 Report a problem | ||
| 6/20/2014 | Listed for sale | $294,900$115/sqft |
Source: RE/MAX Best Choice #14034868 Report a problem | ||
| 3/19/2014 | Sold | -- |
Source: Public Record Report a problem | ||
| 1/10/2013 | Sold | -- |
Source: Public Record Report a problem | ||
Nearby homes
- $314,9002 bd2 ba1.6k sqft4100 Laclede Ave APT 109, Saint Louis, MO 63108For Sale
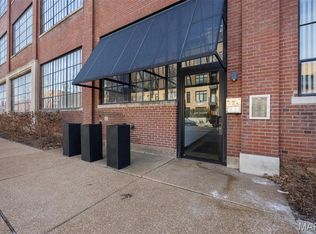
- $619,0003 bd2 ba2.4k sqft4100 Laclede Ave APT 114, Saint Louis, MO 63108Pending
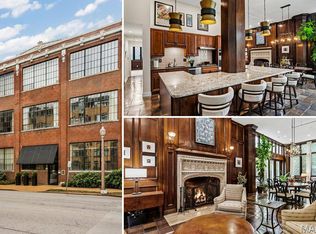
- $219,800-- bd-- ba-- sqft4100-4140 Laclede Ave, Saint Louis, MO 63108Off Market
- $11,020-- bd-- ba-- sqft4146 Laclede Ave, Saint Louis, MO 63108Off Market
Get a cash offer in 3 minutes
Find out how much your home could sell for in as little as 3 minutes with a no-obligation cash offer.
Estimated market value
$490,600
