Skip main navigation
Off market
  • $635,300

    2520 Peppermill Lake Ct, Chesterfield, MO 63005

    4beds
    3baths
    4,000sqft
    SingleFamily
    Built in 1980
    0.36 Acres Lot
    $635,300 Zestimate®
    $159/sqft
    $4,967 Estimated rent

    Home value

    $635,300

    $591,000 - $686,000

    $4,967/mo

    Zestimate® history
    Loading
    Loading...

    Owner options

    List your home for rent

    $4,967/mo

    Rent Zestimate®

    Find your next renter with Zillow Rental Manager. Plus, with online applications, you can quickly screen prospective tenants – for free.

    Learn more

    $4,967/mo

    Rent Zestimate®

    Refinance and save

    $4,097/mo

    Est. payment

    Refinancing to a lower rate could help reduce your monthly payments and save thousands over the life of the loan.

    See today's rates

    $4,097/mo

    Est. payment

    Explore your selling options

    Work with a Zillow partner agent

    Leverage their expertise and Zillow's premium Showcase listings to get your home seen by more buyers.

    Get started

    List with your own agent

    Get your home in front of millions of buyers by listing it on Zillow.

    Learn how to do it

    Sell it yourself

    Take full control of how buyers see your home on Zillow by listing For Sale by Owner (FSBO).

    List your home

    What's special

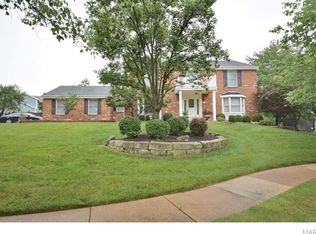
    This exquisite home is located in the highly sought after AAA-rated Rockwood School District. It is close to plenty of shopping & restaurants. Yet it is situated near the end of a quiet cul-de-sac in the highly desirable & prestigious Brentmoor Place subdivision. As you enter this spectacular home you will be mesmerized by the spacious great room with vaulted ceilings and the two stories of extravagant atrium windows. These gracious windows provide a panoramic view of the large, private and beautifully landscaped backyard. This magnificent home has been very tastefully renovated. Updates include a brand new roof in 2013, Caesarstone Quartz counter tops and custom cabinetry in both the upper & lower kitchens, separate his/her sinks have been added to the master bath which also features a jacuzzi tub/sep shower and a very deep skylight. Other updates include all new Anderson windows, Smith&Noble Solar shades, HVAC, water heater, furnace and so much more! There's too many updates to list!

    This property is off market, which means it's not currently listed for sale or rent on Zillow. This may be different from what's available on other websites or public sources.

    Facts & features

    Interior

    Bedrooms & bathrooms
    • Bedrooms: 4
    • Bathrooms: 3
    Heating
    • Forced air
    Cooling
    • Central, Other
    Appliances
    • Included: Dishwasher, Garbage disposal, Microwave, Range / Oven
    Features
    • Has fireplace: Yes
    Interior area
    • Total interior livable area: 4,000 sqft

    Property

    Parking
    • Total spaces: 2
    • Parking features: Garage - Attached
    Features
    • Exterior features: Vinyl, Brick
    Lot
    • Size: 0.36 Acres
    Details
    • Parcel number: 21U230125

    Construction

    Type & style
    • Home type: SingleFamily
    Materials
    • Roof: Other
    Condition
    • Year built: 1980

    Community & HOA

    HOA
    • Has HOA: Yes
    • HOA fee: $27 monthly
    Location
    • Region: Chesterfield

    Financial & listing details

    • Price per square foot: $159/sqft
    • Tax assessed value: $509,400
    • Annual tax amount: $6,154

    Price history

    DateEventPrice
    5/18/2015Sold--
    Source: MARIS #15016328 Report a problem
    4/24/2015Pending sale$380,000$95/sqft
    Source: Sellers & Buyers Advantage #15016328 Report a problem
    4/4/2015Listed for sale$380,000$95/sqft
    Source: Assist2Sell Sellers & Buyers Advantage #15016328 Report a problem
    10/13/1999Sold--
    Source: Public Record Report a problem

    Public tax history

    YearProperty taxesTax assessment
    2025$6,154 +0%$96,780 +9.4%
    2024$6,152 +0.1%$88,470
    2023$6,147 +13.8%$88,470 +22.6%
    2022$5,400 +0.7%$72,180
    2021$5,360 -0.9%$72,180 +4%
    2020$5,406 -2.5%$69,410
    2019$5,543 $69,410 +3.8%
    2018$5,543 $66,840
    2017$5,543 +2.4%$66,840 +26.1%
    2016$5,410 +21.3%$52,990
    2015$4,460 $52,990 +4.7%
    2014$4,460 +4.2%$50,620
    2013$4,280 $50,620 -5%
    2012-- $53,280
    2011-- $53,280 +3.3%
    2010$3,899 +5.7%$51,570
    2009$3,689 -14.6%$51,570 -16.6%
    2008$4,321 +24.2%$61,810
    2007$3,480 $61,810 +33.9%
    2006$3,480 -0.9%$46,150
    2005$3,512 +5.8%$46,150 +5.9%
    2003$3,318 +0.8%$43,590 -0.3%
    2002$3,292 +10.1%$43,700
    2001$2,990 $43,700
    Find assessor info on the county website

    Neighborhood: 63005

    Nearby schools

    GreatSchools rating
    Schools provided by the listing agent
    • Elementary: Ellisville
    • Middle: Crestview
    • High: Lafayette
    • District: Rockwood R-VI

    Source: The MLS. This data may not be complete. We recommend contacting the local school district to confirm school assignments for this home.

    Get a cash offer in 3 minutes
    Find out how much your home could sell for in as little as 3 minutes with a no-obligation cash offer.
    Estimated market value
    $635,300
    Get a cash offer in 3 minutes
    Find out how much your home could sell for in as little as 3 minutes with a no-obligation cash offer.
    Estimated market value
    $635,300