Welcome to this exceptional atrium ranch, privately situated at the end of a quiet cul-de-sac in a beautiful custom-built subdivision. It sits on 1.8 mostly wooded acres and has 5 bedrooms and 3 and a half baths. This spacious home offers an inviting open floor plan, abundant natural light, exceptional storage, and an impressive walkout lower level designed for both entertaining and everyday living.
The main level features beautiful maple hardwood floors & custom crown molding throughout the entry foyer, living room, dining room, breakfast room, and office. The private office is enhanced by French doors, while the living room features built-in bookshelves and a wood-burning fireplace. The kitchen offers custom maple cabinets, quartz countertops, bar seating for 5 stools, ceramic tile backsplash and luxury vinyl flooring. The breakfast room opens to a large, elevated deck overlooking the wooded backyard. The deck has a wonderful treehouse feel and provides a peaceful setting to enjoy the privacy of the property. The expansive atrium windows also provide a gorgeous view to the wooded back yard, which faces west for amazing sunsets.
The spacious primary suite features a large walk-in closet and an expansive bathroom with a thoughtful layout, including a separate shower and toilet area divided from the main bath by a pocket door, plus a soaking tub and vanity. Two additional main-level bedrooms each offer walk-in closets, along with a full hall bath and a convenient half bath.
The custom laundry room is exceptionally well designed, featuring butcher block countertops, cabinetry above the washer and dryer, four designated laundry-basket spaces, an additional butcher block shelf, and a hanging bar.
The finished walkout lower level adds an incredible amount of flexible living space. A huge family room opens to a convenient kitchenette/wet bar with cabinetry, laminate countertops, refrigerator, microwave, and a breakfast bar seating three. French doors lead to an impressive media room featuring a full-wall projection screen and 3D projector, plus dedicated storage for media equipment and a separate storage area.
Two spacious lower-level bedrooms provide additional flexibility, each with extra large walk-in closets plus a light bar / vanity sitting area in each closet.
A large exercise/weight room features a wall-sized mirror, exercise bar, and a dedicated higher-amperage electrical outlet suitable for a treadmill or other high-demand fitness equipment. A full bath with walk-in shower completes the lower level.
Storage is abundant, including a massive approximately 25’ x 22’ storage area with custom-built shelving and a walkout door to the exterior. Additional storage areas provide even more room for belongings, equipment, hobbies, or seasonal items. One approximately 20’ x 5’ concrete-enclosed area beneath the front porch offers potential as a secure storage or safe-room space.
OPEN HOUSE: SUNDAY 9/13 FROM 1-4PM - Outdoor living and privacy are highlights of this property, with a large front yard, wooded backyard, two rear decks, and 1.8 acres of mostly wooded land. The home also features a second lower-level deck accessible from the walkout atrium area.
Recent updates include a new roof installed in 2025, lift station pump replaced in 2025, and updated HVAC system. A 50-gallon water heater provides additional convenience.
This unique atrium ranch offers an exceptional combination of privacy, space, versatility, storage, and entertaining potential, all tucked away in a peaceful cul-de-sac setting. A truly special property with room for everyone and countless possibilities for how to enjoy it. LISTING AGENT/BROKER IS ALSO THE OWNER.
Active
Listed by: Stonebridge Properties • Amanda D McCracken • 314-607-3877
Price cut: $15K (9/18)
$585,000
2061 Fenwick Pl, Arnold, MO 63010
5beds
4,296sqft
Single Family Residence
Built in 2001
1.87 Acres Lot
$-- Zestimate®
$136/sqft
$25/mo HOA
What's special
Wood-burning fireplacePeaceful cul-de-sac settingLarge front yardMostly wooded landQuartz countertopsTwo rear decksBeautiful maple hardwood floors
- 15 days
- 1,591
- 105
Zillow last checked:
Listing updated:
Listed by:
Amanda D McCracken 314-607-3877,
Stonebridge Properties
Source: MARIS,MLS#: 26057733 Originating MLS: St. Louis Association of REALTORS
Originating MLS: St. Louis Association of REALTORSFacts & features
Interior
Bedrooms & bathrooms
- Bedrooms: 5
- Bathrooms: 4
- Full bathrooms: 3
- 1/2 bathrooms: 1
- Main level bathrooms: 3
- Main level bedrooms: 3
Primary bedroom
- Features: Floor Covering: Luxury Vinyl Plank
- Level: Main
- Area: 238
- Dimensions: 17x14
Bedroom 2
- Description: Has walk-in closet
- Features: Floor Covering: Carpeting
- Level: Main
- Area: 204
- Dimensions: 17x12
Bedroom 3
- Description: Has walk-in closet
- Features: Floor Covering: Carpeting
- Level: Main
- Area: 168
- Dimensions: 14x12
Bedroom 4
- Description: Includes extra-large walk-in closet with vanity area (12 x 7)
- Features: Floor Covering: Carpeting
- Level: Lower
- Area: 238
- Dimensions: 17x14
Bedroom 5
- Description: Stained concrete - dark gray plus large walk in closet (10 x 5)
- Features: Floor Covering: Concrete
- Level: Lower
- Area: 240
- Dimensions: 16x15
Primary bathroom
- Description: Shower & toilet are in a private area with pocket door
- Features: Floor Covering: Ceramic Tile
- Level: Main
- Area: 120
- Dimensions: 12x10
Bathroom
- Description: Half bath off of kitchen
- Features: Floor Covering: Luxury Vinyl Plank
- Level: Main
- Area: 20
- Dimensions: 5x4
Bathroom 2
- Description: Bathtub & shower
- Features: Floor Covering: Ceramic Tile
- Level: Main
- Area: 35
- Dimensions: 7x5
Bathroom 3
- Description: Large vanity with walk in shower
- Features: Floor Covering: Ceramic Tile
- Level: Lower
- Area: 55
- Dimensions: 11x5
Breakfast room
- Description: Large breakfast room area off of kitchen that leads to deck
- Features: Floor Covering: Wood
- Level: Main
- Area: 192
- Dimensions: 16x12
Dining room
- Description: Open floor plan with columns & crown molding
- Features: Floor Covering: Wood
- Level: Main
- Area: 238
- Dimensions: 17x14
Exercise room
- Description: Includes exercise bar, large mirror & a plug wired for a treadmill
- Features: Floor Covering: Carpeting
- Level: Lower
- Area: 187
- Dimensions: 17x11
Family room
- Description: Huge family room area in front of atrium windows with a walk out to the back yard
- Features: Floor Covering: Carpeting
- Level: Lower
- Area: 418
- Dimensions: 22x19
Kitchen
- Features: Floor Covering: Luxury Vinyl Tile
- Level: Main
- Area: 120
- Dimensions: 12x10
Kitchen
- Description: Mini kitchen with wet bar, cabinets, microwave & refrigerator
- Features: Floor Covering: Laminate
- Level: Lower
- Area: 90
- Dimensions: 10x9
Laundry
- Description: Custom folding table area with butcher block top & shelves and places for laundry baskets
- Features: Floor Covering: Luxury Vinyl Tile
- Level: Main
- Area: 49
- Dimensions: 7x7
Living room
- Description: Maple wood flooring, crown molding
- Features: Floor Covering: Wood
- Level: Main
- Area: 357
- Dimensions: 21x17
Media room
- Description: Huge screen with 3D projector & closet for media equipment
- Features: Floor Covering: Carpeting
- Level: Lower
- Area: 220
- Dimensions: 20x11
Office
- Description: Bay window w plantation shutters & crown molding
- Features: Floor Covering: Wood
- Level: Main
- Area: 195
- Dimensions: 13x15
Storage
- Description: Huge storage area with walk-out to side of home at grade. Includes built-in storage shelves
- Features: Floor Covering: Concrete
- Level: Lower
- Area: 550
- Dimensions: 25x22
Storage
- Description: Second storage area off of the exercise room
- Features: Floor Covering: Concrete
- Level: Lower
- Area: 120
- Dimensions: 12x10
Storage
- Description: Storage under the front porch off of the media room. Can also be used as a safe room.
- Features: Floor Covering: Concrete
- Level: Lower
- Area: 100
- Dimensions: 20x5
Heating
- Forced Air, Natural Gas
Cooling
- Central Air, Electric, Exhaust Fan
Appliances
- Included: Dishwasher, Disposal, Microwave, Free-Standing Gas Range, Electric Water Heater
- Laundry: Electric Dryer Hookup, Laundry Room, Main Level
Features
- Bar, Breakfast Bar, Breakfast Room, Built-in Features, Crown Molding, Entrance Foyer, High Ceilings, High Speed Internet, Open Floorplan, Pantry, Recessed Lighting, Separate Dining, Separate Shower, Smart Thermostat, Soaking Tub, Solid Surface Countertop(s), Special Millwork, Storage, Tub, Walk-In Closet(s), Wet Bar
- Windows: Blinds, Double Pane Windows, Insulated Windows, Plantation Shutters, Screens, Tilt-In Windows, Tinted Windows
- Has basement: Yes
- Number of fireplaces: 1
- Fireplace features: Living Room, Masonry, Wood Burning
Interior area
- Total structure area: 4,296
- Total interior livable area: 4,296 sqft
- Finished area above ground: 4,296
Property
Parking
- Total spaces: 3
- Parking features: Concrete, Driveway, Garage, Garage Door Opener, Garage Faces Front, Kitchen Level, Oversized
- Attached garage spaces: 3
- Has uncovered spaces: Yes
Features
- Levels: Two
- Patio & porch: Deck, Front Porch
- Has view: Yes
- View description: Trees/Woods, Valley
Lot
- Size: 1.87 Acres
- Features: Cul-De-Sac, Front Yard, Irregular Lot, Many Trees, Secluded, Wooded
Details
- Parcel number: 027.025.02001001.11
- Special conditions: Standard
- Other equipment: Home Theater
Construction
Type & style
- Home type: SingleFamily
- Architectural style: Atrium,Ranch
- Property subtype: Single Family Residence
Materials
- Blown-In Insulation, Brick Veneer, Vinyl Siding
- Foundation: Concrete Perimeter
- Roof: Architectural Shingle
Condition
- Updated/Remodeled
- New construction: No
- Year built: 2001
Utilities & green energy
- Electric: 220 Volts, Ameren
- Sewer: Lift System, Public Sewer
- Water: Public
- Utilities for property: Cable Available, Electricity Connected, Natural Gas Connected, Phone Available, Sewer Connected, Underground Utilities, Water Connected
Community & HOA
Community
- Features: Street Lights
- Security: Carbon Monoxide Detector(s), Smoke Detector(s)
- Subdivision: Thornbrook Hill 02
HOA
- Has HOA: Yes
- Amenities included: Other
- Services included: Insurance, Common Area Maintenance
- HOA fee: $300 annually
- HOA name: Thornbrook Hills Estates
Location
- Region: Arnold
Financial & listing details
- Price per square foot: $136/sqft
- Tax assessed value: $328,900
- Annual tax amount: $4,235
- Date on market: 9/11/2026
- Cumulative days on market: 15 days
- Listing terms: Cash,Conventional
- Ownership: Private
- Electric utility on property: Yes
Estimated market value
Not available
Estimated sales range
Not available
Not available
Price history
| Date | Event | Price |
|---|---|---|
| 9/18/2026 | Price change | $585,000-2.5%$136/sqft |
Source:  MARIS #26057733 Report a problem MARIS #26057733 Report a problem | ||
| 9/11/2026 | Listed for sale | $600,000$140/sqft |
Source: MARIS #26057733 Report a problem | ||
Public tax history
| Year | Property taxes | Tax assessment |
|---|---|---|
| 2025 | $4,235 +4.9% | $62,500 +8.3% |
| 2024 | $4,036 +0.6% | $57,700 |
| 2023 | $4,012 -2.4% | $57,700 |
| 2022 | $4,113 -0.1% | $57,700 |
| 2021 | $4,116 +5.5% | $57,700 +11.2% |
| 2020 | $3,902 -0.3% | $51,900 |
| 2019 | $3,914 | $51,900 |
| 2018 | $3,914 -0.9% | $51,900 |
| 2017 | $3,947 | $51,900 +7.2% |
| 2016 | $3,947 +15% | $48,400 |
| 2015 | $3,434 | $48,400 +1.9% |
| 2013 | $3,434 | $47,500 +6.3% |
| 2005 | -- | $44,700 +8.5% |
| 2004 | -- | $41,200 |
Find assessor info on the county website
Monthly payment
Est. payment
Payment breakdown
Explore the cost of this home by adjusting the details. Changes won't be saved.Climate risks
Neighborhood: 63010
Nearby schools
Schools provided by the listing agent
- Elementary: Lone Dell Elem.
- Middle: Ridgewood Middle
- High: Fox Sr. High
Source: MARIS. This data may not be complete. We recommend contacting the local school district to confirm school assignments for this home.

Similar homes
- $600,0004 bd4 ba3k sqft5046 Warren Rd, Imperial, MO 63052For Sale
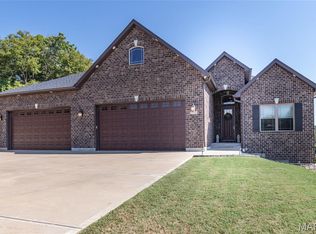
 MLS ID #26059388, Rena Mooney, ReeceNichols Real Estate. MARIS
 - $465,0004 bd3 ba2.5k sqft103 Henley Heights Ct, Arnold, MO 63010For Sale
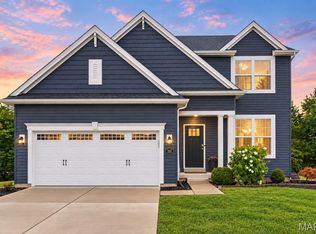 MLS ID #26060994, Justin M Taylor, The Agency. MARIS
 - $599,9004 bd3 ba4.8k sqft5002 Circle Dr, Imperial, MO 63052For Sale
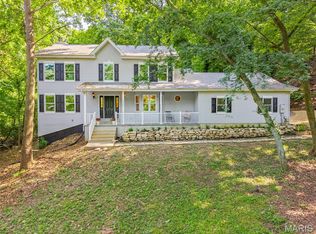 MLS ID #26052679, Lisa Jagow, RE/MAX Best Choice St. Louis. MARIS
 - $499,9005 bd4 ba3.6k sqft2137 Henley Woods Dr, Arnold, MO 63010For Sale
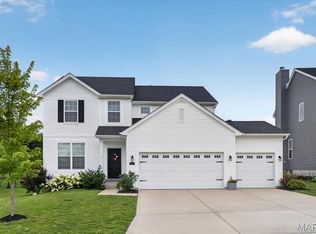 MLS ID #26032724, Josh Voyles, Keller Williams Realty St. Louis. MARIS
 - $349,9003 bd3 ba2.1k sqft3600 N Meadow Mill Dr, Arnold, MO 63010For SaleMLS ID #26058191, Ruth Ann Adams, RE/MAX Best Choice. MARIS
- $584,9005 bd3 ba3.1k sqft10621 Rebecca Dr, Saint Louis, MO 63128For SaleMLS ID #26061931, Nev Fejzic, Worth Clark Realty. MARIS
- $527,5004 bd3 ba3.6k sqft4960 Sunset Oaks Ln, Saint Louis, MO 63128For SaleMLS ID #26057325, Joe P Lengyel, Coldwell Banker Premier Group. MARIS
- $760,0004 bd3 ba2.2k sqft2811 Highland Woods Rd, Imperial, MO 63052For SaleMLS ID #26061726, Shannon Flamm, Gateway Real Estate. MARIS
- $675,0005 bd4 ba4.4k sqft3002 Sherri Ln, Imperial, MO 63052For SaleMLS ID #26058321, Clayton Cobler, Keller Williams Realty St. Louis. MARIS
- $549,9005 bd4 ba2.3k sqft4662 Britcastle Dr, Saint Louis, MO 63128For SaleMLS ID #26057477, Dave E Heaton, Keller Williams Realty St. Louis. MARIS
- $429,9005 bd3 ba3k sqft5000 Annette Dr, Imperial, MO 63052For SaleMLS ID #26061405, Shannon Flamm, Gateway Real Estate. MARIS
- $405,0004 bd4 ba4k sqft626 Lonedell Rd, Arnold, MO 63010For SaleMLS ID #26048674, Bobby Shanks, Shanks Realty Group. MARIS
- $615,0004 bd4 ba2.7k sqft5576 Kellridge Ln, Saint Louis, MO 63128For SaleMLS ID #26056597, Robert L Biggs, Robert Biggs, REALTORS. MARIS
- $399,9004 bd3 ba3.3k sqft4801 Sierra View Pl, Arnold, MO 63010New ConstructionMLS ID #22001730, Robert L Biggs, Robert Biggs, REALTORS. MARIS
- $600,0003 bd3 ba4.1k sqft4550 Mattis Rd, Saint Louis, MO 63128For SaleMLS ID #26051508, Irene Pappas-Edwards, Coldwell Banker Realty - Gundaker. MARIS
- $414,9004 bd3 ba2.4k sqft4829 Sierra View Pl, Arnold, MO 63010New ConstructionMLS ID #21017758, Robert L Biggs, Robert Biggs, REALTORS. MARIS
- $399,9004 bd3 ba3.7k sqft1 River Bend Dr, Fenton, MO 63026For SaleMLS ID #26048627, Andy M Boyd, Keller Williams Realty St. Louis. MARIS
- $529,9004 bd3 ba2.4k sqft4870 Country Club Dr, High Ridge, MO 63049For SaleMLS ID #26048517, Luan Meredith, Realty and Associates. MARIS
- $685,0004 bd5 ba4.2k sqft1045 Hawkins Bend Dr, Fenton, MO 63026For SaleMLS ID #26054556, Mandy G Campise, Keller Williams Realty St. Louis. MARIS
- $480,0004 bd4 ba3.3k sqft225 Romaine Spring Vw, Fenton, MO 63026For SaleMLS ID #26057960, Larry F Wilson, Wilson Real Estate Partners, LLC. MARIS
