Welcome home to the highly sought-after Cottleville Trails neighborhood! This nearly new, move-in ready, maintenance-free home offers the perfect combination of modern style, everyday comfort, and an unbeatable location in the heart of Cottleville.
Featuring 3 spacious bedrooms and 2.5 bathrooms, this beautifully maintained home is designed for easy living. Spend less time on upkeep and more time enjoying everything this incredible community has to offer. Hop on your golf cart or take a short walk to Frankie Martin's Garden, Bemo's, Legacy Park, local shops, restaurants, and entertainment.
Cottleville Trails is known for its vibrant atmosphere, scenic surroundings, and active social calendar. Residents enjoy neighborhood events and social gatherings throughout the year, creating a true sense of community.
The outstanding neighborhood amenities include a resort-style pool, five stocked lakes for fishing and peaceful walks, miles of walking trails, a playground, picnic areas, a community fire pit, and private lake and beach access—offering recreation and relaxation just steps from your door.
Conveniently located near Highway 364, this home provides quick access to shopping, dining, and major employers while allowing you to enjoy the charm and small-town feel that makes Cottleville so desirable.
If you've been searching for a move-in ready, maintenance-free home in one of Cottleville's most desirable neighborhoods, this is the one you've been waiting for!
Active
Listed by: Worth Clark Realty • Nicole A Palliser
Price cut: $9K (7/15)
$560,000
9103 Camino Trl, Cottleville, MO 63304
3beds
2,280sqft
:
Get pre-qualified$3,772/mo
Single Family Residence
Built in 2024
5,671 Square Feet Lot
$552,900 Zestimate®
$246/sqft
$192/mo HOA
What's special
Resort-style poolCommunity fire pitPicnic areasBeautifully maintained homeMiles of walking trails
- 47 days |
- 1,249 |
- 33 |
Zillow last checked:
Listing updated:
Listed by:
Nicole A Palliser 636-777-1101,
Worth Clark Realty
Source: MARIS,MLS#: 26030048 Originating MLS: St. Charles County Association of REALTORS
Originating MLS: St. Charles County Association of REALTORSFacts & features
Interior
Bedrooms & bathrooms
- Bedrooms: 3
- Bathrooms: 3
- Full bathrooms: 2
- 1/2 bathrooms: 1
- Main level bathrooms: 2
- Main level bedrooms: 1
Primary bedroom
- Features: Floor Covering: Carpeting
- Level: Main
- Area: 208
- Dimensions: 13x16
Bathroom 2
- Features: Floor Covering: Carpeting
- Level: Second
- Area: 172.5
- Dimensions: 11.5x15
Bathroom 3
- Features: Floor Covering: Carpeting
- Level: Second
- Area: 172.5
- Dimensions: 11.5x15
Bonus room
- Features: Floor Covering: Carpeting
- Level: Second
- Area: 405
- Dimensions: 30x13.5
Kitchen
- Features: Floor Covering: Luxury Vinyl Plank
- Level: Main
- Area: 400
- Dimensions: 20x20
Living room
- Features: Floor Covering: Luxury Vinyl Plank
- Level: Main
- Area: 256
- Dimensions: 16x16
Heating
- Forced Air
Cooling
- Central Air
Appliances
- Included: Stainless Steel Appliance(s), Dishwasher, Microwave, Oven, Gas Oven, Range, Water Heater
- Laundry: Main Level
Features
- Eat-in Kitchen, Entrance Foyer, High Ceilings, Kitchen Island, Open Floorplan, Pantry, Storage, Walk-In Closet(s)
- Flooring: Carpet, Luxury Vinyl
- Has basement: Yes
- Has fireplace: No
Interior area
- Total structure area: 2,280
- Total interior livable area: 2,280 sqft
- Finished area above ground: 2,280
Video & virtual tour
Property
Parking
- Total spaces: 2
- Parking features: Garage - Attached
- Attached garage spaces: 2
Features
- Levels: One and One Half
Lot
- Size: 5,671 Square Feet
- Dimensions: 5672 square ft
- Features: Back Yard, Front Yard
Details
- Parcel number: 30018D485000240.0000000
- Special conditions: Standard
Construction
Type & style
- Home type: SingleFamily
- Architectural style: Traditional
- Property subtype: Single Family Residence
Materials
- Brick, Vinyl Siding
Condition
- Year built: 2024
Details
- Builder name: Fischer & Frichtel
Utilities & green energy
- Electric: Ameren
- Sewer: Public Sewer
- Water: Public
- Utilities for property: Cable Connected, Electricity Connected, Natural Gas Connected, Sewer Connected, Water Available
Community & HOA
Community
- Features: Fishing, Lake, Park, Playground, Pool, Sidewalks, Street Lights, Suburban, Trail(s)
- Subdivision: Cottleville Trails #2b
HOA
- Has HOA: Yes
- Amenities included: Association Management, Beach Access, Common Ground, Lake, Park, Picnic Area, Playground, Pool, Recreation Facilities, Trail(s)
- Services included: Maintenance Grounds, Common Area Maintenance, Pool Maintenance, Management, Pool, Snow Removal
- HOA fee: $2,300 annually
- HOA name: Cottleville Trails
Location
- Region: Cottleville
Financial & listing details
- Price per square foot: $246/sqft
- Tax assessed value: $527,287
- Annual tax amount: $7,212
- Date on market: 6/6/2026
- Cumulative days on market: 47 days
- Listing terms: Cash,Conventional,FHA,Other,VA Loan
- Electric utility on property: Yes
Estimated market value
$552,900
$525,000 - $581,000
$2,921/mo
Price history
| Date | Event | Price |
|---|---|---|
| 7/15/2026 | Price change | $560,000-1.6%$246/sqft |
Source:  MARIS #26030048 Report a problem MARIS #26030048 Report a problem | ||
| 7/9/2026 | Price change | $569,000-1%$250/sqft |
Source: MARIS #26030048 Report a problem | ||
| 6/20/2026 | Price change | $575,000-0.9%$252/sqft |
Source: MARIS #26030048 Report a problem | ||
| 6/6/2026 | Listed for sale | $580,000$254/sqft |
Source: MARIS #26030048 Report a problem | ||
Public tax history
| Year | Property taxes | Tax assessment |
|---|---|---|
| 2025 | $7,212 | $100,185 |
| 2024 | -- | -- |
Find assessor info on the county website
Monthly payment
Est. payment
Payment breakdown
Explore the cost of this home by adjusting the details. Changes won't be saved.Climate risks
Neighborhood: 63304
Nearby schools
GreatSchools rating
- 8/10Warren Elementary SchoolGrades: K-5Distance: 1.4 mi
- 7/10Saeger Middle SchoolGrades: 6-8Distance: 1.3 mi
- 7/10Francis Howell Central High SchoolGrades: 9-12Distance: 1.4 mi
Schools provided by the listing agent
- Elementary: Warren Elem.
- Middle: Saeger Middle
- High: Francis Howell Central High
Source: MARIS. This data may not be complete. We recommend contacting the local school district to confirm school assignments for this home.
- $475,3002 bd2 ba1.5k sqft9101 Camino Trl, Cottleville, MO 63304Off Market
- $541,0003 bd2 ba2.2k sqft9099 Camino Trl, Cottleville, MO 63304Off Market
- $381,3003 bd2 ba1.6k sqft9045 Camino Trl, Cottleville, MO 63304Off Market
- $416,1003 bd2 ba1.6k sqft9043 Camino Trl, Cottleville, MO 63304Off Market
- $550,5003 bd3 ba1.5k sqft9097 Camino Trl, Cottleville, MO 63304Off Market
- $428,3003 bd2 ba1.9k sqft9047 Camino Trl, Cottleville, MO 63304Off Market
- $440,1003 bd2 ba1.9k sqft9041 Camino Trl, Cottleville, MO 63304Off Market
- $2,7994 bd4 ba2.8k sqft9039 Camino Trl, Cottleville, MO 63304For Rent
A local agent can set up tours, give advice and negotiate with sellers.
Similar homes
- $550,0003 bd3 ba2.5k sqft542 Derby Terrace Cir, Dardenne Prairie, MO 63368For Sale
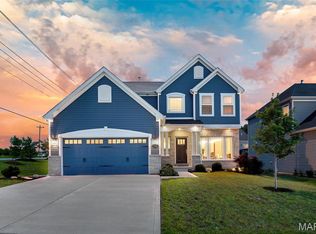
 MLS ID #26032352, Julie Sacco-Smith, Keller Williams Realty West. MARIS
 - $523,0004 bd3 ba2.8k sqft148 Wholesome Way, Saint Charles, MO 63304For Sale
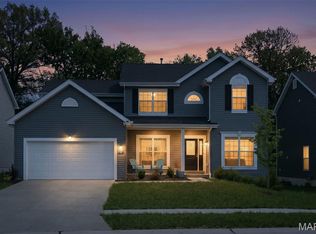 MLS ID #26025929, Astha Acharya, RedKey Realty Leaders. MARIS
 - $481,9903 bd3 ba2.2k sqftBarkley, Saint Charles, MO 63304New Construction
 MLS ID #25074383, Amanda A Alejandro, Realty Shop. MARIS
 - $550,0003 bd2 ba2k sqft228 Randlin Dr, Lake Saint Louis, MO 63367For Sale
 MLS ID #26039487, Andy M Boyd, Keller Williams Realty St. Louis. MARIS
 - $475,0003 bd2 ba2.3k sqft8003 Knights Crossing Dr, O'Fallon, MO 63368For SaleMLS ID #26041644, Melissa K Cording, Elevate Realty, LLC. MARIS
- $525,0003 bd3 ba2.3k sqft506 Columbia Downs Dr, Lake Saint Louis, MO 63367For SaleMLS ID #26041281, Lucia M Roberts, ReeceNichols Real Estate. MARIS
- $475,9903 bd2 ba1.8k sqftRochester, Charles, MO 63304New ConstructionMLS ID #25074378, Amanda A Alejandro, Realty Shop. MARIS
- $499,0004 bd3 ba2.8k sqft572 Misty Mountain Dr, O'Fallon, MO 63368For SaleMLS ID #26020229, Angi R Dunham, RedKey Realty Leaders. MARIS
- $598,0002 bd3 ba2.9k sqft115 Haven Ridge Ct, Dardenne Prairie, MO 63368New ConstructionMLS ID #26043943, Kelly M Richert, Graham & Grace Realty. MARIS
- $630,0003 bd2 ba2.1k sqft108 Maelin Dr, Lake Saint Louis, MO 63367For SaleMLS ID #26029645, Suzanne M Matyiko, ReeceNichols Real Estate. MARIS
- $649,9003 bd3 ba2.4k sqft527 Ryehill Dr, Saint Peters, MO 63376New ConstructionMLS ID #26031854, Kelly A Boehmer, Berkshire Hathaway HomeServices Select Properties. MARIS
- $522,9903 bd2 ba2.2k sqft1 Canterbury Willow Grv, O'Fallon, MO 63368New ConstructionMLS ID #25074874, Amanda A Alejandro, Realty Shop. MARIS
- $528,9903 bd2 ba2.2k sqftCanterbury, Saint Charles, MO 63304New ConstructionMLS ID #25074377, Amanda A Alejandro, Realty Shop. MARIS
- $529,2503 bd2 ba1.8k sqft421 Farmhouse Dr, Wentzville, MO 63385New ConstructionMARIS
- $443,9903 bd2 ba1.5k sqftRockport, Saint Charles, MO 63304New ConstructionMLS ID #25074388, Amanda A Alejandro, Realty Shop. MARIS
- $789,9004 bd3 ba2.8k sqft217 Bottlebrush Grove Ct, Cottleville, MO 63304New ConstructionConsort Homes
- $465,0004 bd3 ba2k sqft209 W Pine Creek Ct, Wentzville, MO 63385For SaleMLS ID #26026539, Matt D Kammeier, Keller Williams Realty West. MARIS
- $434,9903 bd2 ba1.4k sqftSavoy, Saint Charles, MO 63304New ConstructionMLS ID #25074390, Amanda A Alejandro, Realty Shop. MARIS
- $429,9003 bd3 ba2.2k sqft22 Ivyleigh Ct, Saint Charles, MO 63303For SaleMLS ID #26030543, Kelly A Boehmer, Berkshire Hathaway HomeServices Select Properties. MARIS
- $530,0004 bd3 ba2.7k sqft411 Knothole Ln, Wentzville, MO 63385For SaleMLS ID #26027706, Chad P Wilson, Keller Williams Realty West. MARIS
