This lovely three-bedroom, three-bathroom Lake St. Louis Villa, located in Ridgepointe, offers breathtaking water views. The beautiful hardwood floors lead to an open floor plan, where a cozy, carpeted great room with vaulted ceilings effortlessly flows into the dining and living areas. The well-appointed kitchen boasts ample cabinet and counter space, a breakfast bar, a pantry, and opens to a warm and inviting breakfast room. The primary suite is enhanced by a bay window that offers lots of natural light and a scenic view, a generous walk-in closet, and a private bathroom equipped with a double vanity, shower. and linen closet. The main level is further complimented by an additional bedroom, a full bathroom, and a laundry room. The finished lower level is designed for entertainment and relaxation, featuring a walk-out to the patio, a large family room with a gas fireplace, a wet bar, a third bedroom, and a full bathroom, providing ample additional living space. Need storage space? LL offers a huge walk in storage closet and two more large storage rooms; the first is full equipped with custom shelving while the other serves as the utility room with an additional W/D hookup, utility sink, and sump pump. Step outside to the patio or deck to enjoy the gentle, peaceful sounds of the pond fountain, relax under the gazebo, or take advantage of the walking trail. Situated on a quiet cul-de-sac, this villa is just steps away from the clubhouse, pool, and tennis courts, and only minutes to shopping and dining!
Pending
Listed by: Coldwell Banker Realty - Gundaker • Chad J Matlick • 314-280-1234
$379,900
114 Pine Trail Dr Unit 8, Lake Saint Louis, MO 63367
3beds
2,500sqft
Single Family Residence
Built in 2001
4,412 Square Feet Lot
$-- Zestimate®
$152/sqft
$180/mo HOA
What's special
Breathtaking water viewsQuiet cul-de-sacScenic viewBeautiful hardwood floorsOpen floor planLinen closetWell-appointed kitchen
- 17 days |
- 86 |
- 5 |
Likely to sell faster than
Zillow last checked:
Listing updated:
Listed by:
Chad J Matlick 314-280-1234,
Coldwell Banker Realty - Gundaker,
DJ Newsom 636-698-8286,
Coldwell Banker Realty - Gundaker
Source: MARIS,MLS#: 26046520 Originating MLS: St. Charles County Association of REALTORS
Originating MLS: St. Charles County Association of REALTORSFacts & features
Interior
Bedrooms & bathrooms
- Bedrooms: 3
- Bathrooms: 3
- Full bathrooms: 3
- Main level bathrooms: 2
- Main level bedrooms: 2
Heating
- Forced Air, Natural Gas
Cooling
- Ceiling Fan(s), Central Air
Appliances
- Included: Dishwasher, Disposal, Humidifier, Ice Maker, Microwave, Free-Standing Electric Range, Refrigerator, Gas Water Heater, Bar Fridge
- Laundry: Main Level
Features
- Breakfast Bar, Breakfast Room, Dining/Living Room Combo, Double Vanity, Eat-in Kitchen, Entrance Foyer, Pantry, Separate Dining, Vaulted Ceiling(s), Walk-In Closet(s), Wet Bar
- Flooring: Carpet, Combination, Hardwood
- Doors: Panel Door(s)
- Windows: Bay Window(s)
- Basement: Concrete,Partially Finished,Full,Storage Space,Sump Pump,Walk-Out Access
- Number of fireplaces: 1
- Fireplace features: Basement, Gas
Interior area
- Total structure area: 2,500
- Total interior livable area: 2,500 sqft
- Finished area above ground: 1,563
- Finished area below ground: 937
Video & virtual tour
Property
Parking
- Total spaces: 2
- Parking features: Attached, Garage, Garage Door Opener
- Attached garage spaces: 2
Features
- Levels: One
- Patio & porch: Covered, Deck, Front Porch, Patio
- Has private pool: Yes
- Has view: Yes
- View description: Pond
- Water view: Pond
- Waterfront features: Pond
Lot
- Size: 4,412 Square Feet
- Features: Adjoins Common Ground, Back Yard, Close to Clubhouse, Cul-De-Sac, Front Yard, Landscaped, Sprinklers In Front, Sprinklers In Rear, Views
Details
- Parcel number: 400598431000008.0000000
- Special conditions: Standard
Construction
Type & style
- Home type: SingleFamily
- Architectural style: Ranch,Traditional
- Property subtype: Single Family Residence
Materials
- Brick, Vinyl Siding
- Foundation: Concrete Perimeter
- Roof: Architectural Shingle
Condition
- Year built: 2001
Utilities & green energy
- Electric: Other
- Sewer: Public Sewer
- Water: Public
- Utilities for property: Cable Available, Electricity Connected, Natural Gas Connected, Phone Available, Sewer Connected, Underground Utilities, Water Connected
Community & HOA
Community
- Features: Fishing, Park, Trail(s)
- Subdivision: Villas At Ridgepoint #1
HOA
- Has HOA: Yes
- Amenities included: Clubhouse, Recreation Facilities, Tennis Court(s), Trail(s)
- Services included: Clubhouse, Common Area Maintenance, Pool, Recreational Facilities, Snow Removal, Trash
- HOA fee: $180 monthly
- HOA name: Villas at Ridgepoint
Location
- Region: Lake Saint Louis
Financial & listing details
- Price per square foot: $152/sqft
- Annual tax amount: $4,429
- Date on market: 8/2/2026
- Cumulative days on market: 18 days
- Listing terms: Cash,Conventional,FHA,VA Loan
- Ownership: Private
- Electric utility on property: Yes
- Road surface type: Concrete
Estimated market value
Not available
Estimated sales range
Not available
Not available
Price history
| Date | Event | Price |
|---|---|---|
| 8/10/2026 | Pending sale | $379,900$152/sqft |
Source:  MARIS #26046520 Report a problem MARIS #26046520 Report a problem | ||
| 8/2/2026 | Listed for sale | $379,900$152/sqft |
Source: MARIS #26046520 Report a problem | ||
Public tax history
Tax history is unavailable.
Monthly payment
Est. payment
Payment breakdown
Explore the cost of this home by adjusting the details. Changes won't be saved.Climate risks
Neighborhood: 63367
Nearby schools
GreatSchools rating
- 8/10Green Tree Elementary SchoolGrades: K-5Distance: 0.9 mi
- 7/10Wentzville South Middle SchoolGrades: 6-8Distance: 4.4 mi
- 9/10Timberland High SchoolGrades: 9-12Distance: 4.4 mi
Schools provided by the listing agent
- Elementary: Green Tree Elem.
- Middle: Wentzville South Middle
- High: Timberland High
Source: MARIS. This data may not be complete. We recommend contacting the local school district to confirm school assignments for this home.
- $355,5002 bd3 ba1.5k sqft114 Pine Trail Dr, Lake Saint Louis, MO 63367Off Market
- $390,2003 bd3 ba1.6k sqft112 Pine Trail Dr, Lake Saint Louis, MO 63367Off Market
- $342,2002 bd3 ba1.7k sqft115 Pine Trail Dr, Lake Saint Louis, MO 63367Off Market
- $391,8002 bd3 ba1.7k sqft115 Pine Trail Dr, Lake Saint Louis, MO 63367Off Market

- $366,8003 bd3 ba1.5k sqft113 Pine Trail Dr, Lake Saint Louis, MO 63367Off Market
- $364,6002 bd3 ba1.5k sqft110 Pine Trail Dr, Lake Saint Louis, MO 63367Off Market
- $293,9003 bd3 ba1.5k sqft110 Pine Trail Dr, Lake St Louis, MO 63367Off Market
- $369,9003 bd3 ba1.5k sqft108 Pine Trail Dr, Lake Saint Louis, MO 63367Off Market
A local agent can set up tours, give advice and negotiate with sellers.
Similar homes
- $375,0003 bd3 ba2.6k sqft2417 S Lakeridge Ct Unit 14, Lake Saint Louis, MO 63367For Sale
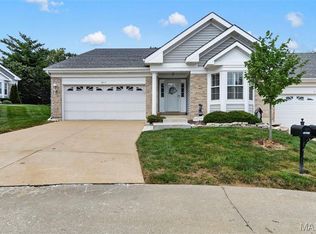
 MLS ID #26053866, Stephanie L Parson, Keller Williams Realty West. MARIS
 - $399,9003 bd3 ba2.9k sqft619 Green Tree Meadows Dr, Lake Saint Louis, MO 63367For Sale
 MLS ID #26028322, Ryan Kerlick, Berkshire Hathaway HomeServices Select Properties. MARIS
 - $445,0004 bd3 ba2.3k sqft1016 Lafayette Pl, Lake Saint Louis, MO 63367For Sale
 MLS ID #26047379, Holli E Hummelsheim, Coldwell Banker Realty - Gundaker. MARIS
 - $395,0003 bd3 ba2.5k sqft21 Dijon Ct, Lake Saint Louis, MO 63367For Sale
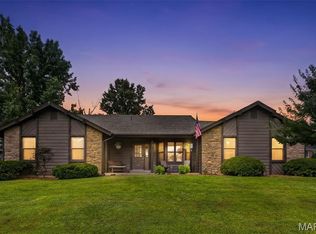 MLS ID #26048944, Eric B Merchant, Trophy Properties & Auction. MARIS
 - $459,5003 bd3 ba2.7k sqft709 Huntwood Ter, Lake Saint Louis, MO 63367For SaleMLS ID #26049057, Phyllis A Christian, Fox & Riley Real Estate. MARIS
- $425,0004 bd3 ba2.7k sqft22 Normandy Dr, Lake Saint Louis, MO 63367For SaleMLS ID #26042865, Denice M Freyling, Coldwell Banker Premier Group. MARIS
- $414,9003 bd4 ba3.3k sqft9 Lockhaven Ct #9, Lake Saint Louis, MO 63367For SaleMLS ID #26049131, Nicole Berthold, Worth Clark Realty. MARIS
- $430,0004 bd3 ba2.3k sqft110 Antoinette Ter, Lake Saint Louis, MO 63367For SaleMLS ID #26037484, Diane M Kettering, Alexander Realty Inc. MARIS
- $440,0003 bd2 ba2.5k sqft3 Harbor Point Ct, Lake Saint Louis, MO 63367For SaleMLS ID #26044440, Robin A Crain, Keller Williams Realty West. MARIS
- $395,0003 bd3 ba2.9k sqft1465 Washingtons Crossing Dr, O'Fallon, MO 63366For SaleMLS ID #26030390, Megan L Baker, DRG - Delhougne Realty Group. MARIS
- $420,5003 bd4 ba2.7k sqft11 Towergate Ct, Lake Saint Louis, MO 63367For SaleMLS ID #26042129, Julie Sacco-Smith, Keller Williams Realty West. MARIS
- $415,0003 bd2 ba1.5k sqft156 Hidden Bluffs Dr, Lake Saint Louis, MO 63367For SaleMLS ID #26038842, Laura A Kemp, Coldwell Banker Realty - Gundaker. MARIS
- $425,0005 bd3 ba3.2k sqft8085 Glen Arbor Dr, Lake Saint Louis, MO 63367For SaleMLS ID #26042645, Maggie K Hase, Main St. Real Estate. MARIS
- $399,0004 bd3 ba2.5k sqft10 Amber Wave Ct, O'Fallon, MO 63366For SaleMLS ID #26042418, Kelli D Gorla, DRG - Delhougne Realty Group. MARIS
- $459,0004 bd3 ba2.5k sqft1314 Brighton Crest Dr, O'Fallon, MO 63366For SaleMLS ID #26053735, Coreen J Marnett, Alexander Realty Inc. MARIS
- $385,0004 bd3 ba2k sqft425 Dusty Brook Dr, O'Fallon, MO 63366For SaleMLS ID #26038352, Michelle L Cimmarusti, EXP Realty, LLC. MARIS
- $355,0002 bd2 ba1.2k sqft2071 Hawks Landing Dr #C, Lake Saint Louis, MO 63367For SaleMLS ID #26026964, Nicole Berthold, Worth Clark Realty. MARIS
- $415,0004 bd3 ba2.7k sqft130 Wild Pigeon Ct, O'Fallon, MO 63368For SaleMLS ID #26048790, Emily Brophy, MO Realty. MARIS
- $425,0003 bd3 ba2.7k sqft3132 Post Run Dr, O'Fallon, MO 63368For SaleMLS ID #26042505, Giselle Mera, Mera & Beckman Real Estate. MARIS
- $379,9003 bd2 ba1.6k sqft12 Shady River Ct, Saint Paul, MO 63366For SaleMLS ID #26049533, Alice L Coose, Berkshire Hathaway HomeServices Select Properties. MARIS
