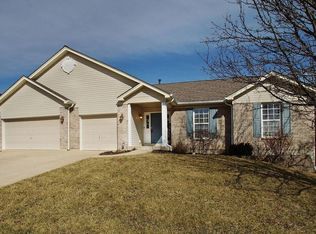
TEN G -- 9ft First Floor Ceilings + Granite Counter Tops, Hardwood Entry Foyer Flanked by Formal Living and Dining Rooms, Great Rm w/Gas Fireplace+2 Eyeball Lights Shining Down on the Oversized Mantel open to the Breakfast Room w/Rear Facing Spindle Stairwell coming Down to the Hardwood Floors which Stretch into the Hallway, Half Bath w/Pedestal Sink and Awesome Center Island Kitchen w/Granite Counter Tops, Under Mount Commercial Grade Stainless Steel Sink, 42-in Cabinets w/Crown Molding, Track Lighting, Built in Microwave and Smooth Top Stove/Oven. Breakfast Rm has Sliding Glass Door Overlooking 18x12 Deck w/Steps down to small patio and walkway and Fenced Backyard. Private Mud Rm/Main Flr Laundry. Upstairs Bonus Rm separates Secondary Bedrooms from a HUGE Master Ste w/13x9 Walk in Closet, Master Bath has Adult Height Double Bowl, Cultured Marble Vanity w/Open Area for Seat, Updated Lighting, Separate Tub and Shower, Private Toilet Area. Ceramic Tile Hall Bath. ALL closets lighted and walk-in!
This property is not currently displayed as for sale or rent on Zillow. This may be different from what's on other websites or public sources.