*SELLER ASSISTANCE WITH CLOSING COSTS AVAILABLE!*
Pending! Open House Cancelled!
Bring your offer to this stunning, move-in-ready 3BR/3BA ranch in prime Wentzville! Boasting classic brick-accented curb appeal & a sun-drenched open floor plan, this home is the definition of turnkey greatness!
WHY YOU’LL LOVE IT:
• 2-Year-New Roof & new front siding
• 1-Year-Old Kitchen Appliances (still under warranty!)
• Open-Concept Great Room featuring a cozy fireplace
• Relaxing Master Suite with a spacious walk-in closet
• Main floor laundry for ultimate daily convenience
THE EXTRAS:
• 3-Car Garage: Massive space for vehicles, toys, and overhead storage.
• 0.22-Acre Lot: Features an established garden, pet-friendly yard, and excellent patio space.
• Premium Location: Top-tier schools, quick highway access, shopping, dining, and St. Charles County parks.
Don't miss out on this turnkey Wentzville gem. Motivated seller. Schedule your viewing today!
Pending
Listed by: House Sold Easy Realty, LLC • Michelle M McLaughlin • 314-662-0364
$389,000
1811 Hackmann Hollow Dr, Wentzville, MO 63385
3beds
2,517sqft
Single Family Residence
Built in 2003
9,583 Square Feet Lot
$-- Zestimate®
$155/sqft
$8/mo HOA
What's special
Sun-drenched open floor planClassic brick-accented curb appealNew front siding
- 19 days |
- 710 |
- 50 |
Zillow last checked:
Listing updated:
Listed by:
Michelle M McLaughlin 314-662-0364,
House Sold Easy Realty, LLC
Source: MARIS,MLS#: 26048868 Originating MLS: St. Louis Association of REALTORS
Originating MLS: St. Louis Association of REALTORSFacts & features
Interior
Bedrooms & bathrooms
- Bedrooms: 3
- Bathrooms: 3
- Full bathrooms: 3
- Main level bathrooms: 2
- Main level bedrooms: 3
Heating
- Natural Gas
Cooling
- Ceiling Fan(s), Central Air, Electric
Appliances
- Included: Gas Cooktop, Dishwasher, Microwave, Oven, Refrigerator
- Laundry: Main Level
Features
- Ceiling Fan(s), Dining/Living Room Combo, Entrance Foyer, Open Floorplan, Storage, Vaulted Ceiling(s)
- Flooring: Luxury Vinyl
- Basement: Partially Finished,Storage Space,Sump Pump
- Number of fireplaces: 1
- Fireplace features: Wood Burning
Interior area
- Total structure area: 2,517
- Total interior livable area: 2,517 sqft
- Finished area above ground: 1,429
- Finished area below ground: 1,088
Property
Parking
- Total spaces: 3
- Parking features: Attached, Garage Faces Front
- Attached garage spaces: 3
Features
- Levels: One
- Patio & porch: Patio, Porch, Side Porch
- Exterior features: Garden, Private Yard
- Fencing: Back Yard
Lot
- Size: 9,583 Square Feet
- Features: Level
Details
- Parcel number: 400098743000025.0000000
- Special conditions: Standard
Construction
Type & style
- Home type: SingleFamily
- Architectural style: Ranch
- Property subtype: Single Family Residence
Materials
- Brick Veneer, Frame, Vinyl Siding
- Roof: Architectural Shingle
Condition
- Year built: 2003
Utilities & green energy
- Electric: Ameren
- Sewer: Public Sewer
- Water: Public
- Utilities for property: Underground Utilities
Community & HOA
Community
- Subdivision: Providence On Peine
HOA
- Has HOA: Yes
- Amenities included: Association Management, Common Ground, Other
- Services included: Common Area Maintenance, Other
- HOA fee: $100 annually
- HOA name: Providence on Peine
Location
- Region: Wentzville
Financial & listing details
- Price per square foot: $155/sqft
- Tax assessed value: $311,906
- Annual tax amount: $3,986
- Date on market: 7/29/2026
- Cumulative days on market: 19 days
- Listing terms: Cash,Conventional,FHA,FHA 203(b),VA Loan
- Ownership: Private
Estimated market value
Not available
Estimated sales range
Not available
Not available
Price history
| Date | Event | Price |
|---|---|---|
| 8/15/2026 | Pending sale | $389,000$155/sqft |
Source:  MARIS #26048868 Report a problem MARIS #26048868 Report a problem | ||
| 7/30/2026 | Listed for sale | $389,000$155/sqft |
Source: MARIS #26048868 Report a problem | ||
Public tax history
| Year | Property taxes | Tax assessment |
|---|---|---|
| 2025 | $3,986 +6.6% | $59,262 +9.6% |
| 2024 | $3,739 | $54,052 |
| 2023 | $3,739 +11.2% | $54,052 +19.5% |
| 2022 | $3,363 | $45,243 |
| 2021 | -- | $45,243 +21.3% |
| 2020 | -- | $37,289 |
| 2019 | $2,740 | $37,289 +3.6% |
| 2018 | $2,740 +0% | $35,992 |
| 2017 | $2,740 +4.4% | $35,992 +9.1% |
| 2016 | $2,625 +1.2% | $32,989 |
| 2015 | $2,594 +14.1% | $32,989 +7.6% |
| 2014 | $2,274 | $30,665 |
| 2013 | -- | $30,665 -2% |
| 2012 | -- | $31,290 +6.3% |
| 2011 | -- | $29,430 |
| 2010 | -- | $29,430 |
| 2009 | -- | $29,430 -12.8% |
| 2008 | -- | $33,760 -8.8% |
| 2007 | -- | $37,000 |
| 2006 | -- | $37,000 |
| 2005 | -- | $37,000 |
Find assessor info on the county website
Monthly payment
Est. payment
Payment breakdown
Explore the cost of this home by adjusting the details. Changes won't be saved.Climate risks
Neighborhood: 63385
Nearby schools
GreatSchools rating
- 5/10Peine Ridge Elementary SchoolGrades: PK-5Distance: 0.5 mi
- 6/10North Point Middle SchoolGrades: 6-8Distance: 1.3 mi
- 8/10North Point High SchoolGrades: 9-12Distance: 1.1 mi
Schools provided by the listing agent
- Elementary: Heritage Elem.
- Middle: Wentzville Middle
- High: Holt Sr. High
Source: MARIS. This data may not be complete. We recommend contacting the local school district to confirm school assignments for this home.
- $369,1003 bd2 ba1.8k sqft1813 Hackmann Hollow Dr, Wentzville, MO 63385Off Market

- $372,3003 bd3 ba2.7k sqft1809 Hackmann Hollow Dr, Wentzville, MO 63385Off Market
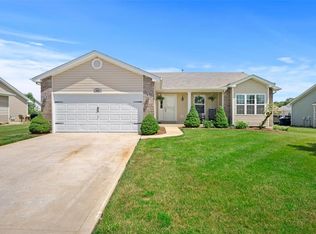
- $--3 bd2 ba1.4k sqft2731 Providence Ridge Dr, Wentzville, MO 63385Sold
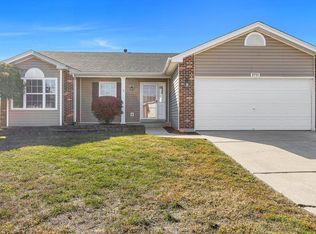
- $337,9003 bd2 ba1.4k sqft2729 Providence Ridge Dr, Wentzville, MO 63385Off Market

- $364,6003 bd2 ba1.6k sqft1815 Hackmann Hollow Dr, Wentzville, MO 63385Off Market
- $340,5003 bd2 ba1.5k sqft2733 Providence Ridge Dr, Wentzville, MO 63385Off Market
- $383,8004 bd3 ba2.6k sqft1807 Hackmann Hollow Dr, Wentzville, MO 63385Off Market
- $353,6004 bd2 ba1.5k sqft1812 Hackmann Hollow Dr, Wentzville, MO 63385Off Market
A local agent can set up tours, give advice and negotiate with sellers.
Similar homes
- $399,9004 bd3 ba2.6k sqft602 Autumn Creek Dr, Wentzville, MO 63385For Sale
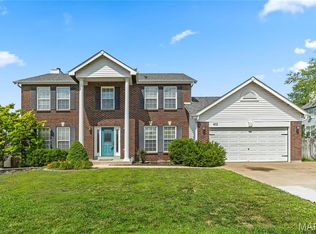
 MLS ID #26028133, Jessie A Humphreys, Keller Williams Chesterfield. MARIS
 - $399,9993 bd4 ba3k sqft129 Fleur De Lis Dr, Wentzville, MO 63385For Sale
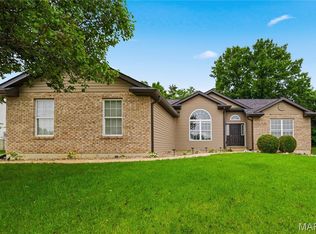 MLS ID #26032222, Andy J House, Coldwell Banker Realty - Gundaker. MARIS
 - $405,0004 bd3 ba2.4k sqft109 Emerald Isle Ln, Wentzville, MO 63385For Sale
 MLS ID #26046210, Jessica Ciskowski, Meyer Real Estate. MARIS
 - $386,9003 bd3 ba2.5k sqft159 Shadow Pointe Dr, Wentzville, MO 63385For Sale
 MLS ID #26041051, Suzanne M Matyiko, ReeceNichols Real Estate. MARIS
 - $430,0003 bd3 ba2k sqft800 Mule Creek Dr, Wentzville, MO 63385For SaleMLS ID #26041705, Angie C Harness, Keller Williams Chesterfield. MARIS
- $437,5004 bd3 ba2.8k sqft67 Old Chesapeake Dr, Wentzville, MO 63385For SaleMLS ID #26041128, Heidy C Weicht, DRG - Delhougne Realty Group. MARIS
- $344,9003 bd3 ba1.7k sqft224 Quiet Bend Dr, Wentzville, MO 63385For SaleMLS ID #26049552, Jamie Myers, RE/MAX Results. MARIS
- $418,5004 bd4 ba2.7k sqft2304 Bear Fountain Run, Wentzville, MO 63385For SaleMLS ID #26040916, Michelle Craft, RE/MAX EDGE. MARIS
- $400,0004 bd3 ba2.5k sqft302 Pecan Bluffs Dr, Wentzville, MO 63385For SaleMLS ID #26044875, Ashley N Brickle, Berkshire Hathaway HomeServices Select Properties. MARIS
- $365,0003 bd3 ba1.8k sqft707 Switchgrass Dr, Wentzville, MO 63385For SaleMLS ID #26043348, Alex M Wunderlich, Nettwork Global. MARIS
- $399,9003 bd3 ba2.3k sqft415 Spirit Dr, Lake Saint Louis, MO 63367For SaleMLS ID #26048881, Steve J Seebeck, Keller Williams Realty St. Louis. MARIS
- $465,0004 bd3 ba2k sqft209 W Pine Creek Ct, Wentzville, MO 63385For SaleMLS ID #26026539, Matt D Kammeier, Keller Williams Realty West. MARIS
- $429,9954 bd3 ba2k sqft403 Yellow Rose Ct, Wentzville, MO 63385For SaleMLS ID #26048408, Cory P Lambert, Property Pros Realty LLC. MARIS
- $449,9005 bd3 ba2.7k sqft708 Bellingrath Gardens Ct, Wentzville, MO 63385For SaleMLS ID #26035994, Jeff A Johnson, Fox & Riley Real Estate. MARIS
- $450,0004 bd3 ba3.4k sqft3201 Bear Tracks Dr, Wentzville, MO 63385For SaleMLS ID #26041475, Dallas L Brower, ReeceNichols Real Estate. MARIS
- $299,0003 bd2 ba1.2k sqft225 Brookstone Creek Dr, Wentzville, MO 63385For SaleMLS ID #26051060, Lisa D D Peabody, RE/MAX Platinum. MARIS
- $500,0006 bd5 ba3.4k sqft407 English Manor Dr, Wentzville, MO 63385For SaleMLS ID #26050958, Mark & Neil Gellman, EXP Realty, LLC. MARIS
- $440,0004 bd3 ba2.9k sqft609 Sunny Pass Dr, Wentzville, MO 63385For SaleMLS ID #26048157, Shelby Latham, Magnolia Real Estate. MARIS
- $489,9004 bd3 ba2.7k sqft1010 Timber Bluff Dr, Wentzville, MO 63385For SaleMLS ID #26026457, Trudy C Flynn, Fox & Riley Real Estate. MARIS
- $339,9004 bd3 ba1.8k sqft729 Rabbit Run Dr, Wentzville, MO 63385For SaleMLS ID #26048969, Giuseppe P Accardi, MORE, REALTORS. MARIS
