Welcome home to 627 Hunt Run Drive, a spacious two-story home offering 3,320 square feet of total living space, four bedrooms, three full bathrooms, and one half bathroom. The main level features an inviting layout with laminate flooring and fresh interior paint, providing a comfortable setting for everyday living and entertaining. All four legal bedrooms are located on the second level, including a large primary suite with a spacious walk-in closet. New upstairs carpet and the convenience of a second-floor laundry room add to the home’s functionality.
The finished lower level expands the living space with a recreation room, full bathroom, and a flexible sleeping area that could also serve as a home office, gym, or guest space. Outside, enjoy the composite deck and fully fenced backyard, ideal for relaxing, entertaining, pets, or play.
Major improvements include a new roof and gutters, siding replaced on two sides of the home, and a new air conditioner, all completed in 2024. Additional updates include laminate flooring installed in 2020, new upstairs carpet in 2026, and fresh paint in 2026. The subdivision offers walking trails and two neighborhood parks.
Pending
Listed by: Sansone Residential Collective LLC • Jimmy E Barton • 314-556-2200
Price cut: $10K (7/30)
$375,000
627 Hunt Run Dr, Wentzville, MO 63385
4beds
3,320sqft
Single Family Residence
Built in 2010
6,534 Square Feet Lot
$370,000 Zestimate®
$113/sqft
$24/mo HOA
What's special
Fully fenced backyardFresh interior paintLarge primary suiteFinished lower levelRecreation roomFour bedroomsFlexible sleeping area
- 31 days |
- 1,130 |
- 97 |
Likely to sell faster than
Zillow last checked:
Listing updated:
Listed by:
Jimmy E Barton 314-556-2200,
Sansone Residential Collective LLC
Source: MARIS,MLS#: 26043925 Originating MLS: St. Louis Association of REALTORS
Originating MLS: St. Louis Association of REALTORSFacts & features
Interior
Bedrooms & bathrooms
- Bedrooms: 4
- Bathrooms: 4
- Full bathrooms: 3
- 1/2 bathrooms: 1
- Main level bathrooms: 1
Heating
- Forced Air, Natural Gas
Cooling
- Central Air
Features
- Basement: Finished,Full,Sump Pump
- Has fireplace: Yes
Interior area
- Total structure area: 3,320
- Total interior livable area: 3,320 sqft
- Finished area above ground: 2,340
- Finished area below ground: 980
Video & virtual tour
Property
Parking
- Total spaces: 2
- Parking features: Garage
- Garage spaces: 2
Features
- Levels: Two
Lot
- Size: 6,534 Square Feet
- Features: Back Yard, Front Yard, Level
Details
- Parcel number: 20048A169000224.0000000
- Special conditions: Standard
Construction
Type & style
- Home type: SingleFamily
- Architectural style: Traditional
- Property subtype: Single Family Residence
Materials
- Vinyl Siding
Condition
- Year built: 2010
Utilities & green energy
- Electric: Other
- Sewer: Public Sewer
- Water: Public
- Utilities for property: Electricity Connected, Natural Gas Available, Sewer Connected, Water Connected
Community & HOA
Community
- Subdivision: Fox Ridge #2
HOA
- Has HOA: Yes
- HOA fee: $285 annually
- HOA name: Fox Ridge HOA
Location
- Region: Wentzville
Financial & listing details
- Price per square foot: $113/sqft
- Tax assessed value: $346,657
- Annual tax amount: $4,161
- Date on market: 7/17/2026
- Cumulative days on market: 31 days
- Listing terms: Cash,Conventional,FHA,Other,VA Loan
- Electric utility on property: Yes
Estimated market value
$370,000
$352,000 - $389,000
$3,380/mo
Price history
| Date | Event | Price |
|---|---|---|
| 8/5/2026 | Pending sale | $375,000$113/sqft |
Source:  MARIS #26043925 Report a problem MARIS #26043925 Report a problem | ||
| 7/30/2026 | Price change | $375,000-2.6%$113/sqft |
Source: MARIS #26043925 Report a problem | ||
| 7/17/2026 | Listed for sale | $385,000$116/sqft |
Source: MARIS #26043925 Report a problem | ||
| 2/3/2010 | Sold | -- |
Source: Public Record Report a problem | ||
Public tax history
| Year | Property taxes | Tax assessment |
|---|---|---|
| 2025 | $4,161 +4.9% | $65,865 +7.9% |
| 2024 | $3,968 0% | $61,055 |
| 2023 | $3,968 +20.7% | $61,055 +29.6% |
| 2022 | $3,288 | $47,104 |
| 2021 | -- | $47,104 +17.4% |
| 2020 | -- | $40,108 |
| 2019 | $2,820 | $40,108 +9.3% |
| 2018 | $2,820 +0% | $36,712 |
| 2017 | $2,819 +0.9% | $36,712 +5% |
| 2016 | $2,794 +8% | $34,963 |
| 2015 | $2,586 +13.5% | $34,963 +11.5% |
| 2014 | $2,279 | $31,346 |
| 2013 | -- | $31,346 -2.5% |
| 2012 | -- | $32,160 +464.2% |
| 2011 | -- | $5,700 |
| 2010 | -- | $5,700 |
| 2009 | -- | $5,700 -14.3% |
| 2008 | -- | $6,650 |
| 2007 | -- | -- |
Find assessor info on the county website
Monthly payment
Est. payment
Payment breakdown
Explore the cost of this home by adjusting the details. Changes won't be saved.Climate risks
Neighborhood: 63385
Nearby schools
GreatSchools rating
- 7/10Flint Hill ElementaryGrades: K-5Distance: 3.6 mi
- 8/10Ft. Zumwalt North Middle SchoolGrades: 6-8Distance: 5.4 mi
- 9/10Ft. Zumwalt North High SchoolGrades: 9-12Distance: 7 mi
Schools provided by the listing agent
- Elementary: Flint Hill Elem.
- Middle: Ft. Zumwalt North Middle
- High: Ft. Zumwalt North High
Source: MARIS. This data may not be complete. We recommend contacting the local school district to confirm school assignments for this home.
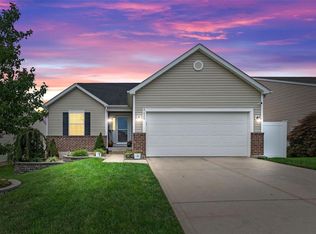
- $--4 bd3 ba2.1k sqft620 Hunt Run Dr, Wentzville, MO 63385Sold
- $350,9004 bd2 ba1.7k sqft623 Hunt Run Dr, Wentzville, MO 63385Off Market

- $374,3004 bd3 ba1.8k sqft621 Hunt Run Dr, Wentzville, MO 63385Off Market
- $337,5003 bd2 ba1.7k sqft625 Hunt Run Dr, Wentzville, MO 63385Off Market
- $---- bd-- ba-- sqft625 Hunt Run Dr, O'Fallon, MO 63366Off Market
- $338,9003 bd2 ba1.7k sqft619 Hunt Run Dr, Wentzville, MO 63385Off Market
- $319,9003 bd2 ba1.5k sqft622 Hunt Run Dr, Wentzville, MO 63385Off Market
- $336,8003 bd2 ba1.7k sqft624 Hunt Run Dr, Wentzville, MO 63385Off Market
A local agent can set up tours, give advice and negotiate with sellers.
Similar homes
- $349,9004 bd3 ba1.8k sqft729 Rabbit Run Dr, Wentzville, MO 63385For Sale
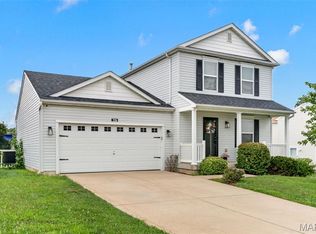
 MLS ID #26048969, Giuseppe P Accardi, MORE, REALTORS. MARIS
 - $440,0004 bd3 ba2.9k sqft609 Sunny Pass Dr, Wentzville, MO 63385For Sale
 MLS ID #26048157, Shelby Latham, Magnolia Real Estate. MARIS
 - $366,1253 bd2 ba1.7k sqftBurlington, Wentzville, MO 63385New Construction
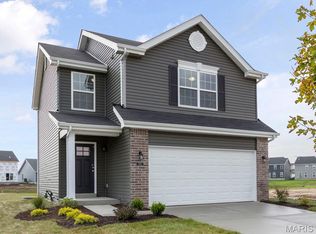 MARIS
MARIS - $449,0004 bd4 ba2.6k sqft207 Barrington Ridge Ln, Wentzville, MO 63385For Sale
 MLS ID #26031645, Amy L Stokes, RE/MAX Platinum. MARIS
 - $405,0004 bd3 ba2.4k sqft109 Emerald Isle Ln, Wentzville, MO 63385For SaleMLS ID #26046210, Jessica Ciskowski, Meyer Real Estate. MARIS
- $389,0004 bd3 ba2.3k sqft2052 Peine Forest Dr, Wentzville, MO 63385For SaleMLS ID #26047069, Samantha M Edwards, DRG - Delhougne Realty Group. MARIS
- $400,0004 bd3 ba2.5k sqft302 Pecan Bluffs Dr, Wentzville, MO 63385For SaleMLS ID #26044875, Ashley N Brickle, Berkshire Hathaway HomeServices Select Properties. MARIS
- $399,9004 bd3 ba2.6k sqft602 Autumn Creek Dr, Wentzville, MO 63385For SaleMLS ID #26028133, Jessie A Humphreys, Keller Williams Chesterfield. MARIS
- $400,0003 bd3 ba2.5k sqft21 Dijon Ct, Lake Saint Louis, MO 63367For SaleMLS ID #26048944, Eric B Merchant, Trophy Properties & Auction. MARIS
- $320,0005 bd3 ba2.3k sqft3013 Kellerton Pl, Wentzville, MO 63385For SaleMLS ID #26021757, Megan L Baker, DRG - Delhougne Realty Group. MARIS
- $386,9003 bd3 ba2.5k sqft159 Shadow Pointe Dr, Wentzville, MO 63385For SaleMLS ID #26041051, Suzanne M Matyiko, ReeceNichols Real Estate. MARIS
- $440,0004 bd3 ba2.8k sqft67 Old Chesapeake Dr, Wentzville, MO 63385For SaleMLS ID #26041128, Heidy C Weicht, DRG - Delhougne Realty Group. MARIS
- $500,0006 bd5 ba3.4k sqft407 English Manor Dr, Wentzville, MO 63385For SaleMLS ID #26050958, Mark & Neil Gellman, EXP Realty, LLC. MARIS
- $385,0004 bd3 ba2k sqft425 Dusty Brook Dr, O'Fallon, MO 63366For SaleMLS ID #26038352, Michelle L Cimmarusti, EXP Realty, LLC. MARIS
- $351,5003 bd3 ba1.9k sqft429 Briarchase Pl, Lake Saint Louis, MO 63367For SaleMLS ID #26049505, Michelle Syberg, Mid America Property Partners. MARIS
- $399,9003 bd3 ba2.3k sqft415 Spirit Dr, Lake Saint Louis, MO 63367For SaleMLS ID #26048881, Steve J Seebeck, Keller Williams Realty St. Louis. MARIS
- $459,9004 bd4 ba3.5k sqft1304 Forest Way, Wentzville, MO 63385For SaleMLS ID #26042877, Jenny M Derhake, Coldwell Banker Realty - Gundaker. MARIS
- $365,0003 bd3 ba1.8k sqft707 Switchgrass Dr, Wentzville, MO 63385For SaleMLS ID #26043348, Alex M Wunderlich, Nettwork Global. MARIS
- $449,9005 bd3 ba2.7k sqft708 Bellingrath Gardens Ct, Wentzville, MO 63385For SaleMLS ID #26035994, Jeff A Johnson, Fox & Riley Real Estate. MARIS
- $425,0003 bd2 ba1.7k sqft312 Thoreau Blvd, O'Fallon, MO 63366For SaleMLS ID #26050981, George J Black, Meyer Real Estate. MARIS
