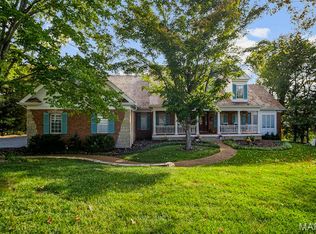
Tucked into beautiful natural setting, this dramatic & sophisticated atrium ranch (architect, Donna Boxx) backs to #3 & #4 holes of St Albans CC golf course (Tavern Creek). Vaulted great rm w gas fireplce serving as nucleus opens to dining rm, study, primary bd suite & kitchen area. Cook’s kitchen w upscale appliances, granite topped island & counters, warming drwer, brkfst rm set in bay area overlooking golf course, inviting hearth rm w floor-to-ceiling stone frpl opens to deck w built-in BBQ. Luxury primary bd suite offers frpl (2 sided) & sumptuous bath. Spectacular 2-sty wall of windows & open staircase from ML incorporates LL activities into daily living. LL walks out to extensive lower deck areas & enticing screened porch & offers 3 more bds each w own bath, large fam rm w stone frpl, billiards area & wet bar w dishwasher & refrigerator. Private setting but close-by neighbors for sociability! Spectacular community grounds. (Rockwood Schools option for middle & upper levels).
Closed
Listed by: Coldwell Banker Realty - Gundaker • Jeanne Belle • Contact: 314-610-3600
Bought with: Realty Executives Premiere
Price Unknown
242 Saint Andrews Dr, Saint Albans, MO 63073
4beds
5,515sqft
Single Family Residence
Built in 1996
1.5 Acres Lot
$1,005,900 Zestimate®
$--/sqft
$4,918 Estimated rent
Home value
$1,005,900
Estimated sales range
Not available
$4,918/mo
Zestimate® history
Owner options
List your home for rent
$4,918/mo
Rent Zestimate®
Find your next renter with Zillow Rental Manager. Plus, with online applications, you can quickly screen prospective tenants – for free.
$4,918/mo
Rent Zestimate®
Refinance and save
$1,100/mo
Est. payment
Refinancing to a lower rate could help reduce your monthly payments and save thousands over the life of the loan.
$1,100/mo
Est. payment
Explore your selling options
Work with a Zillow partner agent
Leverage their expertise and Zillow's premium Showcase listings to get your home seen by more buyers.
Get startedList with your own agent
Get your home in front of millions of buyers by listing it on Zillow.
Learn how to do itSell it yourself
Take full control of how buyers see your home on Zillow by listing For Sale by Owner (FSBO).
List your homeWhat's special
Gas fireplceBeautiful natural settingEnticing screened porchUpscale appliancesLuxury primary bd suiteBuilt-in bbqBilliards area
Zillow last checked:
Listing updated:
Listed by:
Jeanne Belle 314-610-3600,
Coldwell Banker Realty - Gundaker,
Maureen H Noghreh 314-239-7790,
Coldwell Banker Realty - Gundaker
Bought with:
Dustin Walsh, 2012006933
Realty Executives Premiere
Source: MARIS,MLS#: 25028867 Originating MLS: St. Louis Association of REALTORS
Originating MLS: St. Louis Association of REALTORSFacts & features
Interior
Bedrooms & bathrooms
- Bedrooms: 4
- Bathrooms: 5
- Full bathrooms: 4
- 1/2 bathrooms: 1
- Main level bathrooms: 2
- Main level bedrooms: 1
Primary bedroom
- Features: Floor Covering: Carpeting, Wall Covering: Some
- Level: Main
- Area: 486
- Dimensions: 27 x 18
Bedroom
- Features: Floor Covering: Carpeting, Wall Covering: Some
- Level: Lower
- Area: 252
- Dimensions: 18 x 14
Bedroom
- Features: Floor Covering: Carpeting, Wall Covering: Some
- Level: Lower
- Area: 221
- Dimensions: 17 x 13
Bedroom
- Features: Floor Covering: Carpeting, Wall Covering: Some
- Level: Lower
- Area: 196
- Dimensions: 14 x 14
Primary bathroom
- Features: Floor Covering: Ceramic Tile, Wall Covering: Some
- Level: Main
- Area: 273
- Dimensions: 21 x 13
Breakfast room
- Features: Floor Covering: Ceramic Tile, Wall Covering: Some
- Level: Main
- Area: 160
- Dimensions: 16 x 10
Dining room
- Features: Floor Covering: Carpeting, Wall Covering: Some
- Level: Main
- Area: 192
- Dimensions: 16 x 12
Family room
- Features: Floor Covering: Carpeting
- Level: Lower
- Area: 666
- Dimensions: 37 x 18
Great room
- Features: Floor Covering: Wood
- Level: Main
- Area: 506
- Dimensions: 23 x 22
Hearth room
- Features: Floor Covering: Ceramic Tile, Wall Covering: Some
- Level: Main
- Area: 320
- Dimensions: 20 x 16
Kitchen
- Features: Floor Covering: Ceramic Tile
- Level: Main
- Area: 300
- Dimensions: 20 x 15
Laundry
- Features: Floor Covering: Ceramic Tile
- Level: Main
- Area: 84
- Dimensions: 12 x 7
Office
- Features: Floor Covering: Carpeting, Wall Covering: Some
- Level: Main
- Area: 165
- Dimensions: 15 x 11
Recreation room
- Features: Floor Covering: Carpeting
- Level: Lower
- Area: 392
- Dimensions: 28 x 14
Heating
- Forced Air, Zoned, Natural Gas
Cooling
- Central Air, Electric, Zoned
Appliances
- Included: Dishwasher, Disposal, Double Oven, Cooktop, Down Draft, Gas Cooktop, Microwave, Refrigerator, Warming Drawer, Water Softener, Gas Water Heater, Water Softener Rented
- Laundry: Main Level
Features
- Separate Dining, High Ceilings, Vaulted Ceiling(s), Walk-In Closet(s), Breakfast Bar, Breakfast Room, Kitchen Island, Granite Counters, Pantry, Walk-In Pantry, Double Vanity, Separate Shower
- Flooring: Carpet, Hardwood
- Windows: Window Treatments, Bay Window(s), Insulated Windows, Wood Frames
- Basement: Full,Sleeping Area,Walk-Out Access
- Number of fireplaces: 4
- Fireplace features: Recreation Room, Family Room, Living Room, Master Bedroom, Kitchen
Interior area
- Total structure area: 5,515
- Total interior livable area: 5,515 sqft
- Finished area above ground: 3,138
- Finished area below ground: 2,377
Property
Parking
- Total spaces: 3
- Parking features: Attached, Garage, Off Street
- Attached garage spaces: 3
Features
- Levels: One
- Patio & porch: Deck, Screened
- Exterior features: Barbecue
Lot
- Size: 1.5 Acres
- Dimensions: 223 x 306
- Features: On Golf Course, Cul-De-Sac, Sprinklers In Front, Sprinklers In Rear
Details
- Parcel number: 0810200025135000
- Special conditions: Standard
Construction
Type & style
- Home type: SingleFamily
- Architectural style: Traditional,Atrium
- Property subtype: Single Family Residence
Materials
- Brick
- Roof: Shake
Condition
- Year built: 1996
Details
- Builder name: St Albans
- Warranty included: Yes
Utilities & green energy
- Sewer: Public Sewer
- Water: Public
- Utilities for property: Natural Gas Available
Community & HOA
Community
- Security: Security System Owned, Smoke Detector(s)
- Subdivision: Cedars Valley
HOA
- HOA fee: $1,100 semi-annually
Location
- Region: Saint Albans
Financial & listing details
- Tax assessed value: $695,500
- Annual tax amount: $9,044
- Date on market: 5/5/2025
- Cumulative days on market: 35 days
- Listing terms: Cash,Conventional
- Ownership: Private
- Road surface type: Asphalt
Price history
| Date | Event | Price |
|---|---|---|
| 7/11/2025 | Sold | -- |
Source:  MARIS #25028867 Report a problem MARIS #25028867 Report a problem | ||
| 6/9/2025 | Pending sale | $1,049,000$190/sqft |
Source: MARIS #25028867 Report a problem | ||
| 5/27/2025 | Contingent | $1,049,000$190/sqft |
Source: MARIS #25028867 Report a problem | ||
| 5/5/2025 | Listed for sale | $1,049,000$190/sqft |
Source: MARIS #25028867 Report a problem | ||
| 9/13/2010 | Sold | -- |
Source: Public Record Report a problem | ||
Public tax history
| Year | Property taxes | Tax assessment |
|---|---|---|
| 2024 | $9,044 +3.9% | $132,145 |
| 2023 | $8,703 +0.5% | $132,145 -0.9% |
| 2022 | $8,661 -0.8% | $133,323 |
| 2021 | $8,731 +5.4% | $133,323 +10% |
| 2020 | $8,286 +2.1% | $121,231 |
| 2019 | $8,117 +0.1% | $121,231 +2.6% |
| 2017 | $8,107 +6.4% | $118,197 -0.6% |
| 2016 | $7,617 | $118,965 |
| 2015 | $7,617 | $118,965 -1.6% |
| 2014 | $7,617 | $120,912 |
| 2013 | -- | $120,912 -1.3% |
| 2012 | -- | $122,548 -11.6% |
| 2011 | -- | $138,698 -14.8% |
| 2010 | -- | $162,779 |
| 2009 | -- | $162,779 +3% |
| 2006 | $9,092 +1.3% | $158,038 |
| 2005 | $8,978 +12.1% | $158,038 +13.3% |
| 2004 | $8,009 -1.6% | $139,477 |
| 2003 | $8,139 +19.1% | $139,477 +7.1% |
| 2002 | $6,833 +0% | $130,186 |
| 2001 | $6,832 +2.8% | $130,186 +1.3% |
| 2000 | $6,647 | $128,529 |
Find assessor info on the county website
Neighborhood: 63073
Nearby homes
- $34,650-- bd-- ba-- sqft248 Saint Andrews Dr, Saint Albans, MO 63073Off Market
- $59,400-- bd-- ba-- sqft236 Saint Andrews Dr, Saint Albans, MO 63073Off Market
- $--5 bd5 ba5k sqft243 Saint Andrews Dr, Saint Albans, MO 63073Sold

- $1,179,9005 bd5 ba3.8k sqft237 Saint Andrews Dr, Saint Albans, MO 63073For Sale
- $1,169,000-- bd-- ba2k sqftSt Albans Rd, Saint albans, MO 63073Off Market
- $1,381,3004 bd5 ba5.2k sqft249 Saint Andrews Dr, Saint Albans, MO 63073Off Market
- $34,650-- bd-- ba-- sqft254 Saint Andrews Dr, Saint Albans, MO 63073Off Market
- $--5 bd7 ba8.2k sqft230 Saint Andrews Dr, Saint Albans, MO 63073Sold
Nearby schools
GreatSchools rating
- 8/10Labadie Elementary SchoolGrades: K-6Distance: 6.8 mi
- 6/10Washington Middle SchoolGrades: 7-8Distance: 14 mi
- 7/10Washington High SchoolGrades: 9-12Distance: 13.9 mi
Schools provided by the listing agent
- Elementary: Labadie Elem.
- Middle: Washington Middle
- High: Washington High
Source: MARIS. This data may not be complete. We recommend contacting the local school district to confirm school assignments for this home.
Get a cash offer in 3 minutes
Find out how much your home could sell for in as little as 3 minutes with a no-obligation cash offer.
Estimated market value
$1,005,900
Get a cash offer in 3 minutes
Find out how much your home could sell for in as little as 3 minutes with a no-obligation cash offer.
Estimated market value
$1,005,900
- Missouri
- Franklin County
- Saint Albans
- 63073
- 242 Saint Andrews Dr
Nearby cities
Nearby zip codes
Other Saint Albans Topics
