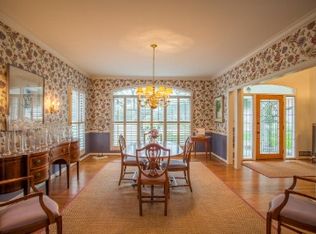
Custom-crafted, meticulously maintained full brick and stone home offering over 5,000 sq. ft. of beautifully finished living space on a quiet cul-de-sac across from Legends Country Club in the award-winning Rockwood School District. The marble foyer opens to an impressive great room and executive office with soaring 18-ft. vaulted cathedral ceilings. The main and upper levels feature beautiful hardwood flooring, complemented by dual oak staircases designed to match. The main level also offers 9-ft. ceilings, formal living room with wet bar, formal dining room, custom millwork, and a hearth room with gas fireplace. The kitchen features custom cabinetry, walk-in pantry, JennAir appliances, Bosch dishwasher, and a rare dumbwaiter to the lower-level wet bar. Upstairs, the primary suite offers dual walk-in and cedar closets plus a spa-like bath with heated floors, BainUltra tub, and oversized shower. Two additional bedrooms and a custom oak library/bonus room complete the upper level. The high-end finished walkout lower level features 9'8" ceilings, two walkout doors, a guest suite with full bath and walk-in closet, home theater, granite wet bar with Sub-Zero refrigeration, fireplace, and recreation space. Enjoy a fenced backyard with heated in-ground pool, fountain, LED lighting, large deck, and flagstone patio. Whole-home audio with indoor/outdoor speakers. Newer roof, windows, and exterior doors.
Active
Listed by: HomeCoin.com • Jonathan Minerick • 888-400-2513
Price cut: $26K (9/12)
$999,000
545 Overlook Terrace Ct, Eureka, MO 63025
4beds
5,083sqft
Single Family Residence
Built in 1993
0.3 Acres Lot
$973,600 Zestimate®
$197/sqft
$58/mo HOA
What's special
- 49 days
- 697
- 26
Zillow last checked:
Listing updated:
Listed by:
Jonathan Minerick 888-400-2513,
HomeCoin.com
Source: MARIS,MLS#: 26054285 Originating MLS: Regional MLS
Originating MLS: Regional MLSFacts & features
Interior
Bedrooms & bathrooms
- Bedrooms: 4
- Bathrooms: 4
- Full bathrooms: 3
- 1/2 bathrooms: 1
- Main level bathrooms: 1
Heating
- Forced Air, Hot Water, Natural Gas, Zoned
Cooling
- Ceiling Fan(s), Central Air, Electric
Appliances
- Included: Stainless Steel Appliance(s), Electric Cooktop, Dishwasher, Disposal, Down Draft, Dryer, Exhaust Fan, Freezer, Humidifier, Microwave, Convection Oven, Self Cleaning Oven, Electric Range, Refrigerator, Oven, Washer, Gas Water Heater, Water Softener, Bar Fridge
- Laundry: Electric Dryer Hookup, Laundry Room, Main Level, Sink, Washer Hookup
Features
- Bar, Bookcases, Built-in Features, Cathedral Ceiling(s), Cedar Closet(s), Ceiling Fan(s), Chandelier, Crown Molding, Custom Cabinetry, Double Vanity, Dumbwaiter, Eat-in Kitchen, Entrance Foyer, Granite Counters, High Ceilings, Recessed Lighting, Separate Dining, Separate Shower, Smart Thermostat, Soaking Tub, Sound System, Special Millwork, Storage, Track Lighting, Two Story Entrance Foyer, Vaulted Ceiling(s), Walk-In Closet(s), Walk-In Pantry, Wet Bar, Wired for Sound
- Flooring: Carpet, Hardwood, Marble, Tile
- Doors: French Doors, Panel Door(s), Pocket Door(s)
- Windows: Plantation Shutters
- Basement: Concrete,Partially Finished,Full,Sleeping Area,Storage Space,Walk-Out Access
- Number of fireplaces: 2
- Fireplace features: Basement, Gas Log, Glass Doors, Masonry, Raised Hearth
Interior area
- Total structure area: 5,083
- Total interior livable area: 5,083 sqft
- Finished area above ground: 3,352
- Finished area below ground: 1,350
Property
Parking
- Total spaces: 3
- Parking features: Concrete
- Attached garage spaces: 3
Features
- Levels: Two
- Patio & porch: Deck, Patio
- Exterior features: Lighting, Private Yard, Rain Gutters
- Has private pool: Yes
- Pool features: Filtered, Gas Heat, Heated, In Ground, Waterfall
- Fencing: Back Yard,Gate
Lot
- Size: 0.3 Acres
- Features: Adjoins Wooded Area, Back Yard, Close to Clubhouse, Cul-De-Sac, Front Yard, Landscaped, Near Golf Course, Sprinklers In Front, Sprinklers In Rear
Details
- Parcel number: 29W310399
- Special conditions: Standard
Construction
Type & style
- Home type: SingleFamily
- Architectural style: Colonial
- Property subtype: Single Family Residence
Materials
- Brick, Stone
- Foundation: Concrete Perimeter
- Roof: Architectural Shingle
Condition
- Year built: 1993
Utilities & green energy
- Electric: Other
- Sewer: Public Sewer
- Water: Public
Community & HOA
Community
- Security: Security System Owned, Smoke Detector(s)
- Subdivision: Overlook At The Legends
HOA
- Has HOA: Yes
- Amenities included: Association Management, Common Ground
- Services included: Maintenance Parking/Roads, Common Area Maintenance, Management
- HOA fee: $700 annually
- HOA name: The Legends and Overlook at the Legends HOAs
Location
- Region: Eureka
Financial & listing details
- Price per square foot: $197/sqft
- Tax assessed value: $656,900
- Annual tax amount: $9,041
- Date on market: 8/25/2026
- Cumulative days on market: 50 days
- Listing terms: Cash,Conventional
Estimated market value
$973,600
$925,000 - $1.02M
$5,630/mo
Price history
| Date | Event | Price |
|---|---|---|
| 9/12/2026 | Price change | $999,000-2.5%$197/sqft |
Source:  MARIS #26054285 Report a problem MARIS #26054285 Report a problem | ||
| 8/25/2026 | Price change | $1,025,000-6.8%$202/sqft |
Source: MARIS #26054285 Report a problem | ||
| 7/18/2026 | Listed for sale | $1,100,000+120%$216/sqft |
Source: Owner Report a problem | ||
| 7/17/2009 | Sold | -- |
Source: Agent Provided Report a problem | ||
| 1/31/2009 | Listing removed | $499,900$98/sqft |
Source: Assist-2-Sell, Inc. #80000237 Report a problem | ||
| 12/10/2008 | Listed for sale | $499,900$98/sqft |
Source: Assist-2-Sell, Inc. #80000237 Report a problem | ||
Public tax history
| Year | Property taxes | Tax assessment |
|---|---|---|
| 2025 | $9,041 +1.6% | $124,820 +4.8% |
| 2024 | $8,894 -0.1% | $119,130 -6.6% |
| 2023 | $8,901 +15.4% | $127,590 +32.8% |
| 2022 | $7,717 +0.7% | $96,090 |
| 2021 | $7,660 +10.4% | $96,090 +15.4% |
| 2020 | $6,940 -8.3% | $83,240 -9.7% |
| 2019 | $7,572 | $92,150 +7.9% |
| 2018 | $7,572 | $85,430 |
| 2017 | $7,572 +3.8% | $85,430 +2.7% |
| 2016 | $7,293 -1.3% | $83,220 |
| 2015 | $7,390 | $83,220 +7% |
| 2014 | $7,390 +5.5% | $77,770 |
| 2013 | $7,007 | $77,770 |
| 2012 | -- | $77,770 |
| 2011 | -- | $77,770 -5.9% |
| 2010 | $6,660 +4.8% | $82,650 |
| 2009 | $6,356 -16.8% | $82,650 -17.8% |
| 2008 | $7,635 +11.3% | $100,600 |
| 2007 | $6,860 | $100,600 +19% |
| 2006 | $6,860 -1.4% | $84,550 |
| 2005 | $6,956 | $84,550 +4.8% |
| 2003 | -- | $80,660 +11.2% |
| 2002 | $5,956 -4.2% | $72,550 |
| 2001 | $6,220 | $72,550 |
Find assessor info on the county website
Monthly payment
Est. payment
Payment breakdown
Explore the cost of this home by adjusting the details. Changes won't be saved.Climate risks
Neighborhood: 63025
Nearby schools
Schools provided by the listing agent
- Elementary: Geggie Elem.
- Middle: Lasalle Springs Middle
- High: Eureka Sr. High
Source: MARIS. This data may not be complete. We recommend contacting the local school district to confirm school assignments for this home.
Similar homes
- $995,0004 bd4 ba4.6k sqft206 Legendary Passage Dr, Pacific, MO 63069For Sale

 MLS ID #26039028, Becky M O'Neill Romaine, RE/MAX Results. MARIS
 - $1,049,9995 bd6 ba6.2k sqft1A Rockwood Forest Vw, Wildwood, MO 63025For Sale
 MLS ID #26045182, Laura Wehnes, Keller Williams Realty St. Louis. MARIS
 - $625,0005 bd4 ba3.8k sqft334 Palisades Ridge Ct, Eureka, MO 63025For Sale
 MLS ID #26063340, Christie Lewis, Sold in the Lou. MARIS
 - $599,0004 bd4 ba4.4k sqft688 Meramec View Dr, Eureka, MO 63025For Sale
 MLS ID #26050027, Josh Kahn, Coldwell Banker Premier Group. MARIS
 - $1,170,0004 bd5 ba4k sqft4945 Fox Bridge Rd, Pacific, MO 63069For SaleMLS ID #26051442, Vivian J Regna, Gateway Real Estate. MARIS
- $1,135,0004 bd5 ba5.2k sqft1307 Homestead Heights Dr, Wildwood, MO 63005For SaleMLS ID #26055074, Marc G Levinson, Dielmann Sotheby's International Realty. MARIS
- $825,0005 bd5 ba4.5k sqft2314 Morel Ln, Glencoe, MO 63038For SaleMLS ID #26056399, Justin M Taylor, The Agency. MARIS
- $949,9004 bd4 ba3.2k sqft9 Clarkson Farm Dr, Chesterfield, MO 63017For SaleMLS ID #26062539, Sal Alu, Alu Real Estate Partners. MARIS
- $760,0005 bd4 ba4.8k sqft17507 Summit View Place Cv, Glencoe, MO 63038For SaleMLS ID #26048676, Karen J Ratteree, Realty Executives of St. Louis. MARIS
- $1,099,0004 bd3 ba2.9k sqft272 Spring House Valley, Pacific, MO 63069For SaleMLS ID #26050941, Jim P Stern, EXP Realty, LLC. MARIS
- $985,0004 bd5 ba4.6k sqft9326 Caddyshack Cir, Saint Louis, MO 63127For SaleMLS ID #26045428, Lauren Daugherty, RedKey Realty Leaders. MARIS
- $984,9004 bd3 ba3.5k sqft1 Nantucket Ii Cedars Valley St, Saint Albans, MO 63073New ConstructionMLS ID #25054059, Kelly A Boehmer, Berkshire Hathaway HomeServices Select Properties. MARIS
- $860,0005 bd5 ba4k sqft18517 Gredan Ct, Pacific, MO 63069For SaleMLS ID #26018655, Cindy A Timpone, Worth Clark Realty. MARIS
- $1,099,0005 bd5 ba5.2k sqft17643 Wildridge Dr, Chesterfield, MO 63005For SaleMLS ID #26046191, Jeff H Lottmann, Compass Realty Group. MARIS
- $899,9004 bd4 ba3.6k sqft504 Stirling Place Dr, Ballwin, MO 63021For SaleMLS ID #26063793, Laura J Sanders, Compass Realty Group. MARIS
- $1,150,0006 bd5 ba5.8k sqft2746 Wynncrest Manor Dr, Chesterfield, MO 63005For SaleMLS ID #26050253, Sarah S Bernard, RedKey Realty Leaders. MARIS
- $825,0003 bd4 ba3k sqft3921 Allenton Rd, Wildwood, MO 63069For SaleMLS ID #26021493, Jonathan Minerick, HomeCoin.com. MARIS
- $1,100,0005 bd6 ba5.2k sqft4412 Arrowhead Ridge Ln, Augusta, MO 63332For SaleMLS ID #26053057, David Nations, Keller Williams Realty St. Louis. MARIS
- $999,0005 bd4 ba3.3k sqft506 Edna Ave, Saint Louis, MO 63122New ConstructionMLS ID #26025869, Mary Lewis, Mary Lewis Realty. MARIS
- $925,0003 bd4 ba3.7k sqft2310 N Ballas Rd, Saint Louis, MO 63131For SaleMLS ID #26055054, Giuseppe P Accardi, MORE, REALTORS. MARIS
