Skip main navigation
Pending
  • Listed by: Dielmann Sotheby's International Realty • Aimee Simpson • 314-712-0558
    $1,495,000

    1060 Chelsea Ave, Saint Louis, MO 63122

    5beds
    4,054sqft
    : 
    $9,566/mo
    Get pre-qualified
    Single Family Residence
    Built in 2017
    0.29 Acres Lot
    $-- Zestimate®
    $369/sqft
    $-- HOA

    What's special

    Sparkling poolOversized epoxy-floor garageQuartz countertopsRich job-finished hardwood floorsShaker-style cabinetrySpacious main-floor primary suiteLuxurious bath
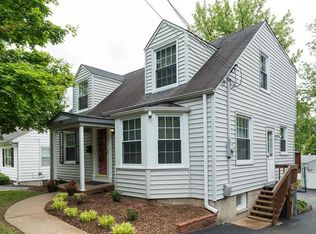
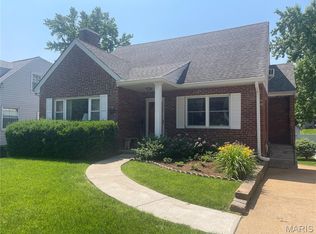
    Move-in ready and thoughtfully designed, this exceptional 9-year-old custom Craftsman-style 1.5-story home blends timeless architecture with modern luxury. Rich job-finished hardwood floors flow throughout the main level, leading to a stunning chef's kitchen with shaker-style cabinetry, quartz countertops, a center island, and a butler's pantry/wet bar with wine refrigerator. The kitchen opens seamlessly to the breakfast and hearth room featuring a gas fireplace with stone surround, creating the perfect gathering space. The spacious main-floor primary suite offers a vaulted ceiling and two custom walk-in closets by St. Louis Closet Company and luxurious bath. Upstairs, you'll find three spacious bedrooms, two full baths, a versatile bonus room, and a convenient second laundry. The finished walk-out lower level is ideal for entertaining with a family room, mini-kitchen/bar area, gym, fifth bedroom, full bath, and direct access to the backyard oasis. Enjoy outdoor living on the covered composite deck with solar shades overlooking the sparkling pool. Additional highlights include Hardie Board siding, plantation shutters, oversized epoxy-floor garage, central vacuum, security system with six exterior cameras, zoned HVAC and much more. Ideally located in the heart of Glendale, this beautifully crafted home offers exceptional quality, comfort, and style.
    22 days
    210
    5

    Likely to sell faster than

    Zillow last checked:

    Listing updated:

    Listed by:

    Aimee Simpson 314-712-0558,

    Dielmann Sotheby's International Realty

    Source: MARIS,MLS#: 26043722MLS LogoOriginating MLS: St. Louis Association of REALTORS

      Facts & features

      Interior

      Bedrooms & bathrooms
      • Bedrooms: 5
      • Bathrooms: 5
      • Full bathrooms: 4
      • 1/2 bathrooms: 1
      • Main level bathrooms: 2
      • Main level bedrooms: 1
      Bedroom
      • Features: Floor Covering: Wood
      • Level: Main
      • Area: 204
      • Dimensions: 17x12
      Bedroom 2
      • Features: Floor Covering: Carpeting
      • Level: Upper
      • Area: 204
      • Dimensions: 17x12
      Bedroom 3
      • Features: Floor Covering: Carpeting
      • Level: Upper
      • Area: 168
      • Dimensions: 14x12
      Bedroom 4
      • Features: Floor Covering: Carpeting
      • Level: Upper
      • Area: 165
      • Dimensions: 15x11
      Bedroom 5
      • Features: Floor Covering: Carpeting
      • Level: Lower
      • Area: 165
      • Dimensions: 15x11
      Bonus room
      • Features: Floor Covering: Carpeting
      • Level: Upper
      • Area: 289
      • Dimensions: 17x17
      Dining room
      • Features: Floor Covering: Wood
      • Level: Main
      • Area: 119
      • Dimensions: 17x7
      Exercise room
      • Features: Floor Covering: Other
      • Level: Lower
      • Area: 156
      • Dimensions: 13x12
      Family room
      • Features: Floor Covering: Carpeting
      • Level: Lower
      • Area: 1269
      • Dimensions: 47x27
      Great room
      • Features: Floor Covering: Wood
      • Level: Main
      • Area: 378
      • Dimensions: 21x18
      Kitchen
      • Features: Floor Covering: Wood
      • Level: Main
      • Area: 224
      • Dimensions: 16x14
      Laundry
      • Features: Floor Covering: Ceramic Tile
      • Level: Main
      • Area: 56
      • Dimensions: 8x7
      Laundry
      • Level: Upper
      Sitting room
      • Features: Floor Covering: Wood
      • Level: Main
      • Area: 66
      • Dimensions: 11x6
      Heating
      • Forced Air
      Cooling
      • Central Air
      Appliances
      • Included: Stainless Steel Appliance(s), Gas Cooktop, Dishwasher, Microwave, Double Oven, Range Hood, Oven, Washer/Dryer Stacked, Wine Refrigerator, Bar Fridge
      • Laundry: Laundry Room, Main Level, Multiple Locations, Upper Level
      Features
      • Bookcases, Breakfast Bar, Central Vacuum, Custom Cabinetry, Dining/Living Room Combo, Double Vanity, Kitchen Island, Separate Dining, Stone Counters, Vaulted Ceiling(s), Walk-In Closet(s), Wet Bar
      • Flooring: Carpet
      • Doors: Atrium Door(s), Panel Door(s)
      • Has basement: Yes
      • Number of fireplaces: 1
      • Fireplace features: Great Room
      Interior area
      • Total structure area: 4,054
      • Total interior livable area: 4,054 sqft
      • Finished area above ground: 3,104
      • Finished area below ground: 950
      Video & virtual tour

      Property

      Parking
      • Total spaces: 2
      • Parking features: Attached
      • Attached garage spaces: 2
      Accessibility
      • Accessibility features: Accessible Bedroom, Accessible Central Living Area
      Features
      • Levels: One and One Half
      • Patio & porch: Deck, Patio
      • Exterior features: Private Yard
      • Has private pool: Yes
      • Pool features: In Ground
      • Fencing: Back Yard
      Lot
      • Size: 0.29 Acres
      • Dimensions: 84 x 150
      • Features: Landscaped, Private
      Details
      • Additional structures: Shed(s)
      • Parcel number: 22L110315
      • Special conditions: Standard

      Construction

      Type & style
      • Home type: SingleFamily
      • Architectural style: Craftsman,Traditional
      • Property subtype: Single Family Residence
      Materials
      • Board & Batten Siding, HardiPlank Type, Stone Veneer
      • Roof: Architectural Shingle
      Condition
      • Year built: 2017

      Utilities & green energy

      • Electric: Ameren
      • Sewer: Public Sewer
      • Water: Public
      • Utilities for property: Electricity Connected, Natural Gas Connected, Sewer Connected

      Community & HOA

      Community
      • Security: Closed Circuit Camera(s), Security System
      • Subdivision: Chelsea
      HOA
      • Has HOA: No
      Location
      • Region: Saint Louis

      Financial & listing details

      • Price per square foot: $369/sqft
      • Tax assessed value: $1,263,100
      • Annual tax amount: $12,551
      • Date on market: 8/7/2026
      • Cumulative days on market: 22 days
      • Listing terms: Cash,Conventional
      • Ownership: Private
      • Electric utility on property: Yes

        Estimated market value

        Not available

        Estimated sales range

        Not available

        Not available

        Price history

        DateEventPrice
        8/10/2026Pending sale$1,495,000$369/sqft
        Source: MARIS #26043722 Report a problem
        8/7/2026Listed for sale$1,495,000+67%$369/sqft
        Source: MARIS #26043722 Report a problem
        11/30/2021Sold--
        Source: MARIS #21076523 Report a problem
        1/26/2018Sold--
        Source: MARIS #17026261 Report a problem
        10/16/2017Pending sale$895,000$221/sqft
        Source: Laura McCarthy- Clayton #17026261 Report a problem
        5/23/2017Listed for sale$895,000$221/sqft
        Source: Laura McCarthy- Town & Country #17026261 Report a problem
        8/8/2011Sold--
        Source: Public Record Report a problem

        Public tax history

        YearProperty taxesTax assessment
        2025$12,551 -0.6%$239,990 +24.1%
        2024$12,625 +1.5%$193,350
        2023$12,438 +13.7%$193,350 +22.1%
        2022$10,935 +1.4%$158,400
        2021$10,782 -4.4%$158,400 -0.1%
        2020$11,280 +30.3%$158,520
        2019$8,660 $158,520 +41.9%
        2018$8,660 $111,720 +225.9%
        2017$8,660 +223.5%$34,280 -20.4%
        2016$2,677 -19.9%$43,060
        2015$3,341 $43,060 +8.1%
        2014$3,341 +10.6%$39,840
        2013$3,021 $39,840 -8.5%
        2012-- $43,530
        2011-- $43,530 -3.2%
        2010$3,194 +5.3%$44,950
        2009$3,033 -14.6%$44,950 -15%
        2008$3,550 +8.8%$52,900
        2007$3,262 $52,900 +10.6%
        2006$3,262 +4.6%$47,820
        2005$3,120 +61.8%$47,820 +45.7%
        2003$1,929 -2.1%$32,830 +12.1%
        2002$1,970 +26.1%$29,290
        2001$1,562 $29,290
        Find assessor info on the county website

        Monthly payment

        Est. payment

        Payment breakdown

        Explore the cost of this home by adjusting the details. Changes won't be saved.
        All calculations are estimates and provided by Zillow, Inc. for informational purposes only. Actual amounts may vary.
        HOA fees may include property taxes on listings classified as Co-Ops. Contact the listing agent and/or owner for fee details.
        See how much you could borrow to make a competitive offer.

        Climate risks

        Neighborhood: 63122

        Getting around

        24 / 100
        Car-Dependent
        25 / 100
        Somewhat Bikeable

        Nearby schools

        GreatSchools rating
        Schools provided by the listing agent
        • Elementary: North Glendale Elem.
        • Middle: Nipher Middle
        • High: Kirkwood Sr. High

        Source: MARIS. This data may not be complete. We recommend contacting the local school district to confirm school assignments for this home.

        A local agent can set up tours, give advice and negotiate with sellers.

        A local lender can help you make sure your offer is ready when you are.

        Browse local experts