KIRKWOOD DISTRICT, WALK TO NORTH GLENDALE ELEMENTARY FROM THIS GLENDALE CHARMER..! 3bd 2.5ba PLUS Detached 2Car Garage w/attic; TONS of updates here!..COZY porch addition & curb appeal at this lovely, very well maintained Bungalow! Enjoy newer carpeting(orig wood floors underneath) on main floor; Recent Kitchen addition adds so much space along w/a nice sized 2nd pantry, a recessed area for refrigerator(excl), along w/ bar seating!! Kitchen overlooks & walks out onto newer oversized deck w/perfectly landscaped FENCED yard! TWO CAR garage addition ('11) as well as an automatic gated entry from driveway! ALL RECENTLY UPDATED: Plumbing stack, 200amp elec panel, newer roof, gutters & water heater '17, newer windows & very nice white panel doors! The master bedroom has a main floor master bath addition & makes this even more livable!..LOWER LEVEL w/family room /exercise area, a very large workshop w/tons of storage; a half bath, & laundry room too! Sump pump added for peace of mind!
Sold
Price Unknown
1025 Brownell Ave, Saint Louis, MO 63122
3beds
1,326sqft
SingleFamily
Built in 1953
7,492 Square Feet Lot
$484,100 Zestimate®
$--/sqft
$2,456 Estimated rent
Home value
$484,100
$460,000 - $508,000
$2,456/mo
Zestimate® history
Owner options
List your home for rent
$2,456/mo
Rent Zestimate®
Find your next renter with Zillow Rental Manager. Plus, with online applications, you can quickly screen prospective tenants – for free.
$2,456/mo
Rent Zestimate®
Refinance and save
Refinancing to a lower rate could help reduce your monthly payments and save thousands over the life of the loan.
Explore your selling options
Work with a Zillow partner agent
Leverage their expertise and Zillow's premium Showcase listings to get your home seen by more buyers.
Get startedList with your own agent
Get your home in front of millions of buyers by listing it on Zillow.
Learn how to do itSell it yourself
Take full control of how buyers see your home on Zillow by listing For Sale by Owner (FSBO).
List your homeWhat's special
Facts & features
Interior
Bedrooms & bathrooms
- Bedrooms: 3
- Bathrooms: 3
- Full bathrooms: 2
- 1/2 bathrooms: 1
- Main level bathrooms: 2
- Main level bedrooms: 3
Heating
- Forced air, Gas
Cooling
- Central
Appliances
- Included: Dishwasher, Garbage disposal, Microwave, Range / Oven
Features
- Some Window Treatmnt
- Flooring: Carpet, Concrete, Hardwood, Laminate
- Doors: Panel Door(s)
- Windows: Insulated Windows, Storm Window(s), Some Window Treatmnt
- Basement: Partially finished
Interior area
- Structure area source: County Records
- Total interior livable area: 1,326 sqft
- Finished area below ground: 300
Property
Parking
- Total spaces: 2
- Parking features: Garage - Detached
- Details: Workshp/Storage Area, Rear/Side Entry
Features
- Exterior features: Vinyl
- Has view: Yes
- View description: Territorial
Lot
- Size: 7,492 Square Feet
- Features: Fencing
Details
- Parcel number: 22L110195
- Special conditions: Sale
Construction
Type & style
- Home type: SingleFamily
- Architectural style: 1 STORY
Materials
- Roof: Shake / Shingle
Condition
- Year built: 1953
Utilities & green energy
- Sewer: Public
- Water: Public
Green energy
- Energy efficient items: Water Heater
Community & HOA
Community
- Security: Smoke Detector(s)
Location
- Region: Saint Louis
Financial & listing details
- Tax assessed value: $434,000
- Annual tax amount: $5,105
Price history
| Date | Event | Price |
|---|---|---|
| 8/19/2024 | Sold | -- |
Source: Public Record Report a problem | ||
| 7/14/2022 | Sold | -- |
Source: Public Record Report a problem | ||
| 6/28/2019 | Sold | -- |
Source:  MARIS #19033062 Report a problem MARIS #19033062 Report a problem | ||
| 5/14/2019 | Pending sale | $324,900$245/sqft |
Source: Assist-2-Sell Premier Realty #19033062 Report a problem | ||
| 5/7/2019 | Listed for sale | $324,900$245/sqft |
Source: Assist 2 Sell Premier Realty #19033062 Report a problem | ||
Public tax history
| Year | Property taxes | Tax assessment |
|---|---|---|
| 2025 | $5,105 +12% | $82,460 +18.1% |
| 2024 | $4,560 +1.5% | $69,830 |
| 2023 | $4,492 +4% | $69,830 +11.6% |
| 2022 | $4,319 +1.4% | $62,570 |
| 2021 | $4,259 +16.6% | $62,570 +21.9% |
| 2020 | $3,652 +2.8% | $51,320 |
| 2019 | $3,551 | $51,320 +12% |
| 2018 | $3,551 | $45,810 |
| 2017 | $3,551 -0.8% | $45,810 +5.1% |
| 2016 | $3,578 +5.8% | $43,580 |
| 2015 | $3,382 | $43,580 +7.1% |
| 2014 | $3,382 +9.6% | $40,680 |
| 2013 | $3,085 | $40,680 -4.2% |
| 2012 | -- | $42,470 +6.4% |
| 2011 | -- | $39,920 +7.8% |
| 2010 | $2,630 +5.3% | $37,020 |
| 2009 | $2,498 -8.3% | $37,020 -8.8% |
| 2008 | $2,723 +24.6% | $40,570 |
| 2007 | $2,186 | $40,570 +26.6% |
| 2006 | $2,186 +4.6% | $32,040 |
| 2005 | $2,090 +42.6% | $32,040 +17.7% |
| 2003 | $1,466 -2.1% | $27,230 +22.3% |
| 2002 | $1,497 +7.7% | $22,260 |
| 2001 | $1,390 | $22,260 |
Find assessor info on the county website
Neighborhood: 63122
Nearby homes
- $--4 bd4 ba3.1k sqft1029 Brownell Ave, Saint Louis, MO 63122Sold
- $289,8002 bd1 ba1k sqft1021 Brownell Ave, Saint Louis, MO 63122Off Market
- $608,5003 bd3 ba1.6k sqft1035 Brownell Ave, Saint Louis, MO 63122Off Market
- $336,8002 bd2 ba1k sqft1017 Brownell Ave, Saint Louis, MO 63122Off Market
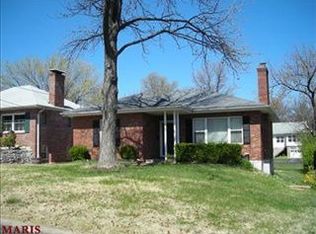
- $427,9003 bd2 ba1.6k sqft1041 Brownell Ave, Saint Louis, MO 63122Off Market
- $495,6003 bd2 ba1.6k sqft1015 Brownell Ave, Saint Louis, MO 63122Off Market
- $957,5003 bd3 ba3k sqft1074 Chelsea Ave, Saint Louis, MO 63122Off Market
- $1,392,1004 bd4 ba1.5k sqft1060 Chelsea Ave, Saint Louis, MO 63122Off Market
Nearby schools
GreatSchools rating
- 9/10North Glendale Elementary SchoolGrades: K-5Distance: 0.2 mi
- 8/10Nipher Middle SchoolGrades: 6-8Distance: 2 mi
- 9/10Kirkwood Sr. High SchoolGrades: 9-12Distance: 2.1 mi
Schools provided by the listing agent
- Elementary: Glendale North Elementary
- Middle: Nipher Middle School
- High: Kirkwood High School
- District: Kirkwood R-VII
Source: The MLS. This data may not be complete. We recommend contacting the local school district to confirm school assignments for this home.
Get a cash offer in 3 minutes
Find out how much your home could sell for in as little as 3 minutes with a no-obligation cash offer.
Estimated market value
$484,100
Get a cash offer in 3 minutes
Find out how much your home could sell for in as little as 3 minutes with a no-obligation cash offer.
Estimated market value
$484,100
- Missouri
- Saint Louis County
- Glendale
- 63122
- 1025 Brownell Ave
Nearby cities
Nearby zip codes
Other Glendale Topics
