Welcome to your dream home in the heart of Glendale! Step inside this beautifully maintained two-story home to find an inviting open floorplan with hardwood floors that carry throughout the main level. The dining room greets your guests with a tray ceiling, chair rail, and wainscoting. The gourmet eat-in kitchen features granite countertops, stainless steel appliances, large center island with prep sink, planning desk, Thermador gas cooktop, and pantry. The family room off the kitchen features a gas fireplace with raised hearth. A side entrance leads into a mud room with built-in cubbies for convenient storage. The main floor also includes a bedroom and full bath. Upstairs, you will find a retreat in the primary suite, which features two custom closets and a spacious primary bathroom with whirlpool tub, walk-in shower, and separate vanities. Two bedrooms, both with custom walk-in closets, are joined by a Jack-and-Jill bathroom. The laundry room located just outside the bedrooms makes doing household chores a breeze. Finished space in the lower level includes a bathroom and is the perfect flex space. Step outside to your backyard oasis featuring a crystal-clear swimming pool and covered stamped concrete patio, perfect for relaxing or hosting summer gatherings. The heated saltwater pool features a new liner installed June 2025, slide, and three multi-setting LED color-changing GloBrite lights. Don’t miss the opportunity to make this exceptional property your forever home!
Closed
Street View
Listed by: Coldwell Banker Realty - Gundaker • Mary Bay • Contact: 314-973-4278
Bought with: Keller Williams Pinnacle
Price Unknown
1029 Brownell Ave, Saint Louis, MO 63122
4beds
3,170sqft
Single Family Residence
Built in 1953
7,501 Square Feet Lot
$1,062,700 Zestimate®
$--/sqft
$4,621 Estimated rent
Home value
$1,062,700
$967,000 - $1.18M
$4,621/mo
Zestimate® history
Owner options
List your home for rent
$4,621/mo
Rent Zestimate®
Find your next renter with Zillow Rental Manager. Plus, with online applications, you can quickly screen prospective tenants – for free.
$4,621/mo
Rent Zestimate®
Refinance and save
Refinancing to a lower rate could help reduce your monthly payments and save thousands over the life of the loan.
Explore your selling options
Work with a Zillow partner agent
Leverage their expertise and Zillow's premium Showcase listings to get your home seen by more buyers.
Get startedList with your own agent
Get your home in front of millions of buyers by listing it on Zillow.
Learn how to do itSell it yourself
Take full control of how buyers see your home on Zillow by listing For Sale by Owner (FSBO).
List your homeWhat's special
Crystal-clear swimming poolHeated saltwater poolGranite countertopsLaundry roomBackyard oasisJack-and-jill bathroomPrimary suite
Zillow last checked:
Listing updated:
Listed by:
Mary Bay 314-973-4278,
Coldwell Banker Realty - Gundaker,
Ron E Bay 314-973-4166,
Coldwell Banker Realty - Gundaker
Bought with:
Lance Merrick, 2018005173
Keller Williams Pinnacle
Source: MARIS,MLS#: 25043842 Originating MLS: St. Louis Association of REALTORS
Originating MLS: St. Louis Association of REALTORSFacts & features
Interior
Bedrooms & bathrooms
- Bedrooms: 4
- Bathrooms: 4
- Full bathrooms: 3
- 1/2 bathrooms: 1
- Main level bathrooms: 1
- Main level bedrooms: 1
Primary bedroom
- Features: Floor Covering: Carpeting
- Level: Upper
- Area: 221
- Dimensions: 17x13
Bedroom
- Features: Floor Covering: Wood
- Level: Main
- Area: 143
- Dimensions: 13x11
Bedroom 2
- Features: Floor Covering: Carpeting
- Level: Upper
- Area: 168
- Dimensions: 14x12
Bedroom 3
- Features: Floor Covering: Carpeting
- Level: Upper
- Area: 182
- Dimensions: 14x13
Primary bathroom
- Features: Floor Covering: Ceramic Tile
- Level: Upper
- Area: 169
- Dimensions: 13x13
Bonus room
- Features: Floor Covering: Carpeting
- Level: Lower
- Area: 120
- Dimensions: 12x10
Dining room
- Features: Floor Covering: Wood
- Level: Main
- Area: 156
- Dimensions: 13x12
Family room
- Features: Floor Covering: Wood
- Level: Main
- Area: 270
- Dimensions: 18x15
Kitchen
- Features: Floor Covering: Wood
- Level: Main
- Area: 456
- Dimensions: 24x19
Laundry
- Features: Floor Covering: Laminate
- Level: Upper
- Area: 80
- Dimensions: 10x8
Mud room
- Features: Floor Covering: Wood
- Level: Main
- Area: 54
- Dimensions: 9x6
Recreation room
- Features: Floor Covering: Carpeting
- Level: Lower
- Area: 380
- Dimensions: 20x19
Heating
- Forced Air, Natural Gas
Cooling
- Ceiling Fan(s), Central Air
Appliances
- Included: Stainless Steel Appliance(s), Gas Cooktop, Dishwasher, Disposal, Dryer, Humidifier, Microwave, Refrigerator, Oven, Washer, Gas Water Heater, Tankless Water Heater
- Laundry: 2nd Floor, Electric Dryer Hookup, Laundry Room
Features
- Custom Cabinetry, Eat-in Kitchen, Granite Counters, Kitchen Island, Open Floorplan, Pantry, Recessed Lighting, Separate Dining, Shower, Sound System, Storage, Tray Ceiling(s), Two Story Entrance Foyer, Walk-In Closet(s)
- Flooring: Carpet, Ceramic Tile, Hardwood
- Doors: French Doors, Panel Door(s), Sliding Doors
- Windows: Blinds, Double Pane Windows, Screens, Tilt-In Windows, Window Coverings
- Basement: Partially Finished,Storage Space,Sump Pump
- Number of fireplaces: 1
- Fireplace features: Family Room, Gas, Glass Doors, Raised Hearth
Interior area
- Total structure area: 3,170
- Total interior livable area: 3,170 sqft
- Finished area above ground: 2,646
- Finished area below ground: 524
Property
Parking
- Parking features: Driveway, Off Street
- Has uncovered spaces: Yes
Features
- Levels: Two
- Patio & porch: Covered, Front Porch, Patio
- Exterior features: Private Yard
- Has private pool: Yes
- Pool features: Filtered, Gas Heat, Heated, In Ground, Liner, Outdoor Pool, Pool Cover, Private, Salt Water
- Fencing: Back Yard,Fenced,Full,Wood
Lot
- Size: 7,501 Square Feet
- Features: Back Yard, Landscaped, Level, Rectangular Lot
Details
- Parcel number: 22L110205
- Special conditions: Standard
Construction
Type & style
- Home type: SingleFamily
- Architectural style: Traditional
- Property subtype: Single Family Residence
Materials
- Vinyl Siding
- Roof: Shingle
Condition
- Year built: 1953
Utilities & green energy
- Sewer: Public Sewer
- Water: Public
Community & HOA
Community
- Security: Security System Owned, Smoke Detector(s)
- Subdivision: Chelsea
HOA
- Has HOA: No
Location
- Region: Saint Louis
Financial & listing details
- Tax assessed value: $897,600
- Annual tax amount: $5,796
- Date on market: 6/25/2025
- Cumulative days on market: 14 days
- Listing terms: Cash,Conventional,VA Loan
- Ownership: Private
Price history
| Date | Event | Price |
|---|---|---|
| 8/8/2025 | Sold | -- |
Source:  MARIS #25043842 Report a problem MARIS #25043842 Report a problem | ||
| 7/10/2025 | Pending sale | $799,000$252/sqft |
Source: MARIS #25043842 Report a problem | ||
| 7/6/2025 | Price change | $799,000-6%$252/sqft |
Source: MARIS #25043842 Report a problem | ||
| 6/25/2025 | Listed for sale | $850,000+54.6%$268/sqft |
Source: MARIS #25043842 Report a problem | ||
| 4/16/2014 | Sold | -- |
Source: MARIS #14000505 Report a problem | ||
| 2/17/2014 | Listed for sale | $549,900$173/sqft |
Source: Russo Realty Group #14000505 Report a problem | ||
| 1/22/2014 | Pending sale | $549,900$173/sqft |
Source: Russo Realty Group #14000505 Report a problem | ||
| 1/6/2014 | Listed for sale | $549,900$173/sqft |
Source: Russo Realty Group #14000505 Report a problem | ||
Public tax history
| Year | Property taxes | Tax assessment |
|---|---|---|
| 2025 | $10,558 +82.1% | $170,550 +92.1% |
| 2024 | $5,796 +1.5% | $88,770 |
| 2023 | $5,711 -24.9% | $88,770 -19.4% |
| 2022 | $7,608 +1.4% | $110,200 -4.7% |
| 2021 | $7,501 -9.8% | $115,600 -1.1% |
| 2020 | $8,318 +6.4% | $116,890 -11.6% |
| 2019 | $7,819 | $132,300 +31.2% |
| 2018 | $7,819 | $100,870 |
| 2017 | $7,819 -0.8% | $100,870 +3% |
| 2016 | $7,879 +3.6% | $97,960 |
| 2015 | $7,602 | $97,960 +37.4% |
| 2014 | $7,602 +40.7% | $71,270 |
| 2013 | $5,404 | $71,270 -9.8% |
| 2012 | -- | $79,030 |
| 2011 | -- | $79,030 +100.3% |
| 2010 | $2,803 +5.3% | $39,450 |
| 2009 | $2,662 -6.4% | $39,450 -6.9% |
| 2008 | $2,844 +21.9% | $42,380 |
| 2007 | $2,334 | $42,380 +23.9% |
| 2006 | $2,334 +4.6% | $34,210 |
| 2005 | $2,232 +18.3% | $34,210 +23.5% |
| 2003 | $1,887 -2.1% | $27,710 -3.3% |
| 2002 | $1,928 +26.2% | $28,660 |
| 2001 | $1,527 | $28,660 |
Find assessor info on the county website
Neighborhood: 63122
Nearby homes
- $--3 bd3 ba1.3k sqft1025 Brownell Ave, Saint Louis, MO 63122Sold
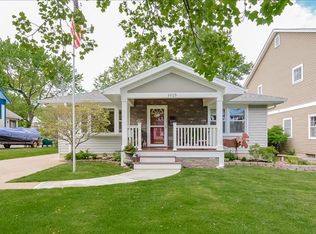
- $614,5003 bd3 ba1.6k sqft1035 Brownell Ave, Saint Louis, MO 63122Off Market
- $298,0002 bd1 ba1k sqft1021 Brownell Ave, Saint Louis, MO 63122Off Market
- $431,1003 bd2 ba1.6k sqft1041 Brownell Ave, Saint Louis, MO 63122Off Market
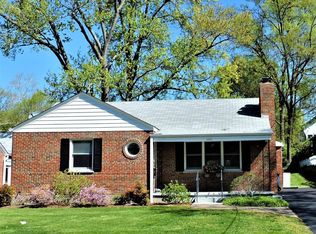
- $984,2003 bd3 ba3k sqft1074 Chelsea Ave, Saint Louis, MO 63122Off Market
- $338,6002 bd2 ba1k sqft1017 Brownell Ave, Saint Louis, MO 63122Off Market
- $918,1005 bd4 ba3.6k sqft1086 Chelsea Ave, Saint Louis, MO 63122Off Market
- $438,3003 bd1 ba1.5k sqft1099 Brownell Ave, Saint Louis, MO 63122Off Market
Nearby schools
GreatSchools rating
- 9/10North Glendale Elementary SchoolGrades: K-5Distance: 0.3 mi
- 8/10Nipher Middle SchoolGrades: 6-8Distance: 2 mi
- 9/10Kirkwood Sr. High SchoolGrades: 9-12Distance: 2.2 mi
Schools provided by the listing agent
- Elementary: North Glendale Elem.
- Middle: Nipher Middle
- High: Kirkwood Sr. High
Source: MARIS. This data may not be complete. We recommend contacting the local school district to confirm school assignments for this home.
Get a cash offer in 3 minutes
Find out how much your home could sell for in as little as 3 minutes with a no-obligation cash offer.
Estimated market value
$1,062,700
Get a cash offer in 3 minutes
Find out how much your home could sell for in as little as 3 minutes with a no-obligation cash offer.
Estimated market value
$1,062,700
- Missouri
- Saint Louis County
- Glendale
- 63122
- 1029 Brownell Ave
Nearby cities
Nearby zip codes
Other Glendale Topics
