Welcome to 9448 Parklind Drive located on a spacious cul-de-sac lot. An addition was added approx 1995 that could be perfect for an in-law suite w/living room, bedroom , bath &, separate entrance. The main floor laundry is located in the addition. This would also be ideal for multi-generational living. It is completely handicap accessible. There is a partial basement located under the full addition. The main residence opens to a huge great room which was used as a combination living room and dining room. There are 3 bedrooms & a full bath on this wing of the house. The spacious kitchen offers oak cabinets, walk-in pantry & has access to the huge composite deck. Both areas of the home have their own HVAC systems. The living space continues to a craft/office space with multiple cabinets and a sitting room. So many possibilities just waiting for the right buyer. Great location, could be immediate occupancy. Seller to make no repairs or inspections.
Closed
Listed by: ReeceNichols Real Estate • Sandra W Cramberg • Contact: 314-307-9041
Bought with: Wood Brothers Realty
Price Unknown
9448 Parklind Dr, Saint Louis, MO 63126
4beds
2,892sqft
Single Family Residence
Built in 1951
0.49 Acres Lot
$409,700 Zestimate®
$--/sqft
$2,694 Estimated rent
Home value
$409,700
$381,000 - $442,000
$2,694/mo
Zestimate® history
Owner options
List your home for rent
$2,694/mo
Rent Zestimate®
Find your next renter with Zillow Rental Manager. Plus, with online applications, you can quickly screen prospective tenants – for free.
$2,694/mo
Rent Zestimate®
Refinance and save
Refinancing to a lower rate could help reduce your monthly payments and save thousands over the life of the loan.
Explore your selling options
Work with a Zillow partner agent
Leverage their expertise and Zillow's premium Showcase listings to get your home seen by more buyers.
Get startedList with your own agent
Get your home in front of millions of buyers by listing it on Zillow.
Learn how to do itSell it yourself
Take full control of how buyers see your home on Zillow by listing For Sale by Owner (FSBO).
List your homeWhat's special
Zillow last checked:
Listing updated:
Listed by:
Sandra W Cramberg 314-307-9041,
ReeceNichols Real Estate
Bought with:
Tina Brancato, 2011009461
Wood Brothers Realty
Source: MARIS,MLS#: 25067597 Originating MLS: St. Louis Association of REALTORS
Originating MLS: St. Louis Association of REALTORSFacts & features
Interior
Bedrooms & bathrooms
- Bedrooms: 4
- Bathrooms: 2
- Full bathrooms: 2
- Main level bathrooms: 2
- Main level bedrooms: 4
Primary bedroom
- Features: Floor Covering: Carpeting
- Level: Main
- Area: 286
- Dimensions: 26x11
Bedroom 2
- Features: Floor Covering: Carpeting
- Level: Main
- Area: 90
- Dimensions: 10x9
Bedroom 3
- Features: Floor Covering: Carpeting
- Level: Main
- Area: 120
- Dimensions: 12x10
Bedroom 4
- Level: Main
- Area: 132
- Dimensions: 12x11
Primary bathroom
- Level: Main
- Area: 192
- Dimensions: 12x16
Family room
- Features: Floor Covering: Ceramic Tile
- Level: Main
- Area: 294
- Dimensions: 21x14
Great room
- Features: Floor Covering: Carpeting
- Level: Main
- Area: 506
- Dimensions: 22x23
Kitchen
- Features: Floor Covering: Ceramic Tile
- Level: Main
- Area: 315
- Dimensions: 21x15
Laundry
- Description: Tile flooring
- Level: Main
- Area: 66
- Dimensions: 11x6
Office
- Description: Tile flooring
- Level: Main
- Area: 144
- Dimensions: 12x12
Heating
- Forced Air, Natural Gas
Cooling
- Ceiling Fan(s), Central Air, Dual
Appliances
- Included: Dishwasher, Disposal, Plumbed For Ice Maker, Microwave, Gas Range, Free-Standing Refrigerator, Gas Water Heater
- Laundry: Main Level
Features
- Breakfast Bar, Center Hall Floorplan, Custom Cabinetry, Dining/Living Room Combo, Double Vanity, Eat-in Kitchen, In-Law Floorplan, Open Floorplan, Pantry, Separate Shower, Tub, Walk-In Closet(s), Walk-In Pantry
- Flooring: Carpet, Ceramic Tile
- Doors: Atrium Door(s), French Doors
- Windows: Blinds, Insulated Windows, Stained Glass, Window Treatments
- Basement: Partial,Sump Pump
- Number of fireplaces: 1
- Fireplace features: Great Room
Interior area
- Total structure area: 2,892
- Total interior livable area: 2,892 sqft
- Finished area above ground: 2,892
Property
Parking
- Total spaces: 1
- Parking features: Additional Parking, Attached Carport, Carport, No Garage
- Carport spaces: 1
Accessibility
- Accessibility features: Accessible Bedroom, Accessible Central Living Area, Accessible Closets, Accessible Common Area, Accessible Doors, Accessible Electrical and Environmental Controls, Accessible Entrance, Accessible Full Bath, Accessible Hallway(s), Accessible Washer/Dryer, Customized Wheelchair Accessible, Grip-Accessible Features
Features
- Levels: One
- Patio & porch: Deck
- Exterior features: No Step Entry, Private Entrance
Lot
- Size: 0.49 Acres
- Features: Back Yard, Cul-De-Sac, Few Trees, Front Yard, Level, Near Golf Course, Near Public Transit
Details
- Additional structures: None
- Parcel number: 27L410940
- Special conditions: Standard
Construction
Type & style
- Home type: SingleFamily
- Architectural style: Ranch,Traditional
- Property subtype: Single Family Residence
Materials
- Vinyl Siding
- Foundation: Combination, Concrete Perimeter, Slab
- Roof: Architectural Shingle
Condition
- Year built: 1951
Utilities & green energy
- Electric: 220 Volts, Ameren
- Sewer: Public Sewer
- Water: Public
- Utilities for property: Electricity Available, Natural Gas Available, Natural Gas Connected
Community & HOA
Community
- Subdivision: Sunset Club Court
HOA
- Has HOA: No
Location
- Region: Saint Louis
Financial & listing details
- Tax assessed value: $324,500
- Annual tax amount: $3,929
- Date on market: 10/3/2025
- Cumulative days on market: 61 days
- Listing terms: Cash,Conventional
- Electric utility on property: Yes
- Road surface type: Asphalt
Price history
| Date | Event | Price |
|---|---|---|
| 12/3/2025 | Sold | -- |
Source:  MARIS #25067597 Report a problem MARIS #25067597 Report a problem | ||
| 10/17/2025 | Contingent | $445,000$154/sqft |
Source: MARIS #25067597 Report a problem | ||
| 10/3/2025 | Price change | $445,000-5.1%$154/sqft |
Source: MARIS #25067597 Report a problem | ||
| 9/24/2025 | Price change | $469,000-4.1%$162/sqft |
Source: MARIS #25058607 Report a problem | ||
| 9/4/2025 | Listed for sale | $489,000$169/sqft |
Source: MARIS #25058607 Report a problem | ||
Public tax history
| Year | Property taxes | Tax assessment |
|---|---|---|
| 2025 | $3,922 -0.2% | $61,660 +2.9% |
| 2024 | $3,929 +0.3% | $59,900 |
| 2023 | $3,918 -11.2% | $59,900 -0.1% |
| 2022 | $4,410 +12.9% | $59,940 |
| 2021 | $3,907 +7.2% | $59,940 +11.1% |
| 2020 | $3,643 -15% | $53,930 |
| 2019 | $4,286 | $53,930 -6.8% |
| 2018 | $4,286 | $57,850 |
| 2017 | $4,286 +1.1% | $57,850 +29.4% |
| 2016 | $4,238 +22.8% | $44,710 |
| 2015 | $3,451 | $44,710 +14% |
| 2014 | $3,451 +12.5% | $39,220 |
| 2013 | $3,069 | $39,220 -16.4% |
| 2012 | -- | $46,900 |
| 2011 | -- | $46,900 |
| 2010 | $2,917 +5.1% | $46,900 |
| 2009 | $2,775 -10.3% | $46,900 -8.9% |
| 2008 | $3,095 +16.4% | $51,510 |
| 2007 | $2,658 | $51,510 +18.9% |
| 2006 | $2,658 -3.6% | $43,340 |
| 2005 | $2,756 | $43,340 +19.4% |
| 2003 | -- | $36,310 -8.3% |
| 2002 | $2,384 +30.5% | $39,590 |
| 2001 | $1,826 | $39,590 |
Find assessor info on the county website
Neighborhood: 63126
Nearby homes
- $--2 bd2 ba1.7k sqft9600 S Geyer Rd, Saint Louis, MO 63127Sold
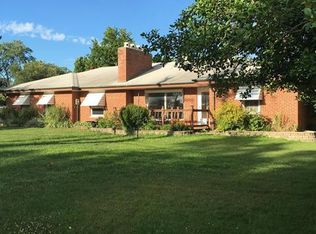
- $478,3003 bd2 ba2.5k sqft11841 Parklind Dr, Saint Louis, MO 63127Off Market
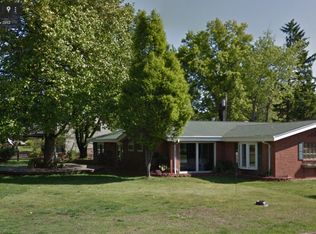
- $474,6004 bd2 ba1.7k sqft11836 Parklind Dr, Saint Louis, MO 63127Off Market
- $449,2003 bd2 ba1.9k sqft11835 Parklind Dr, Saint Louis, MO 63127Off Market
- $500,5002 bd2 ba1.6k sqft11832 Parklind Dr, Saint Louis, MO 63127Off Market
- $320,5002 bd1 ba1.4k sqft11829 Parklind Dr, Saint Louis, MO 63127Off Market
- $792,4004 bd4 ba4.5k sqft9532 S Geyer Rd, Saint Louis, MO 63127Off Market
- $--5 bd5 ba5.8k sqft9616 S Geyer Rd, Saint Louis, MO 63127Sold
Nearby schools
GreatSchools rating
- 9/10Long Elementary SchoolGrades: K-5Distance: 1.1 mi
- 6/10Truman Middle SchoolGrades: 6-8Distance: 1 mi
- 9/10Lindbergh Sr. High SchoolGrades: 9-12Distance: 0.8 mi
Schools provided by the listing agent
- Elementary: Long Elem.
- Middle: Truman Middle School
- High: Lindbergh Sr. High
Source: MARIS. This data may not be complete. We recommend contacting the local school district to confirm school assignments for this home.
Get a cash offer in 3 minutes
Find out how much your home could sell for in as little as 3 minutes with a no-obligation cash offer.
Estimated market value
$409,700
Get a cash offer in 3 minutes
Find out how much your home could sell for in as little as 3 minutes with a no-obligation cash offer.
Estimated market value
$409,700
- Missouri
- Saint Louis County
- Sunset Hills
- 63126
- 9448 Parklind Dr
Nearby cities
Nearby zip codes
Other Sunset Hills Topics
